Home › Three Little Countryside Homes › Three Little Countryside Homes
Three Little Countryside Homes
THIS is the day of the small house. In using the term "small house," I do not mean necessarily the cheap house, but the residence that is planned for comfort and convenience, and not for show; to be operated with few servants, not many.
In a recent charming novel, "Grannie," the story of a dear old lady by Mrs. George Wemyss, a bit of Grannie's philosophy is "People with small houses always have room; people with a few servants always have as many extra to a meal as they like. People with one fat pony drive farther afield than people with two fat horses and one fat coachman."
We are beginning to realize how much of truth there is in such philosophy. There is distinct trend toward that which is simple and less distracting. Most folk are getting over the mania of "owning things" just for the sake of the things, and want only what they can actually use and enjoy, whether it be house, or horse, or hound.
The many points in favor of the small house are so evident that it seems hardly worth while repeating them. It costs less to build, less to light and heat, requires less help to operate it; in short, less to own and less to upkeep. From the standpoint of investment alone, it is decidedly good; small houses are always more salable than large ones.
Men who are building nowadays are looking with much favor upon the small house for the above and many other reasons. Most of those who want a home in the countryside now consider as necessities certain other buildings that were formerly looked upon as luxuries. They want a garage and a greenhouse; they want well-laid-out grounds, formal or informal gardens and the like, and they are learning from the experiences of others that it is decidedly more satisfactory to put money into these things, which complement the house, rather than into the house alone.
Recently I have seen three small houses that have been built at a cost ranging from $4,000 to $10,000 each, in different suburbs of New York City, that illustrate the possibilities of the little house in these days of clever designing. Each was built of a different material. One is of shingles and stone, another is an attractive stucco house, and the third is of brick. Each has every modern improvement, and each is worth the study of anyone interested in the subject of the little house.
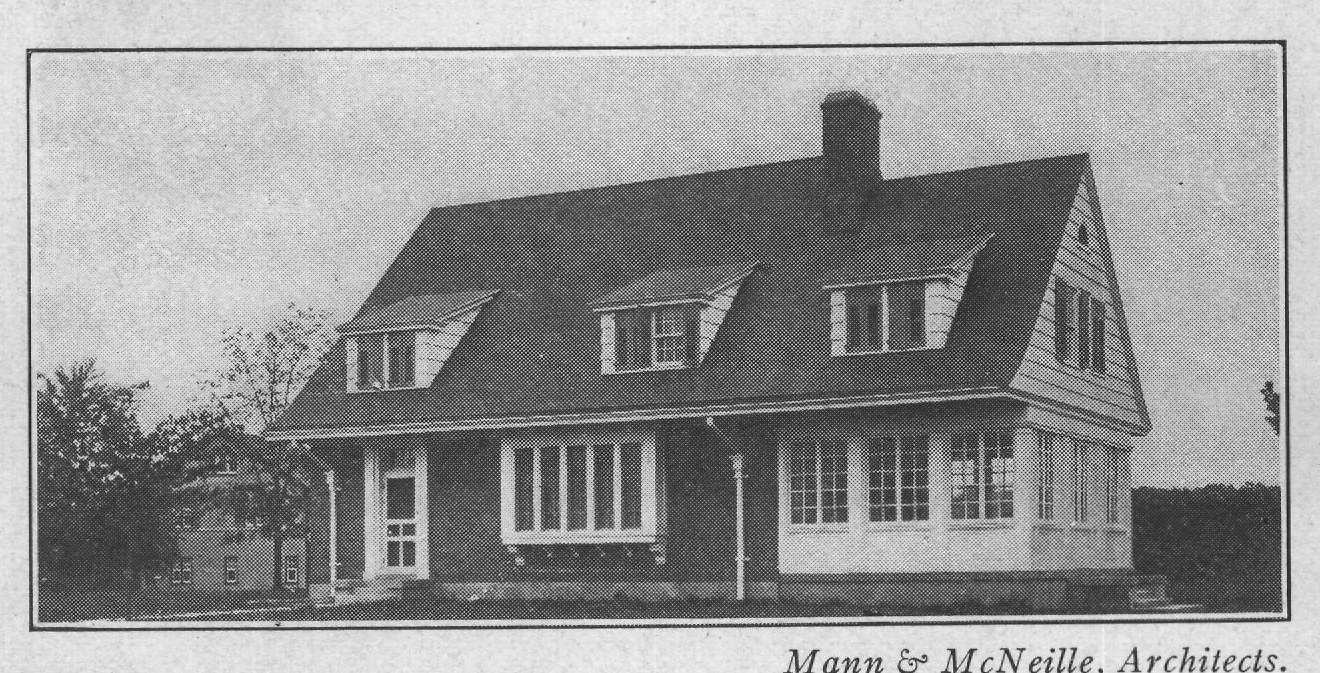
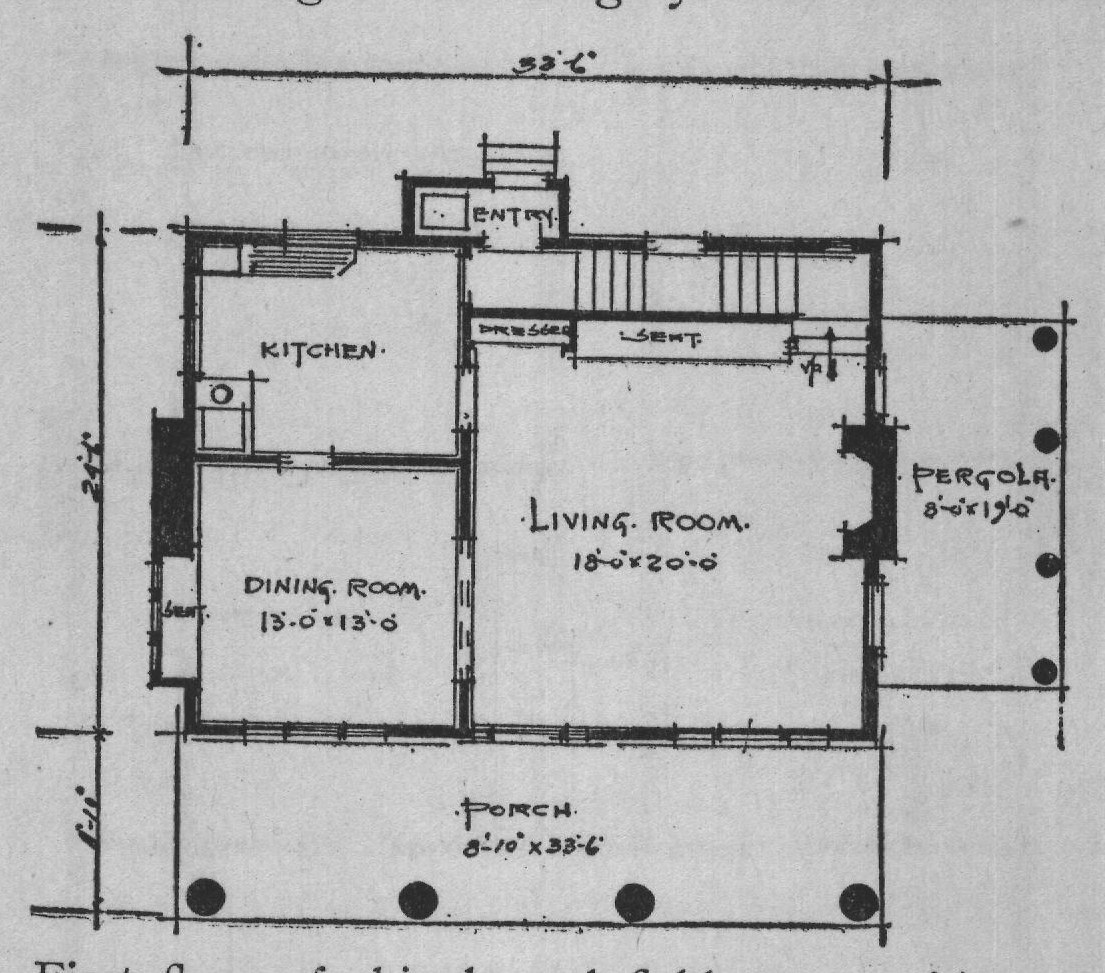
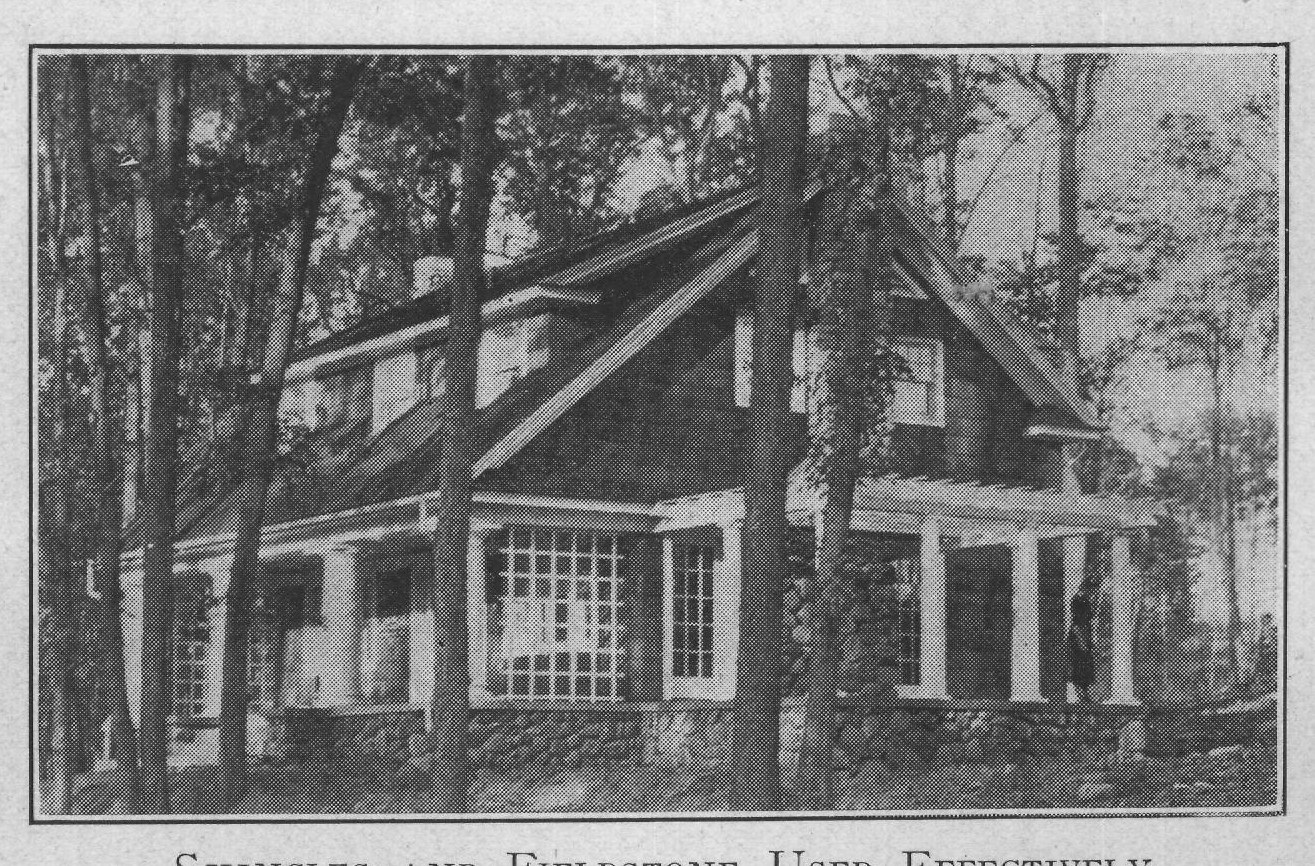
There is much of the Dutch Colonial about the first of these, a shingle and field-stone residence at Mahwah, New Jersey. Charming for the countryside anywhere, it is admirably adapted for its location. It is on the side of one of the foothills of the Ramapo Mountains. There is a wonderful sweeping view of a beautiful valley and much of the mountain range from a porch, 8 feet IO inches by 36 feet 6 inches in size, occupying the entire front of the house. The fieldstone, which figures so largely in its construction, 336 ノーパ 24% ENTRY VRESGRO SENT KITCHEN.
LIVING. ROOM.
PERGOLA مواه 180×2000 DINING. ROOM. 13.0×13-0 PORCH 8-10x33-6 First floor of shingle and field-stone residence. comes under the head of "local materials," because the whole mountain abounds in it. This stone is used, not only for the foundation, but also in building the chimneys and the huge fireplace, which is such an attractive feature of the living-room. The shingles have been allowed to weather and have attained a lovely soft brown hue.
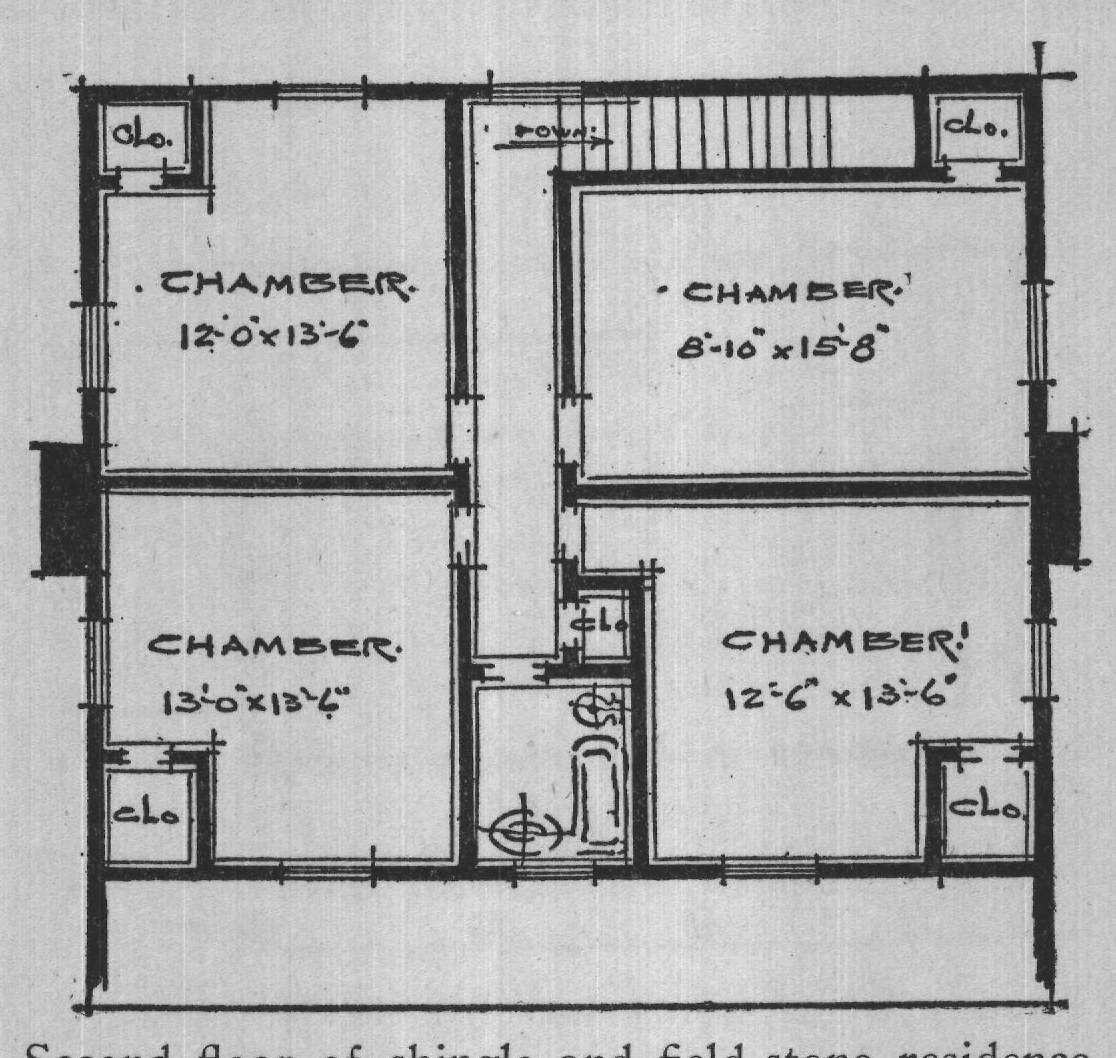
Great oaks and maples surround the house, which was, as a matter of fact, set down in a part of a carefully tended forest on what was originally a remarkable country estate, and which has since been divided into small plots. The field- ماه . CHAMBER. 12-0×13-6 CHAMBER. 13′0″×13-4" cLo •CHAMBER. 8-10×15-8 Lo.
CHAMBER! 12-6"x13-6 CLO Second floor of shingle and field-stone residence. stone and the weathered shingles help give the impression that the cottage just grew where it is because it belonged there.
In the plan every bit of space available, as will be seen from the layout of the different rooms, has been utilized. Entrance is gained from the porch to the living-room, 18 by 20 feet in size, which naturally is the most important room in the house. Besides opening on the porch, the livingroom also contains an entrance to a side porch on the south side, over which is a pergola.
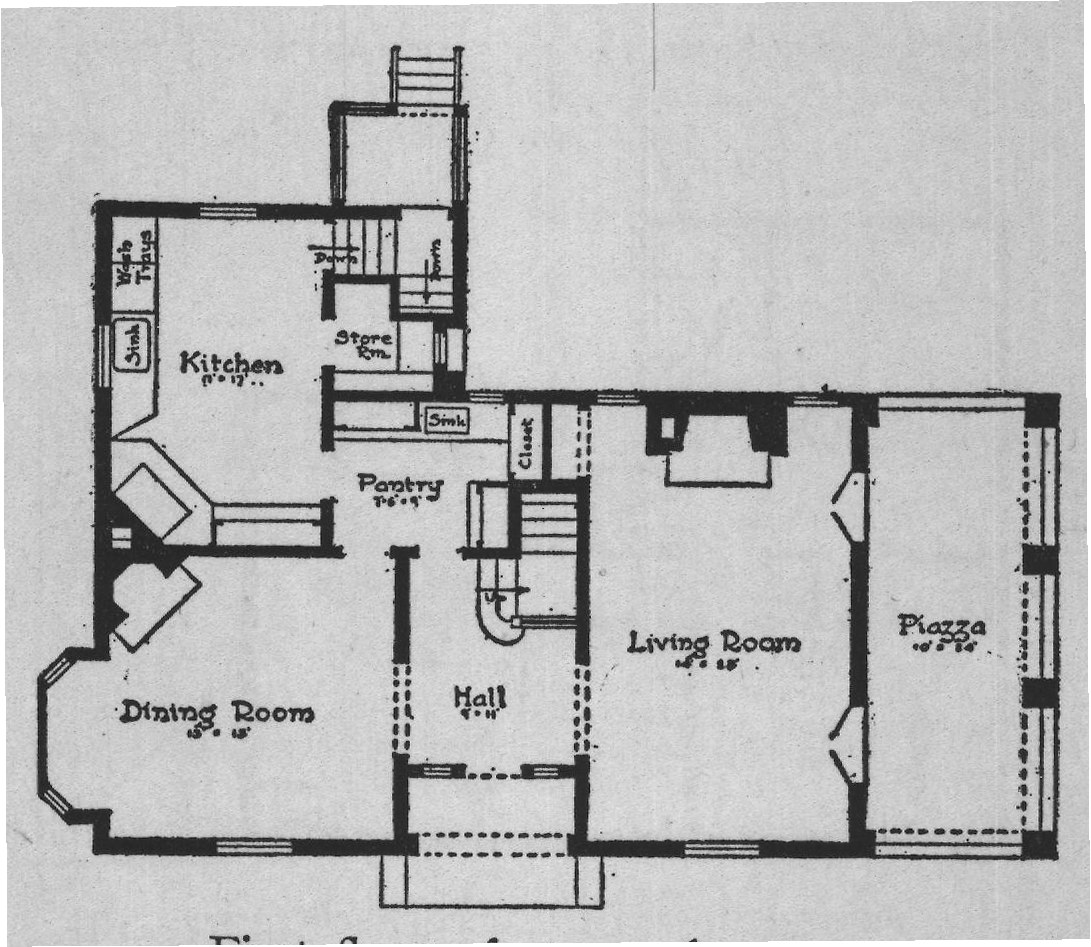
In the center of the living-room is the great fireplace of field-stone, already referred to, and Sinh Trays Store Rm Kitchen Pantry Sinh Closet Living Room Piazza 14 Dining Room Hall TH First floor of stuccoed cottage. which forms a center of attraction in cold weather for the entire household. The diningroom, 13 by 13 feet in size, opens from the livingroom. On the second floor are four bedrooms and a bathroom. The bedrooms are 12 by 13 feet 6 inches; 13 by 13 feet 6 inches; 8 feet 10 inches by 15 feet 8 inches and 12 feet 6 inches by 13 feet 6 inches in size. The trim is chestnut, stained on the first floor with painted trim on the second.
There are all improvements for comfort and convenience. The second of these little houses is a stuccoed cottage located at Bronxville, N. Y. It has also the advantage of a charming setting and Roof Bed Room Bath Bed Room Clos.
Clos.
D Clos.
Broom Clos Hall Bed Room 16 17 Clos Roof Bed Room!
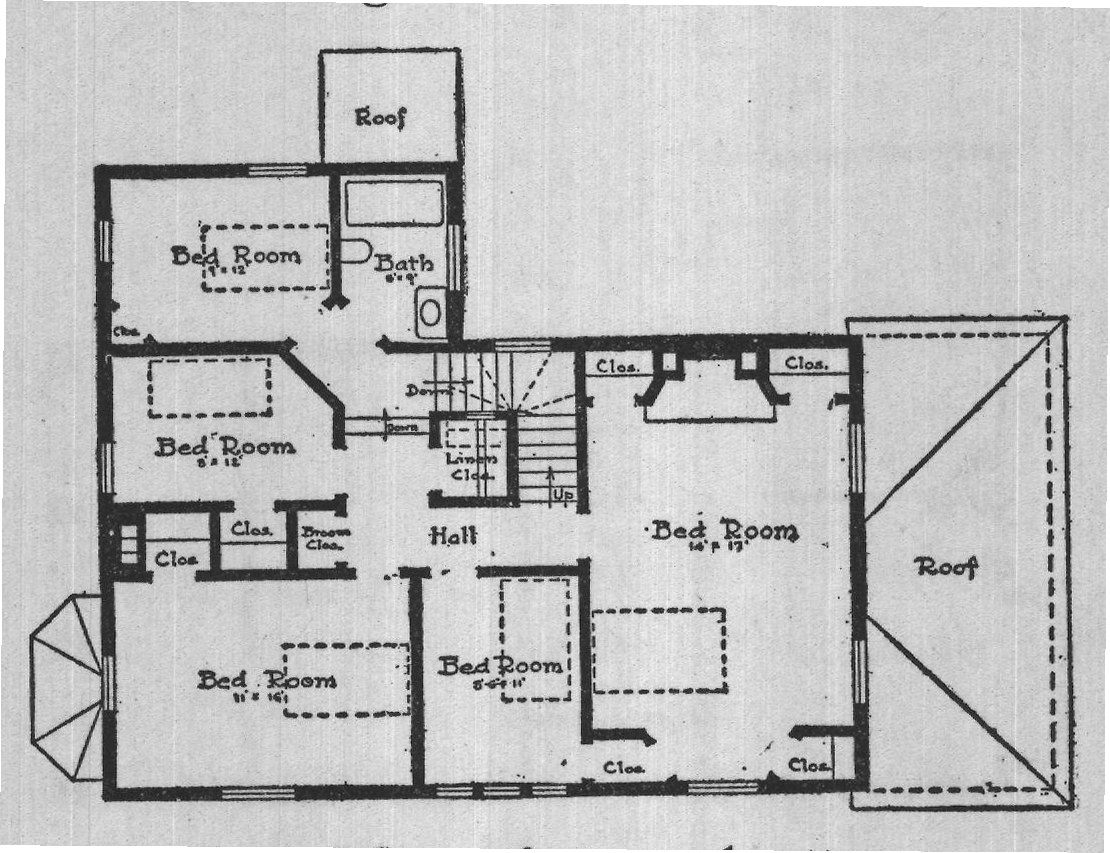
Bed Room Cloe Clos Second floor of stuccoed cottage. is admirably adapted for the grove of great trees in which it is located. While it is a bit more pretentious than the shingled house and somewhat larger, quite a different type is presented. Probably the first thing that catches one's eye on viewing this house is the curve in the roof that gives the effect of a hood to the three center windows of the second story, and which breaks what would otherwise be a monotonous roof line.
Then, too, the little hoods over the windows on the lower floor are a pleasing feature that demands almost instant attention. The curved effect is carried out still further in the center windows of the second floor in the principal entrance and in the open porch, and while unusual it is decidedly effective in this instance. The stucco was put on over metal lath, rough cast. The roof is of shingle. The use of the small-paned windows in unusual design is excellent.
The arrangement of rooms will attract everyone who is planning a small house. While the modern idea of a large living-room that will be the center of the home life is carried out in an apartment 14 by 23 feet in size, the hall has not been sacrificed. The latter is 9 by II feet, and from it lead stairs to the second story and entrances to living- and dining-rooms and the pantry. In the living-room is an immense open fireplace with windows on each side. From this room one gains access to the covered porch which, in suitable weather, may be used for a variety of purposes. As a matter of fact, the porch is very nearly as large as the living-room, the actual dimensions being IO by 24 feet, and in summer it becomes a veritable outdoor living-room, since there is enough of it inclosed to give a great deal of privacy to those occupying it. The diningroom is 15 by 15 feet, and contains a second fireplace and a bay-window. ۱ The pantry, which, very conveniently, opens both to dining-room and hall, is 7 feet 6 inches by 9 feet in size. Back of this is the kitchen, II by 17 feet, containing not only the range, sink, washtubs, and usual kitchen appurtenances, but a large storeroom. In the pantry are a second sink and closets. A small back porch adds to the convenience of the housekeeping arrangements.
On the second floor are two large bedrooms and three small ones, besides a bathroom 6 by 9 feet in size. The principal bedroom is a wonderfully airy, light chamber, 14 by 17 feet, with a fireplace at one end. The second of the large bedrooms is II by 16 feet. The smaller sleepingrooms are 9 by 12 feet, 8 by 12 feet, and 8 feet 6 inches by II feet. There is plenty of closet room, besides the provisions for separate closets for linen and brooms. The finish throughout the second floor is white, with doors of mahogany, the first floor being finished in natural wood with a striking effect.
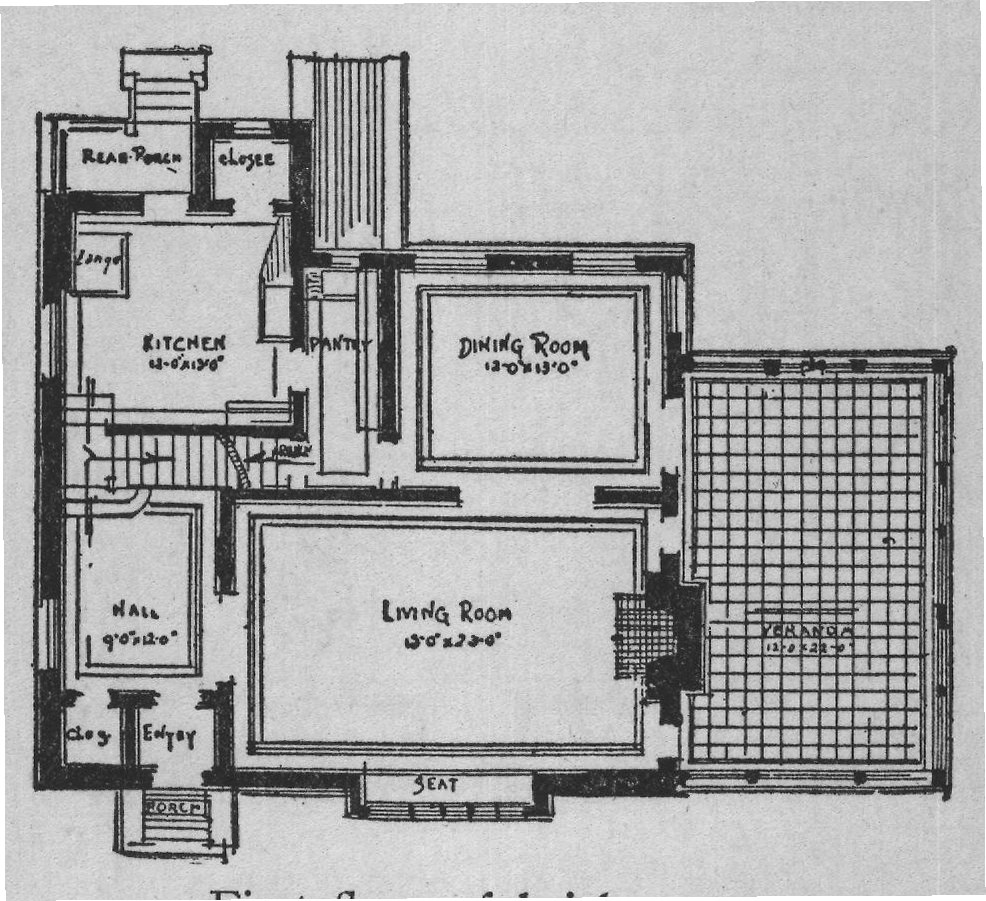
In the third house, located at Jamaica, Long Island, N. Y., we have a cottage with Dutch Colonial feeling, as may be seen from the overhanging roof, the dormer windows, etc. A dark red brick was the material used with such good effect, the roof being of tile, a gray slate color. Inside the brick exterior are walls of hollow tile. The brick is set off by broad shingles, painted white around the windows, and also at one end of the second story, besides the white trim of the entrance and bay-window and the exterior of the closed veranda. Although its exterior appearance is sufficient to attract atention, the especial charm of this little house is the great living-room, with its ample fireplace, opening out on a piazza living-room 12 by REAS-Ponch closee Kanga KITCHEN DINING ROOM HALL 90120 "סינוסגי LIVING ROOM 50x230 12-022 dog Edyay SEAT FORCH First floor of brick cottage. 22 feet. The living-room itself is 13 by 23 feet in size.
The piazza living-room is worth more than passing attention. In winter such a room is a veritable sun-parlor and, with the aid of a few house-plants, becomes a conservatory and playroom for the entire household. In summer, with the sashes removed and screen frames substituted, it is an ideal outdoor living-room that still affords all the privacy one could wish.
The dining-room of the brick cottage is 12 by 13 feet in size, with a pantry of ample proportions between it and the kitchen, 12 by 13 feet in size. The hall, 9 by 12 feet, gives entry to both the living-room and the kitchen.
KOOF SER-BERSER BED-RM 7.6×10.0 76100 SEWING RM 60x100 CLOS Clogs BEO ROOM 1515.0 cl BED ROOM 13.6×14:
BED ROOM 14.017.00 ROOF Second floor of brick cottage.
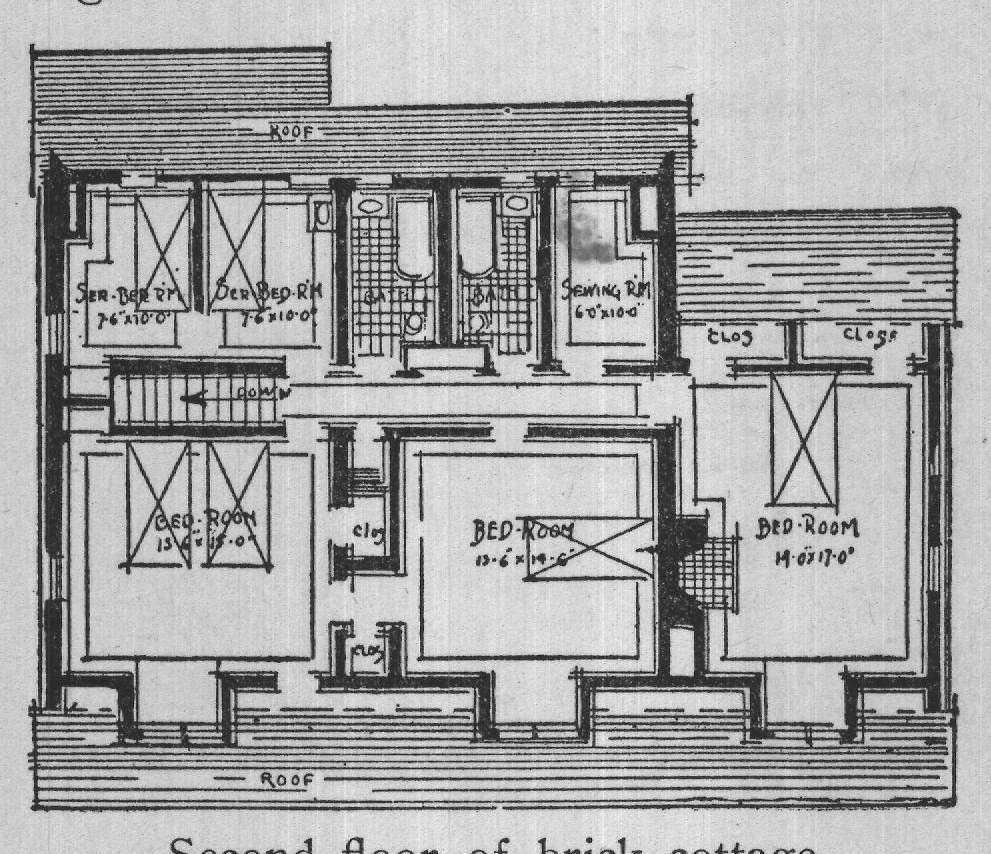
On the second floor the arrangement of rooms is unique, and quite remarkable for a small house.
One fine big bedroom, 14 by 17 feet, with a fireplace, occupies the space over the piazza livingroom. A second bedroom is 13 feet 6 inches by 14 feet 6 inches, and a third one 13 feet 6 inches by 15 feet. There are two servants' bedrooms each 7 feet 6 inches by IO feet, and a sewingroom 6 by IO feet, and two bathrooms. 1 The floors throughout are of narrow oak with chestnut trim on the first floor, and painted trim on the second. Both bathrooms are tiled.
The houses here shown typify the results possible for a comparatively small expenditure, provided that the design is good, and that simple effect will suffice the owner. A phase of the little-house problem that gives much encouragement is the interest being shown in it by architects, who are ordinarily interested in only the larger structures in city and country, and who are learning that its solution requires the best thought that it can command.