Home › An Uncommon House of Tile and Stucco › An Uncommon House of Tile and Stucco
An Uncommon House of Tile and Stucco
"You see, it's only a small house, but we don't want it to look like all the others." That is the sentiment of the average small house-builder, a sentiment well justified by the monotonous similarity of the typical small houses in almost any city or town in this country. In some instances this sameness has been avoided by substituting the adaptable bungalow for the small house, but the bungalow is especially a proposition for broader land, and where, as is frequently the case with the prospective builder, the plot is of the regular fifty-foot size, the spreading bungalow often cannot satisfy the demand for interior space within such limited boundaries, and the house-builder finds himself compelled to resort to the two- or three-story building. And all too frequently the man who originally set his mind on an unusual and distinctive home is compelled to make the most of an ordinary small house, one of the typical buildings which form regular row after row along the streets of suburban towns.
How are we going to build distinctive small houses on fifty-foot plots and yet keep within the cost limits of the small house-say within the ten-thousand-dollar limit? That is the problem.
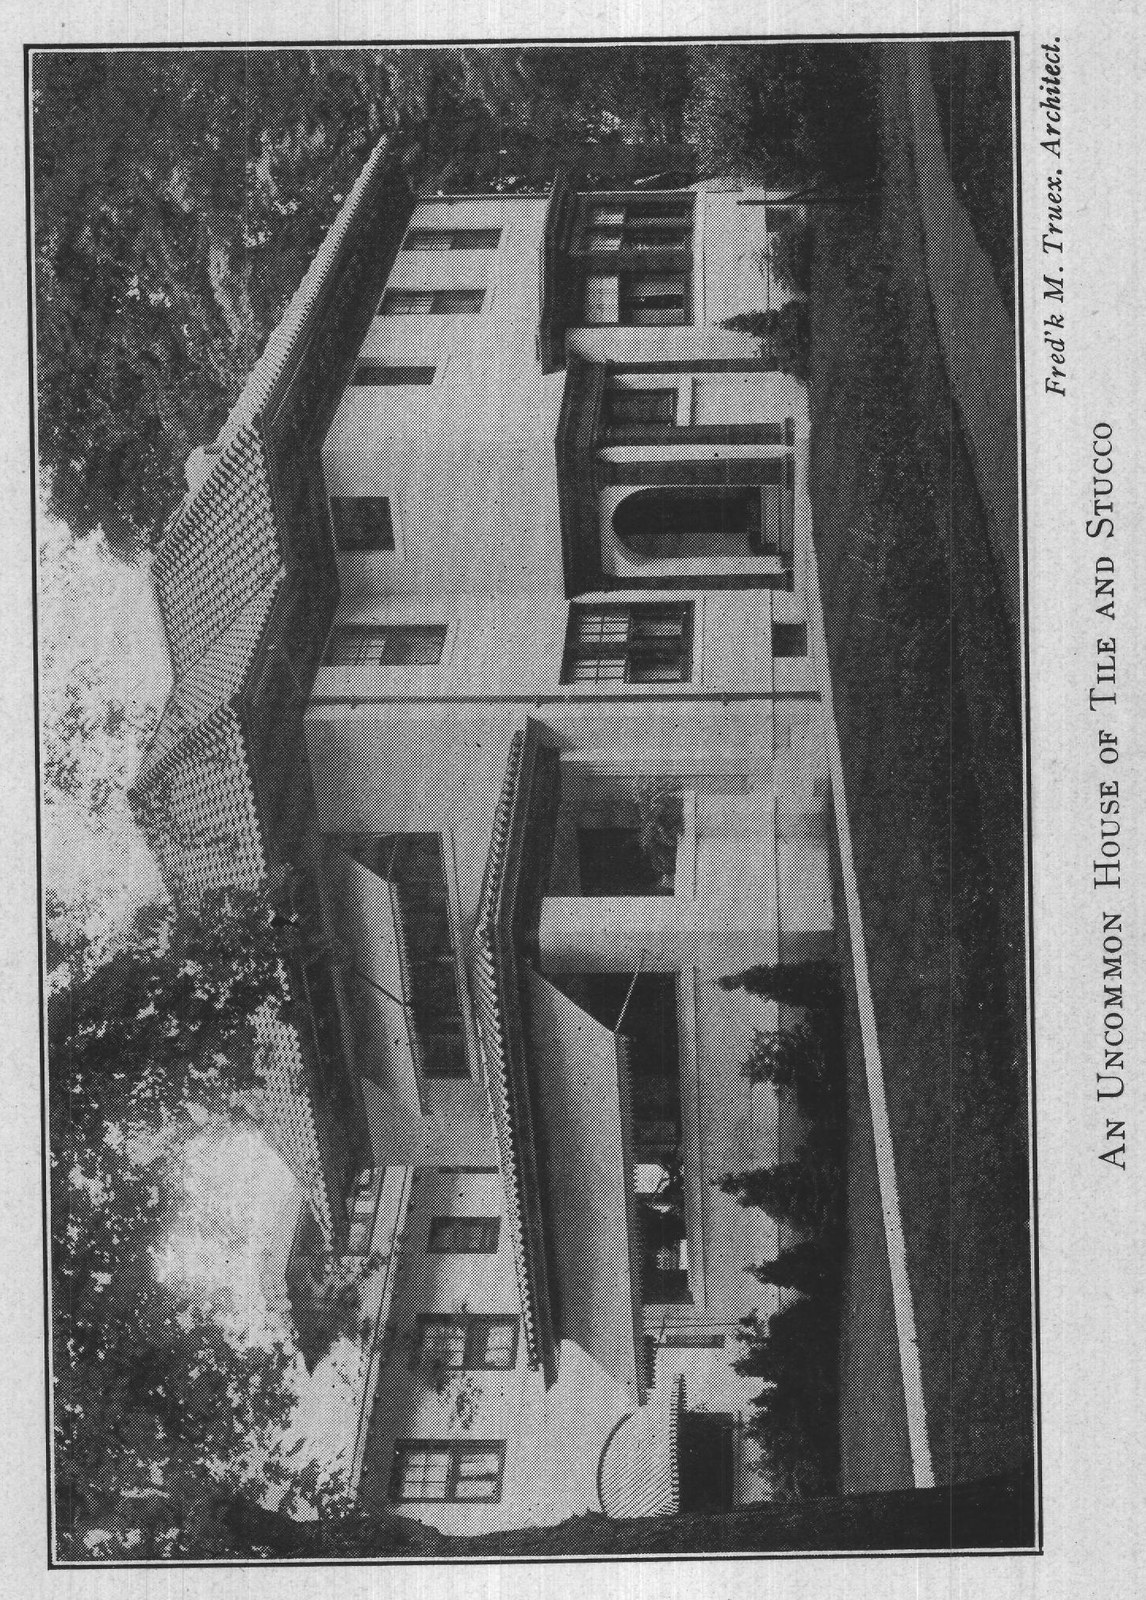
How one man satisfactorily solved it, building for himself an attractive and even distinctive house, with all the fine points of a more costly residence, how he planned it to fit in a fifty-foot lot, to satisfy the demands of its environs and to allow for the installation of a valuable collection of antique furniture-how he accomplished all this makes the interesting story of this home at Red Bank, New Jersey.
The house is built of white stucco over hollow tile, with roof of Spanish tile, and with cement steps and walks and red tile porch floors. Copper gutters and leaders carry off rain from the roofs, and also correspond with the general appearance of modernness which characterizes the building.
For this house is essentially of the most modern type. In an age when wood is superseded by brick or cement, when men are abandoning shingle for slate and tile, when concrete rivals flag, natural stone or wood, as material for walks and steps, the architect has made the most of modern achievements in builders' art. It stands forth an artistic, durable, fireproof, coldproof, and stormproof house-a permanent dwelling.
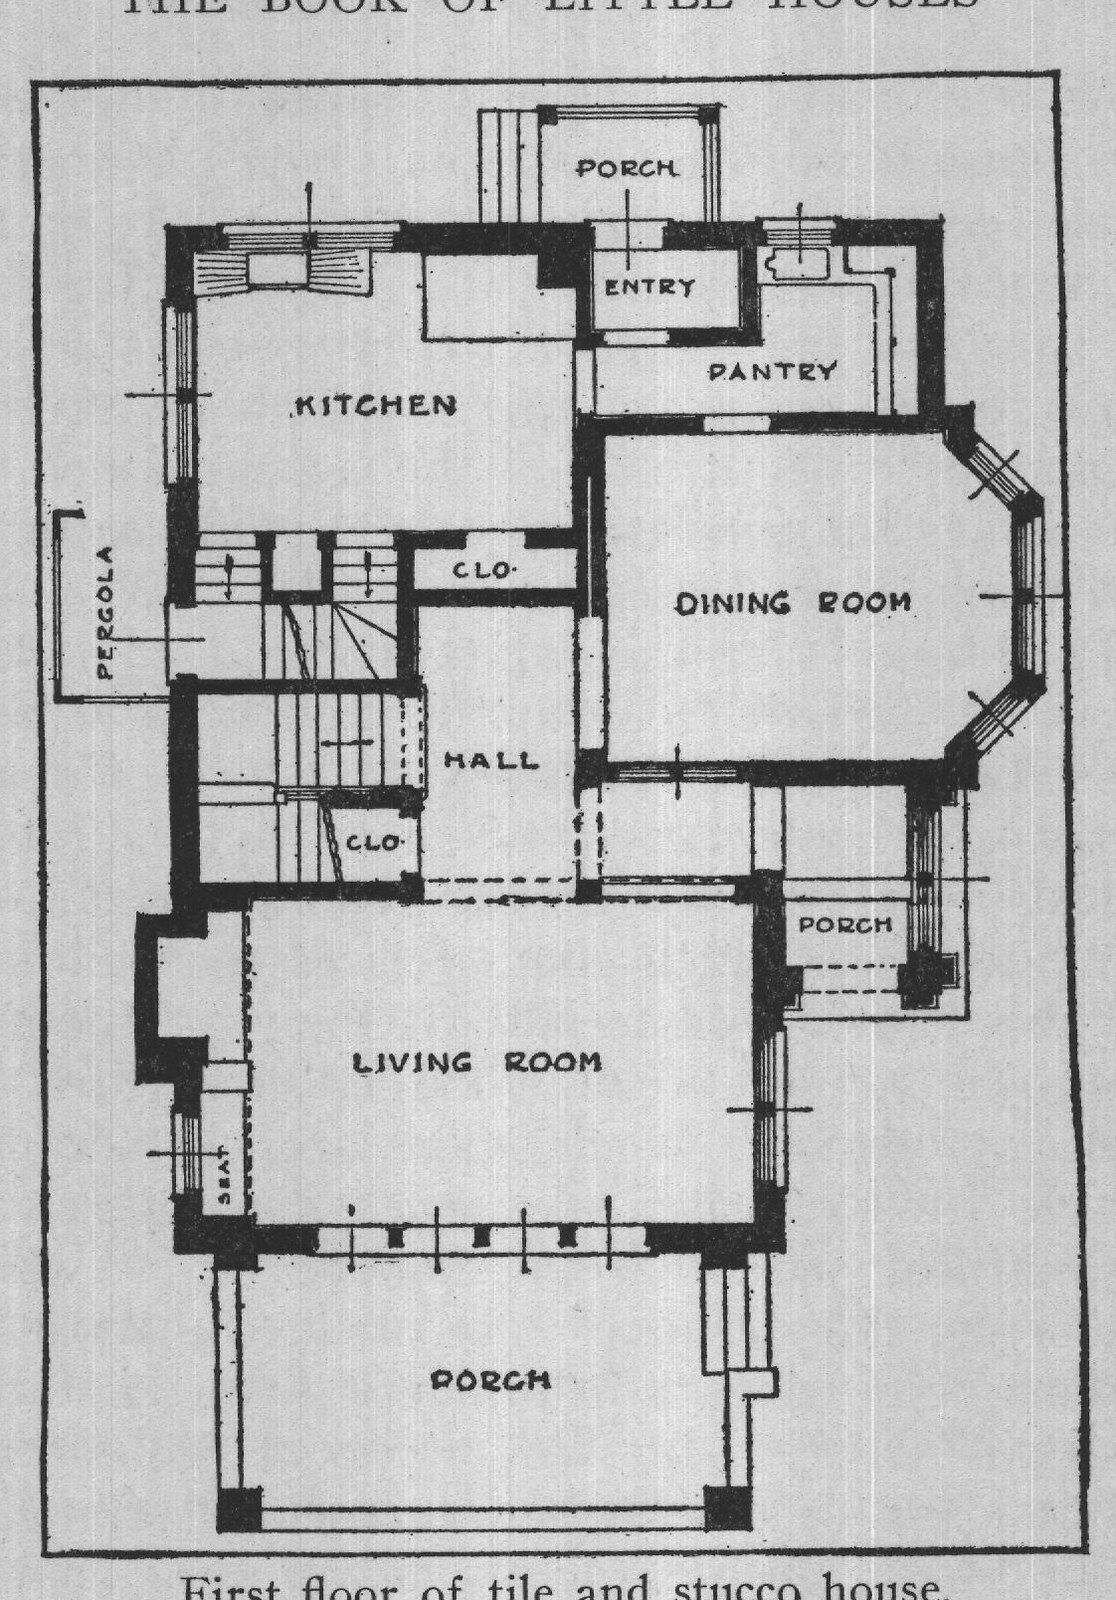
The broad, deep-eaved roofs are dark brown, as is also the trimming and cornicework. This against the white of the stucco walls is attractive, the simple, straight lines and massive-appearing roof lending an air of distinction to the place; and it is these distinguishing elements found usually only in the construction of larger and more L PERGOLA SEAT KITCHEN CLO PORCH ENTRY PANTRY CLO DINING ROOM HALL LIVING ROOM PORCH PORCH First floor of tile and stucco house. costly residences, which mark this building as unusual as different from the small house of the ordinary class.
The planning and arrangement inside the house are distinctive, too, seeming to have combined the valuable assets of comfort, compactness, and completeness of detail, without crowding or deviating from any of the fundamental principles of architectural lore.
The entrance is from a small porch at the side of the house. Another porch, much larger, extends across the front, forming a commodious outdoor room. A study of the accompanying floor plans will show the convenience of this arrangement, whereby living-room adjoins livingporch, the two being connected by French windows, and avoiding the disadvantage of entering through the living-porch and directly into the living-room, while it preserves the decided advantage of the situation of the capacious living-room and living-porch across the front of the house.
There is a small vestibule and entrance hall, the latter leading into an oblong stair-hall, the one end of which opens into the big living-room, while at the other end and opposite the staircase a wide doorway connects hall and dining-room.
There is also a convenient closet.
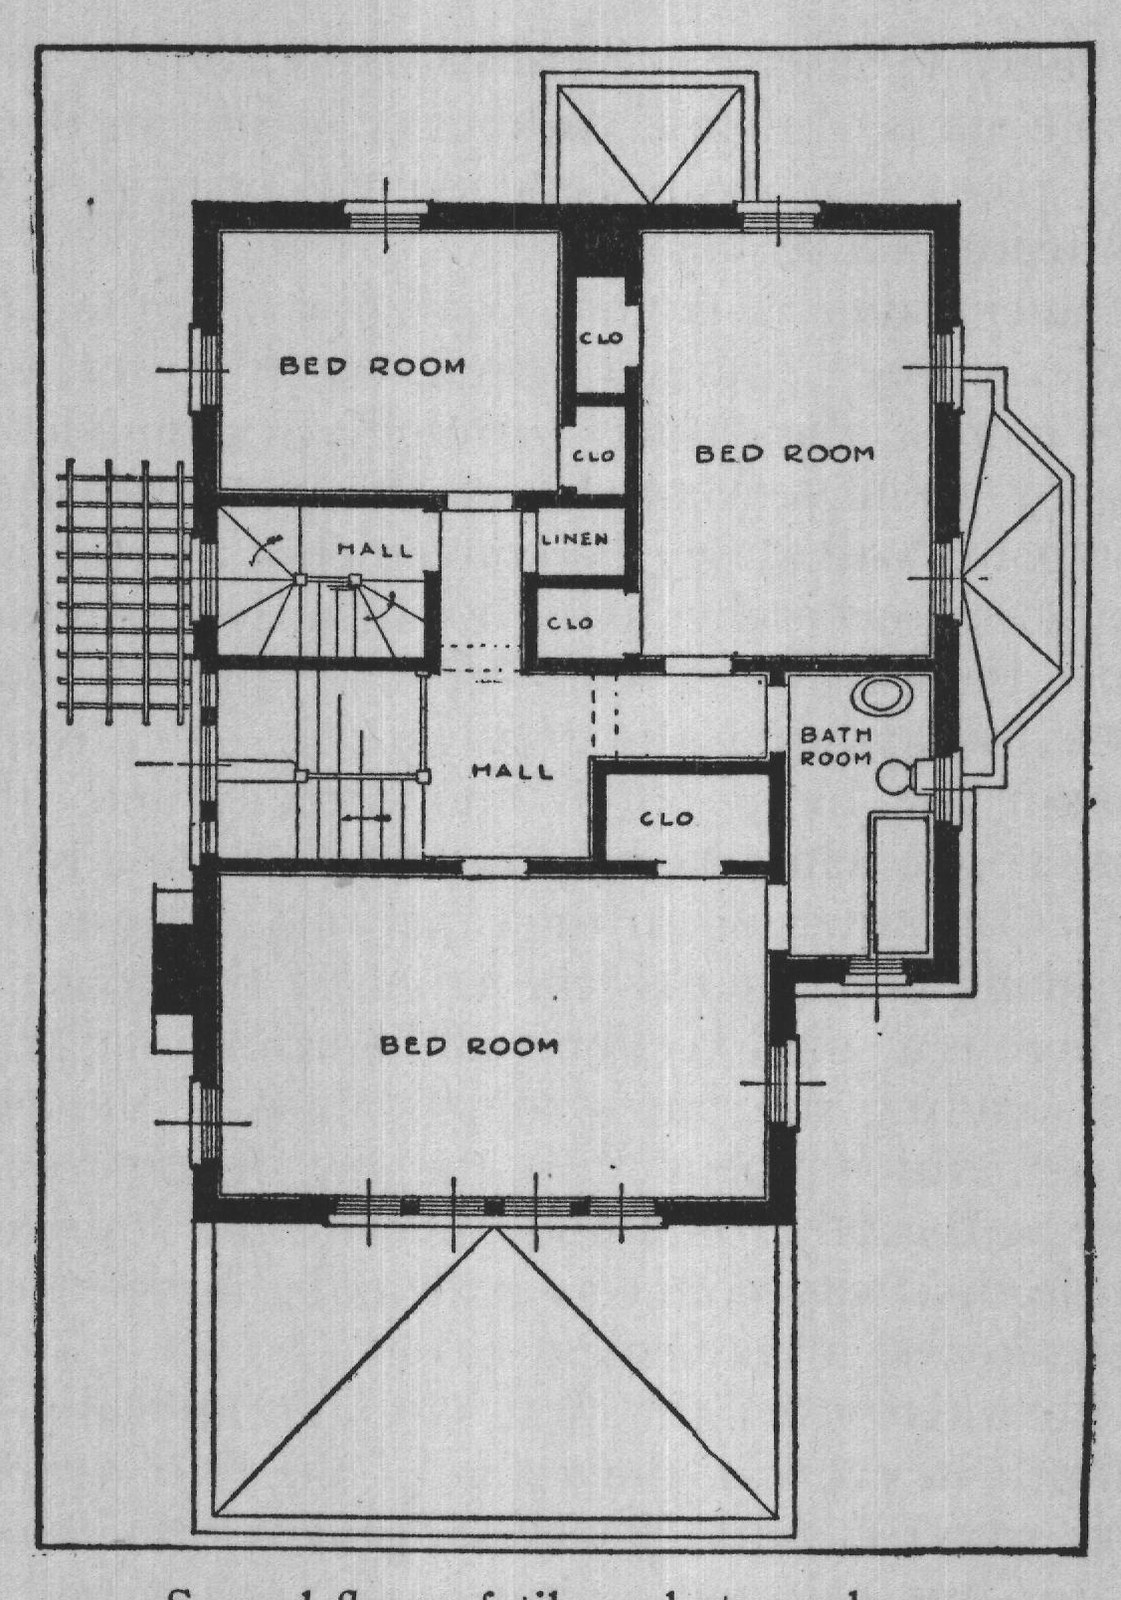
The interior of the first story is attractively trimmed in cypress, the walls of the living-room being covered with Japanese grass-cloth, while those of the hall and dining-room are finished in half-paneling of cypress wood with deep borders of the double-shaded grass-cloth. There are parquet floors throughout the first story. A fireplace and window-seat add much to the appearance of warmth and comfort in the living- CLO BED ROOM CLO BED ROOM LINEN HALL CLO 1 HALL BED ROOM CLO BATH ROOM Second floor of tile and stucco house. room, and also add to the atmosphere of oldfashioned "homeyness" created by the massive antique furniture, which is throughout a feature of this attractive home. The living-room, with windows at either end and broad French windows opening out onto the living-porch, is a light, spacious room.
A deep bay-window, which overlooks the side garden, furnishes light to the dining-room. A swinging door connects dining-room and pantry, the latter a convenient corner room in the rear, through which access is gained to the kitchen and to the rear entry and back porch. The kitchen is a light, well-planned room, occupying the other rear corner of the house and having four broad windows. From this room a staircase leads to the second story and also another leads to the basement, and by a descent of four steps to the garden entrance, the latter being covered by a pergola.
The thing which really attracts about this house is the sensible simplicity of its arrangements.
There has been no cutting up and hampering of space in order to be able to boast of the number of rooms; instead, there is one commodious living-room, which satisfies the purpose of two or three, there is the one well-planned and effectively decorated dining-room, and there is the stair-hall. The front porch really adds materially to the living space, giving to the living-room a feeling of spaciousness, and, as it is enclosed in plate glass during the winter, forming an additional living-room for both winter and summer. The same sensible arrangement of rooms prevails on the second floor. Here all the wood trimmings are finished in white enamel, a scheme that is always effective and satisfactory for the sleeping quarters. There is a large bedchamber, which occupies the same space on the second floor as does the living-room on the first, and, besides, there are two other rooms and a bath. The front bedroom, intended as the owner's room, contains two large closets, and is directly connected with the bathroom. Another of the chambers opens almost on the bathroom entrance, while the third chamber is around the corner in the hall from the bath.
The servant's room and a storeroom and attic occupy the third floor.
A good feature of the interior arrangement of this house is the rear stairway. A complete command from cellar to attic is held without any connection with the living-rooms. Another valuable point is the number of closets, which supply every chamber and the halls with storage space.
Considering it as a whole, taking into account the convenience of arrangement and attractiveness of finish of the interior, together with its distinctive, artistic and durable exterior, one judges this home at once a noteworthy and unusual small house.