Home › Two Little-Cost Houses of Individuality › Two Little-Cost Houses of Individuality
Two Little-Cost Houses of Individuality
WITHIN a stone's throw of each other, in a New Jersey suburb an hour from New York City, are two cottages which those who pass by give more than the glance that is usually designated as "passing." In fact, it is a glance that often becomes a searching examination. The reason is that both houses are out of the ordinary, especially for those of the smaller type. Opinion is, naturally, greatly divided as to which is the more attractive; but almost all are agreed that, though both are comparatively simple in design, there is a distinct charm to each.
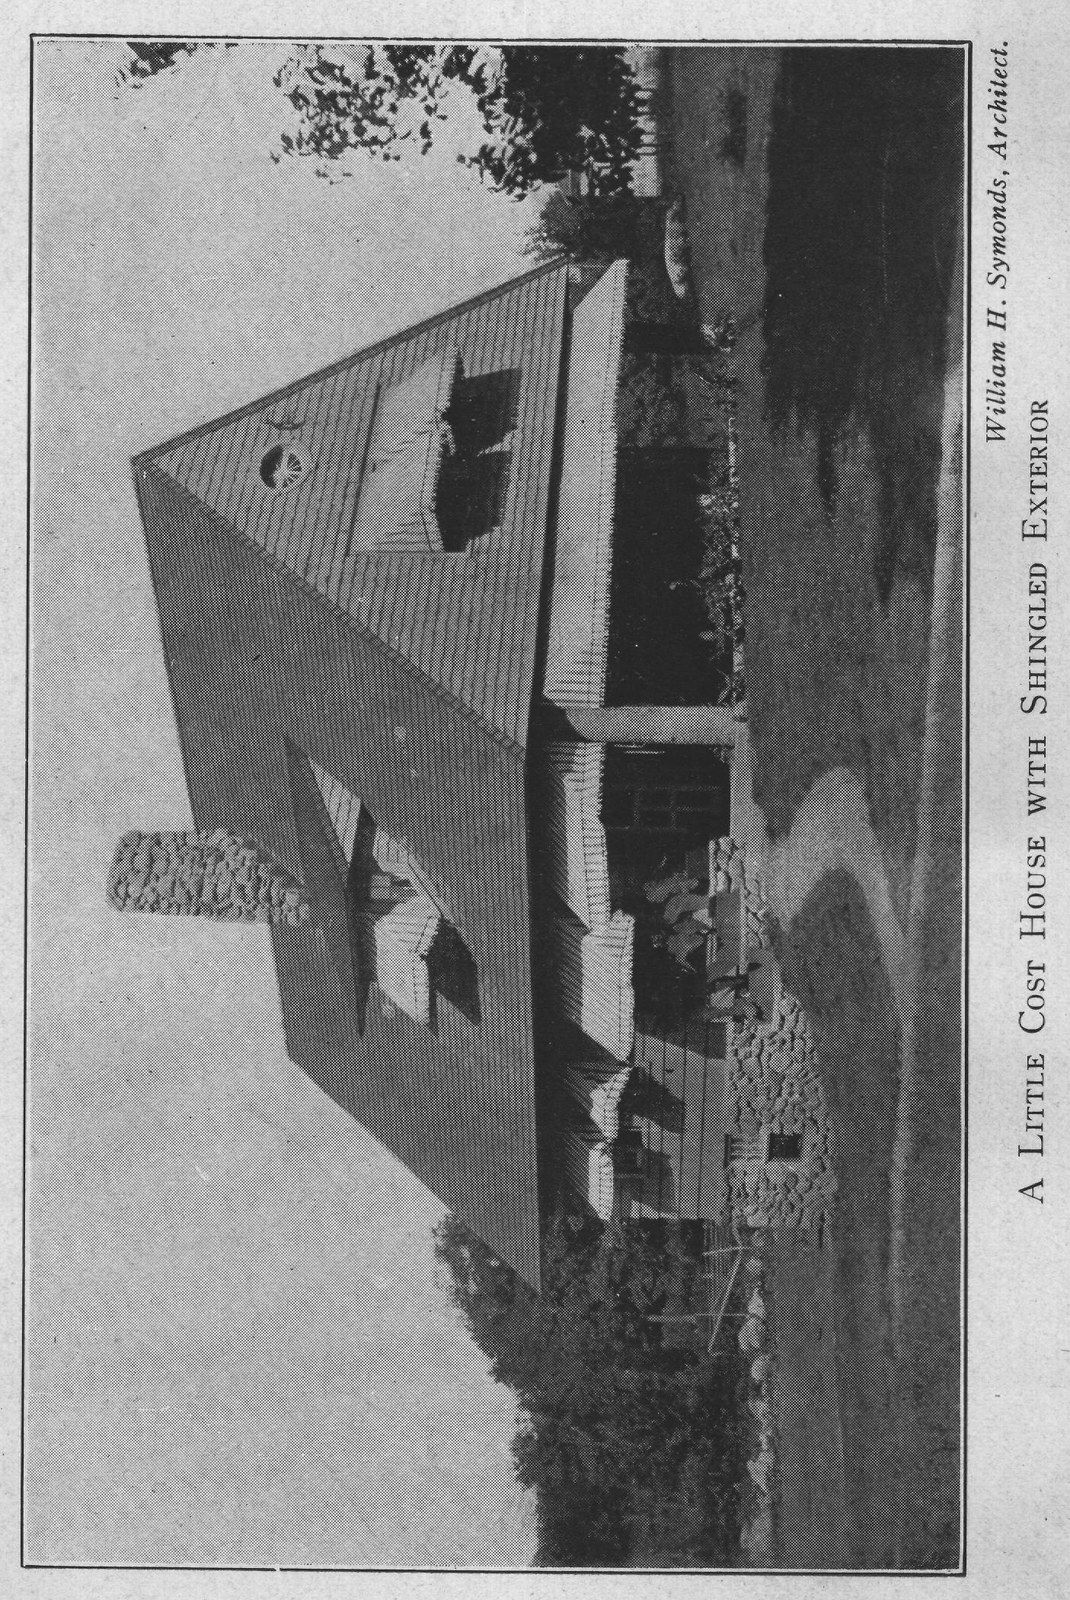
The first, pictured elsewhere, is of what the designer calls the Jersey Dutch style of architecture. Those who are familiar with the delightful, old, brownstone houses of the Dutch settlers in the northern counties of New Jersey will have little difficulty in recognizing from the photograph of the cottage its likeness to these old Dutch colonists' houses. The square, solid appearance, typical of the Dutch themselves; the sloping roof with the dormer windows, each gabled; the general air of the burgher, so to speak-all are reflected in the cottage.
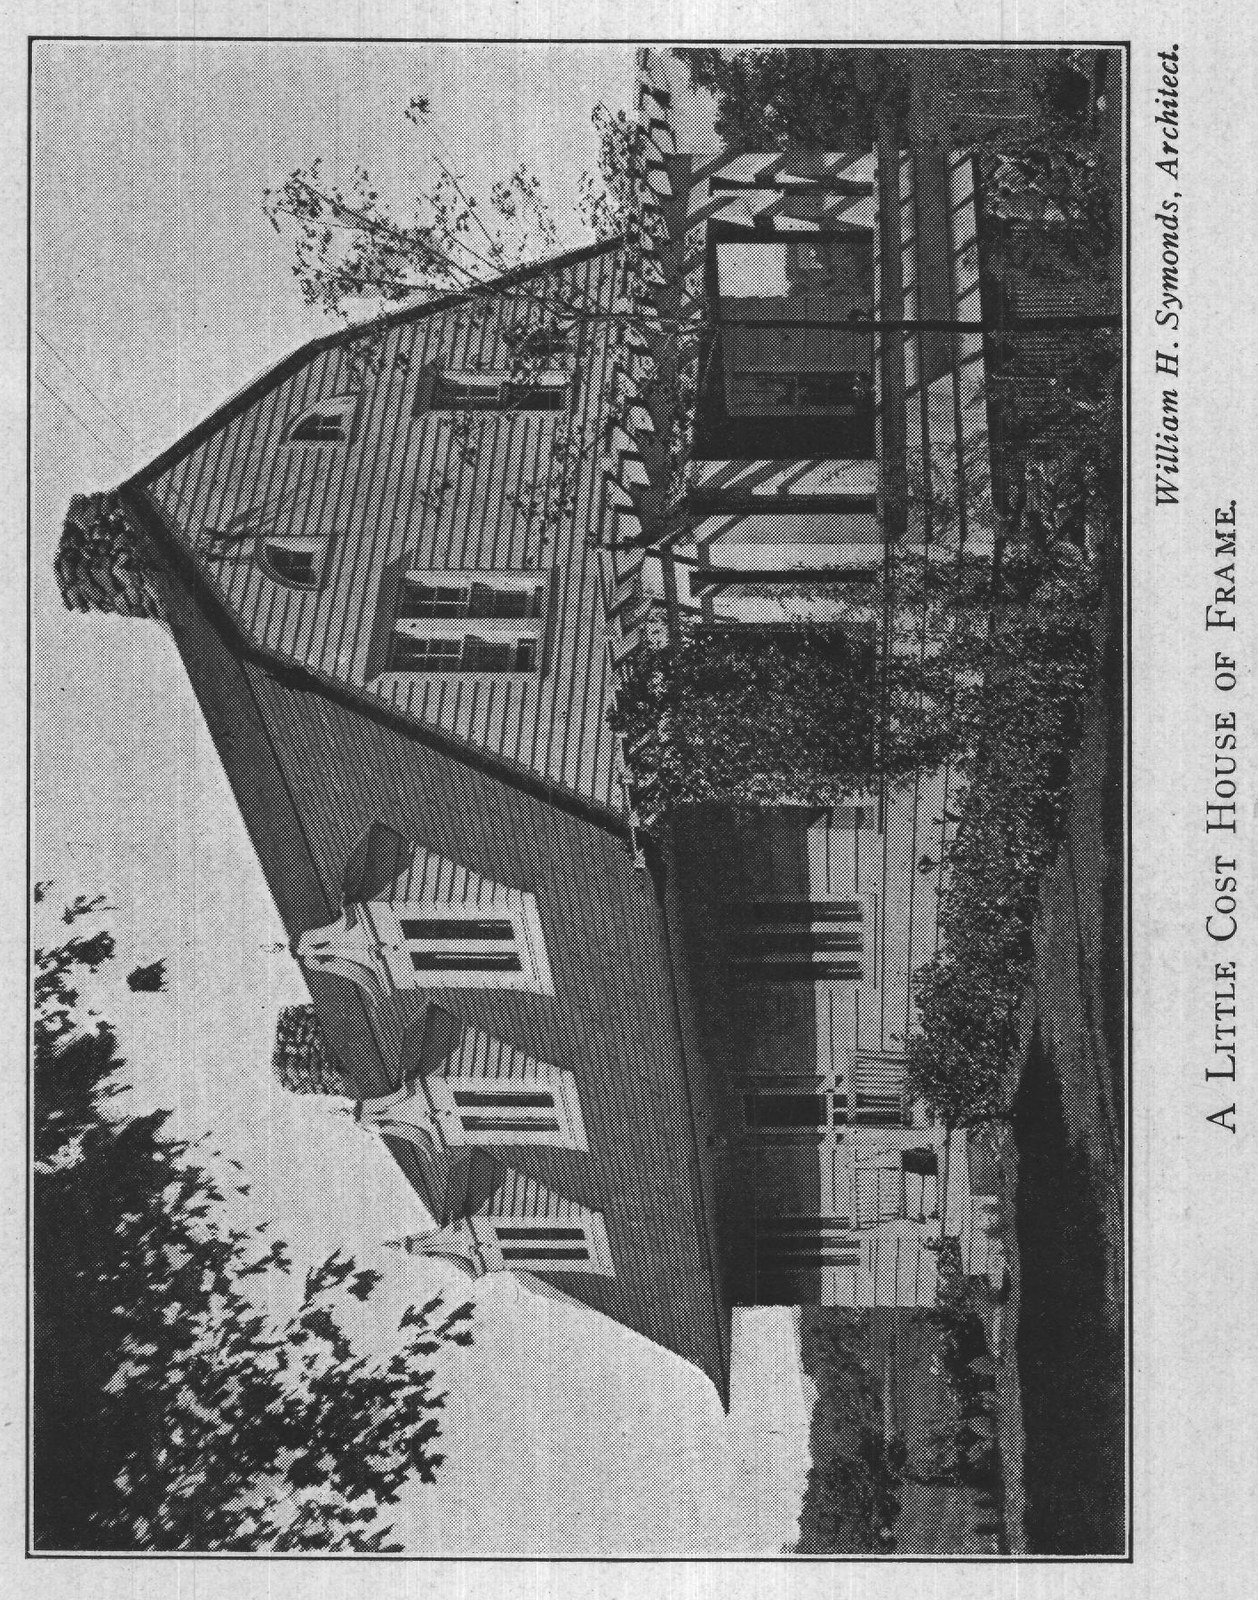
The second house is of what we may call the cottage-bungalow type. Its lines are graceful and there is an individuality about it that is none too common, these days.
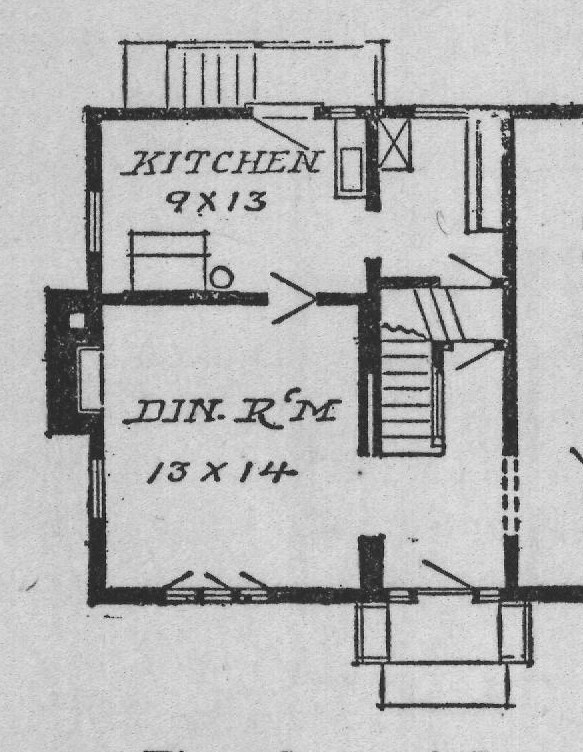
Both houses are properly called "little-cost" cottages. The Jersey Dutch represents a complete cost, including decoration, of $5,000. The KITCHEN 9X13 DIN. R'M 13X14 HOOYINIAIT 13. X 2 3 VERANDA 12 X16 First floor of Jersey Dutch cottage. cottage-bungalow cost complete, including its decoration, $4,000. The Jersey Dutch cottage offers a very compact place for its six rooms; and, still, when one is in the house, there is an agreeable feeling that there is ample space for everything. There is nothing of the "stuffy" atmosphere that is so apparent in many small houses. In the first place, the cottage looks larger from the exterior than it really is, for which the white-painted walls and red roof may be held responsible. Then there is a private porch on the northeast side with a pergola top, which adds to the appearance of spaciousness. The sides and the roof are shingled, and the chimneys are of field-stone.
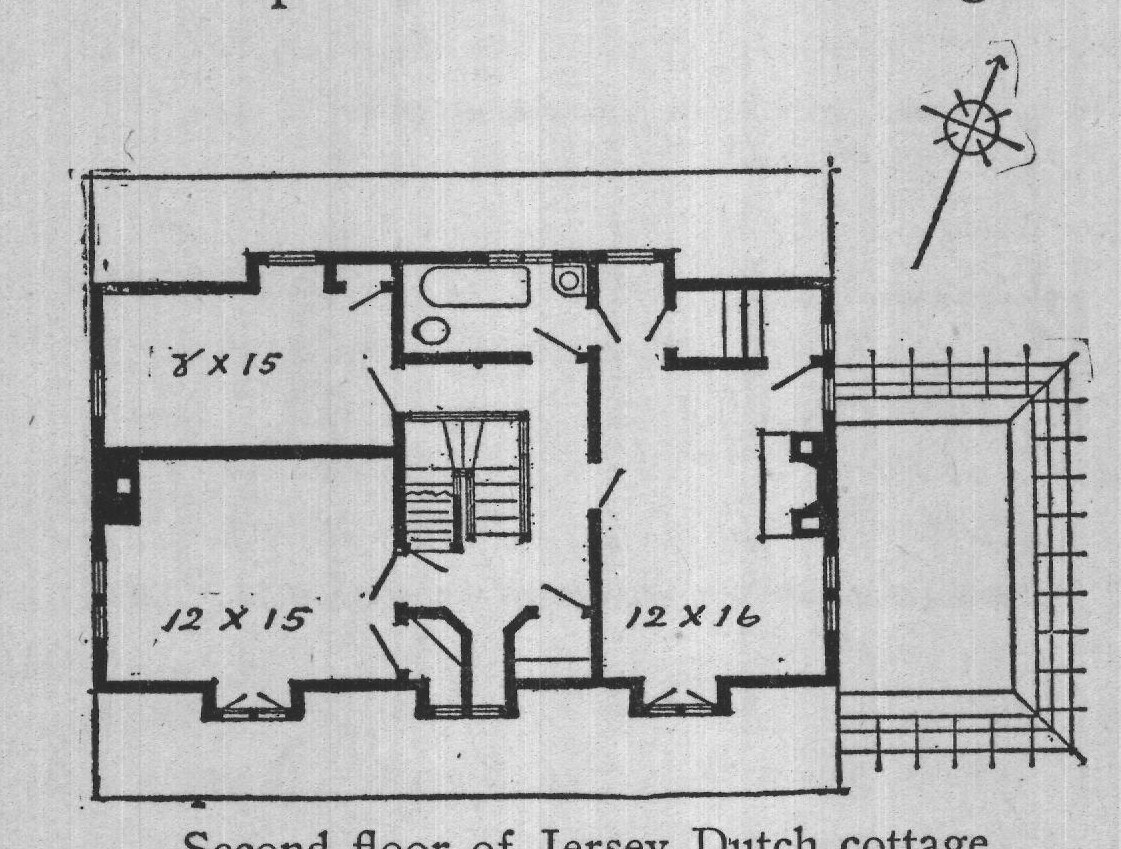
The layout of the rooms needs little explanation. Perhaps one of the most charming features x 15 Π 12 X 15 12X16 Second floor of Jersey Dutch cottage. of the living-room, and one which, in winter at least, impresses the visitor with a sense of coziness and comfort, is the fireplace, of brick, built on the common-sense, heat-radiating and nonsmoking plan, and which is efficient as heating equipment, although the house is fully equipped with a hot-air heating plant.
In the dining-room there is a plate-rail, ten inches wide. Under the plate-rail, and built in the chimney, which conveys the smoke from the heater in the cellar and the kitchen range, is a china-closet with glazed doors. The interior walls and ceilings throughout the house are papered, and the trim is stained with asphaltum, giving it a rich brown tone.
In the principal bedroom there is a second fireplace that adds to the attractiveness of that room.
The floors throughout are of North Carolina pine, while the trim is of cypress. There is one bath, a laundry in the cellar, a hot- and coldwater supply, and the house is lighted with electricity. The electric fixtures are in old brass, square tubing. pply, The cottage-bungalow is also of two stories, with a cellar and an unfinished attic. The outer covering is of shingles and the roof is of the same material. The colors chosen for the shingle stains are more than usually effective; a silver gray being used for the walls and a dark pink for the roof. The selection of pink for the roof gives a light effect to the whole that is very pleasing.
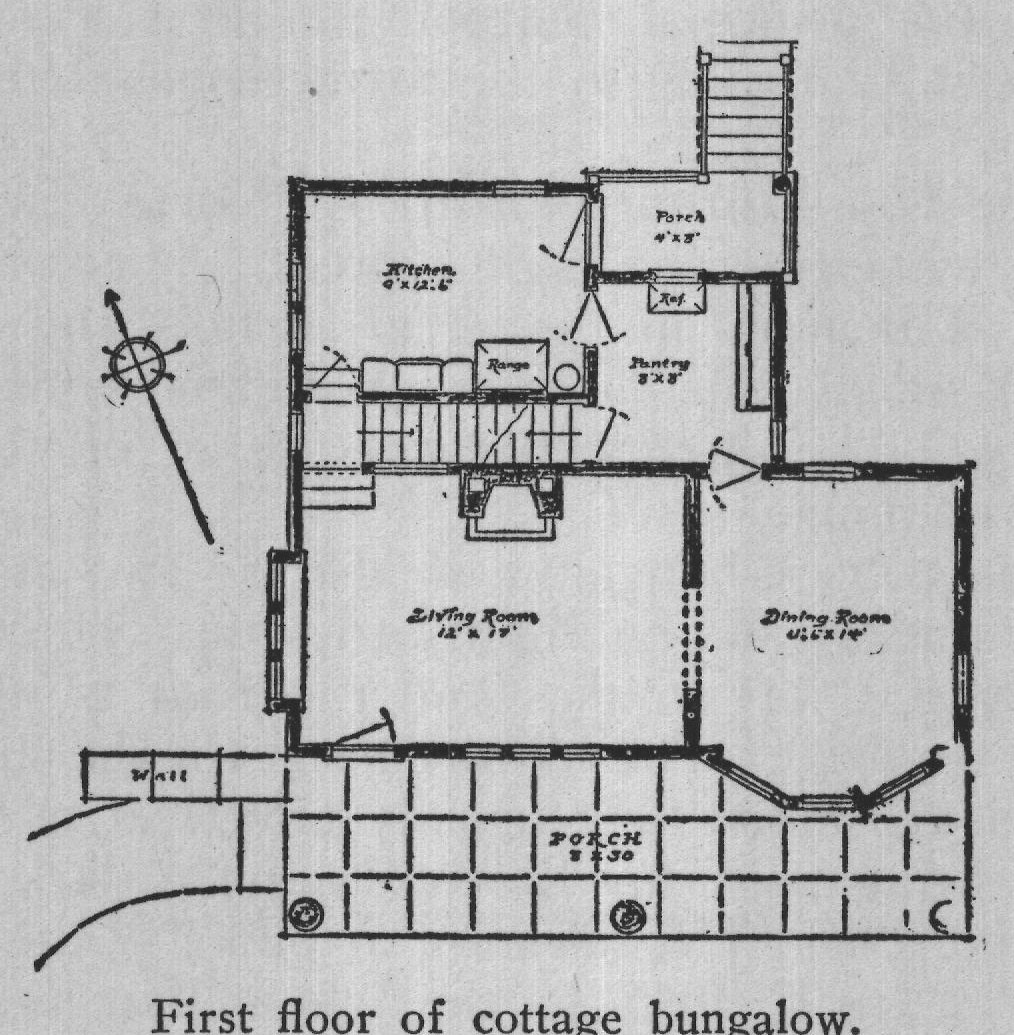
The general layout of the floors needs no explanation, with the plans available with this chapter for reference. The brick fireplace in the living-room is one of the features of the house that make for coziness. The chimney is of fieldstone, of which there is an abundance in the country in which both houses are situated. The trim in both the living-room and the dining-room is stained black, and this gives a quaint and not, as might be supposed, somber effect. The walls and ceilings in both rooms are done in a golden brown paper, the same paper being used for both walls and ceilings. The Wall Kitchen. x12:6 Porch Range Pantry Living Room Dining Room PORCH 830 むじょそ 1 First floor of cottage bungalow. picture-molding is gilt. There is a plate-rail in the dining-room.
There are no doors between the living- and dining-rooms. From the latter a small baywindow abuts on the porch. The porch itself, it will be noted, is level with the ground. The material used for its construction is cement.
The pillars are of stucco, rough-finished, and make an effective appearance.
There is no hall, and entrance is directly from the porch into the living-room. The stairs to the second floor also lead from the living-room.
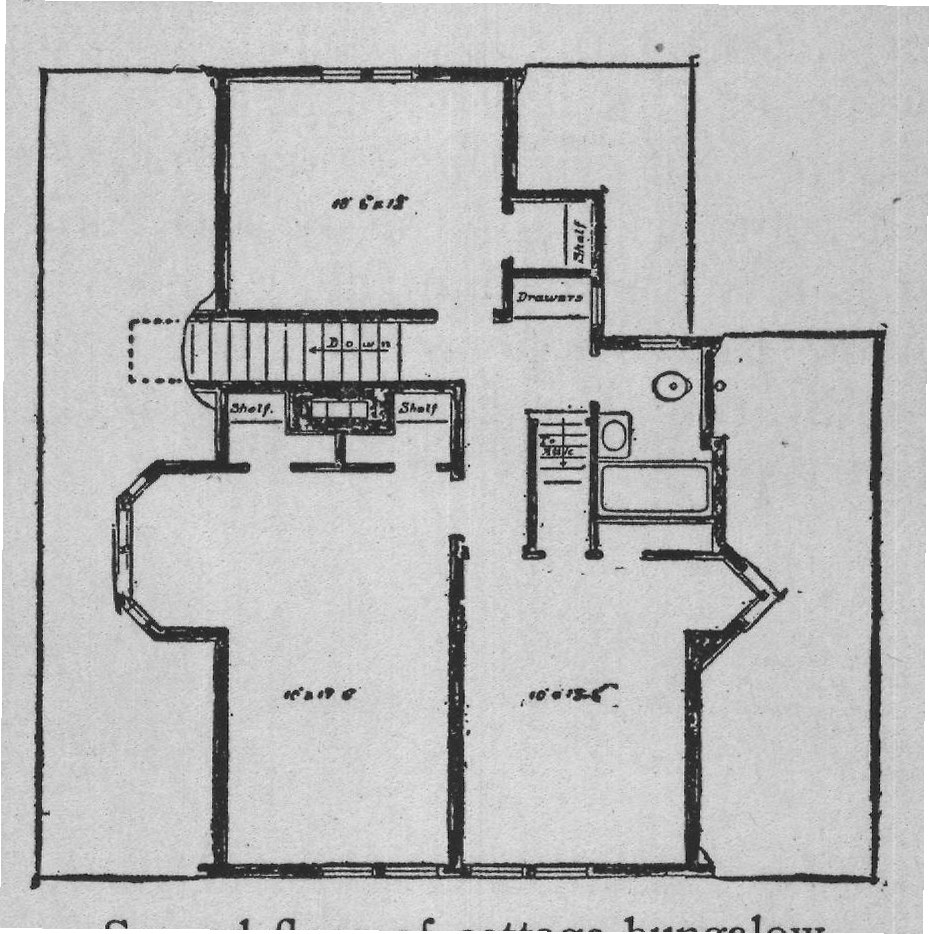
The arrangement of the second floor provides for three comfortable rooms and the bath. The Shelf.
Shalf Drawers Shalf Second floor of cottage bungalow. trim in all the rooms of the second floor is painted white, and the walls and ceilings are papered.
The arrangement of the windows of the rooms on the second floor gives a quaint touch, and breaks what would otherwise be a straight and severe roof-line. The closets for the rooms on this floor are large and handily placed.
The trim throughout the cottage-bungalow is of North Carolina pine, and the floors are of the same material. There is a laundry in the cellar, a hot-air heating system, a hot- and cold-water supply, and electric lighting.
Figuring on the total cost-$4,000-this cottage-bungalow cost $4.36 a square foot for the 917 square feet in the structure, or $0.17 a cubic foot for the 23,529 cubic feet. In comparison with the Jersey Dutch cottage, at a cost of $5,000, $5 a square foot for the 1,000 square feet, or $0.166 a cubic foot for the 30,120 cubic feetthe cost is less for the bungalow type per square foot; while the cost per cubic foot is about the same-indicating the economy of building the bungalow type.