Home › What Experience Has Taught House Builders › What Experience Has Taught House Builders
What Experience Has Taught House Builders
BEFORE we decided upon building a house we started to acquire information about such projects by asking questions. A host of personal friends were canvassed for experiences. We have depended rather upon the opinions of those who have built houses and lived in them than upon the word of architects and builders who have built only to sell. The first and greatest regret among them all is that economies apparently necessary at the time of building have led to some mistake in an essential place, which cost a large amount later, owing to deterioration. In one, the economy was the floor plan-the acceptance of an arrangement not wholly satisfactory because the desired scheme was found to be a costly one. In another, the false economy was in plumbing, either in quality or amount. It generally resulted in great discomfort and continual repairs. Again, alterations and additions were not planned for in the beginning, but have been necessitated, to meet the requirements of a growing family. In one instance, the contour of the house has been irretrievably spoiled in this way. Moderately well off middle-class people, who build with supposed care and forethought to obtain a maximum of comfort for a minimum of outlay, are those whom I have consulted. The statements made by these friends-varying from the woman who must plan to do all her own work as easily as possible, to the one whose house must accommodate at least two servants-all agree on certain fundamental points.
Summed up broadly and briefly, their mistakes have been: First: Insufficient provision for probable deterioration; bad choice, from this point of view, of materials, method of structure, location.
Second: Lack of thought about the future of the family-the changes in the children's requirements, possible need for more room, different social demands.
Third: Inattention to the situation and exposure of the various rooms and porches, plumbing and other details. Interior comfort is often sacrificed to a picturesque exterior.
Fourth-and all the time: Not enough spent for the comforts, such as good plumbing, roofing, leaders, screens, and other parts of the house that require constant use, and consequent repairs if neglected.
Without exception, I am told by everyone I know who has built, that the most disappointing initial difficulty is in the matter of the time estimate. Even those who have had houses built by ! very reliable and unimpeachable companies say that their houses were not ready until five or six months after the stipulated time. This seems to be so common a fault that intending homebuilders might as well take this extension of time into account, no matter what the architect says.
Again, the cost is almost always in excess of the original estimate.
I have referred to the matter of the plumbing.
On every side I have received more regrets about the way this work was planned, and about the kitchen, than on all the other points in the house taken together. Not only do we now require a proper bathroom in our summer homes; in the year-round residence the cry goes up on all sides for "two, at least; three, if possible." One for the family, of course. One for the guests, which we like the children to use, rather than our own; and, most remarkable of all, a separate bath for the servant!
This is indeed a departure in the right direction, although it costs us money. We are just beginning to realize that it is preferable to know that the person who prepares our food, who sets it on the table, is as clean as possible. There was a time when we calmly ignored such a sanitary measure.
If there are children and most of us who are building are planning for the children, above all -some place for hasty ablutions is indispensable on the main floor. It may be only a basin in a closet or the pantry, or a little washing-corner in the basement near the equally indispensable downstairs toilet. One woman has felt this need so keenly that she has cut off part of her kitchen, to put in a little bathroom, complete, for the children. She is one of those who does her own work, and steps count; running upstairs with two active boys five or six times a day is worth avoiding, to say nothing of the wear and tear of the stairway itself. Another suggests that this downstairs lavatory be so situated that next to it is a shelf for arranging flowers, trimming and cutting them, with an overhead shelf especially for her vases. Can you not see this mother, coming in from her garden, trying to secure her beautiful effects at the kitchen sink?
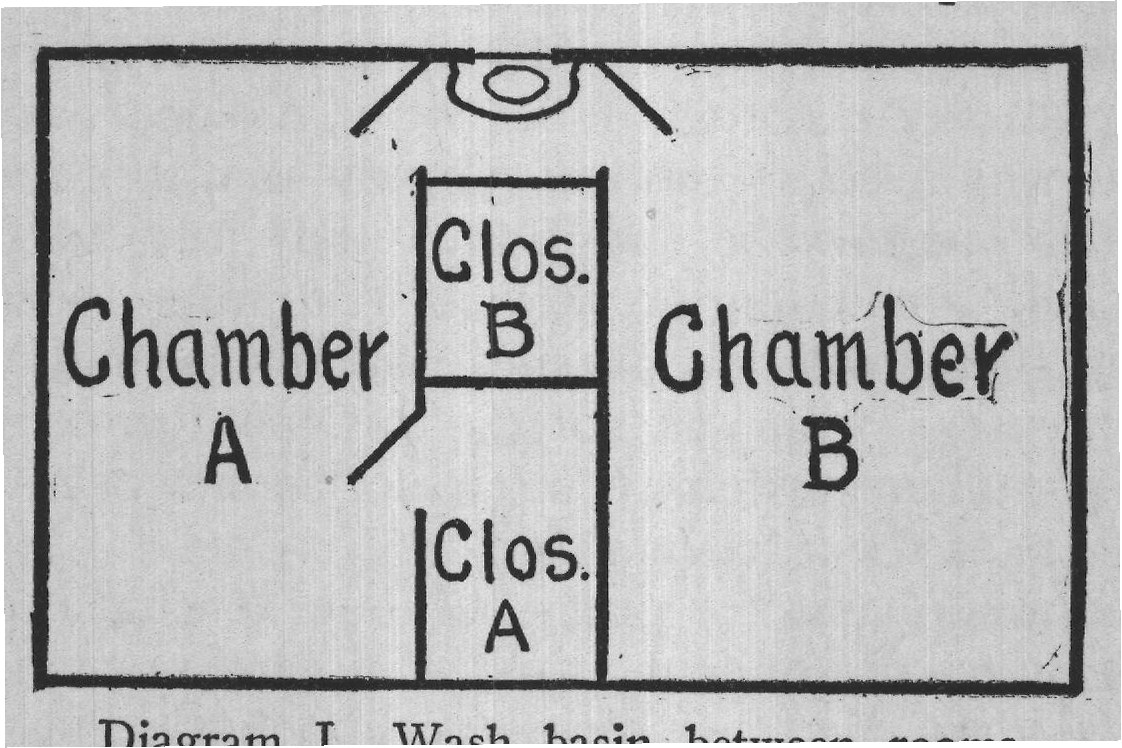
A wash-basin for every bedroom is what nearly every correspondent insisted upon; presuming, of course, that an entire private bathroom for each was out of the question. One friend writes : "I might far better have installed running water in each room, as it would have cost me no more, had it been done when we built, than to provide guests and children with washstands to match the furniture in each room." There is a good way of reducing the cost of this one item; install a basin between two connecting rooms, so that it can be cut off from either. No space is wasted, since closet room can come out of the wall cut into by this basin. (See diagram I.) "I did not feel that I could afford, when we S built, to put a servant's bathroom on the third floor," said one. "We wish now, however, that we had had the pipes run up there and left closed, as we should be obliged to have the floor opened up now, to get them in, and that would cost a great deal. There would have been little expense if they had been thought of in the first place, and Clos.
Chamber Chamber B A Clos.
A B Diagram I. Wash basin between rooms. we could have finished that bathroom when we were ready."
The same point was brought up with regard to both heating-pipes and gas piping. A few dollars will pay for a riser to the top floor, which permits later installation of heat for rooms which may be uncompleted at the time of building; and, even if there is no gas in your street at the time of your settlement, it is a wise precaution to have at least the kitchen piped for it so as to be ready when it comes.
Plan, if possible, to have your plumbing on the south side of the house, never on the north.
If it is cold enough to freeze the pipes at all, the north side will be sure to suffer and flood the house. In passing, let me suggest that, as soon as you move into your home, each member of the family should be instructed as to where and how to turn the water off in case of emergency.
One of our acquaintances ruined her beautiful new tinted living-room walls and ceiling because neither she nor the cook knew what to do when a pipe burst upstairs. The stop-cock in the cellar always seems unnecessarily stiff to me; perhaps this little point can be improved when installation is made. Other changes in the usual piping that were suggested were:
A hose connection on each side of the yard for watering the grounds.
A hot-water tap on the outside of the house for washing the porches, especially in winter.
Separate stop-cock and drainage for the outdoor system, so that the flow inside could not be cut off.
Cut-off valves under every washstand and tank, for convenience in replacing washers and for regulating the pressure.
Leaders from the roofs carried into the cellar trunk of the sewer, and trapped.
No traps unexposed, never under tiling. Airvent carried to the roof. An air-vent for the kitchen, as well as the bathroom. Any arrangement for draining the icebox, instead of using a lead pan, should not be connected with the other drainage of the house. Sewer gas would otherwise be likely to back up into the refrigerator. Have wash-basins large enough to put things on at the sides.
Have the toilet and bathroom in separate compartments. This is pleasanter and much more convenient, especially if there is but one bathroom. Plans should be made for the bathroom fixtures - towel-racks, cup-holder, tooth-brush holders, soap-dishes, etc., before the walls are tiled, or there will be difficulty in fastening them. A drain for the bathroom floor, such as hospitals have, is desirable. Automatic hot-water heaters, and the kitchen and pantry sinks, have to be installed by the plumbers, and must be thought of.
Next to the plumbing, the greatest attention of all should be given to the kitchen. This is the one room which every housekeeper would have different, if she could. The kitchen is the business part of the home. No matter how beautiful our entrance, how charming our open fireplaces, or how artistic our dining-room, if our facilities for getting food in comfort and in plenty are inadequate, the esthetic side of the house will suffer. If it requires too much time to accomplish what must be done in the kitchen, little energy will be left to enjoy the rest of the house.
Tiled or cement floor is the unanimous verdict of those who have struggled with paint and varnish, mops and linoleum. Tiled, or at least washable walls of a soft color, preferably buff or dull yellow. Cross ventilation should be thought of, for successful disposition of smoke and smells.
For the same reason, the kitchen should be isolated as much as possible; the introduction of even a small pantry serving as passage to the dining-room will accomplish this. Above all things, the door to the kitchen should not open directly opposite the entrance hall.
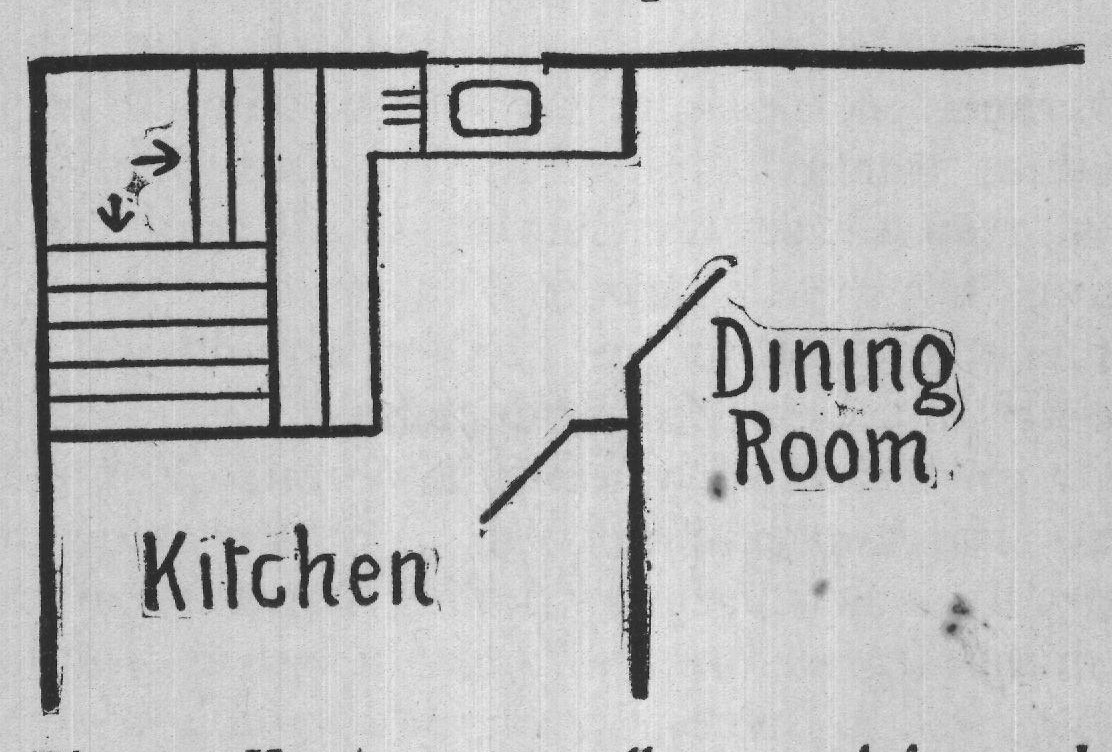
By all means have a porcelain sink, for cleanliness and appearance both. Do you know how high the sink ought to be for comfort in dishwashing? Measure and find out before you have it installed. There is a regulation height, which may not suit your needs at all. In one house I have lived in, there was a stopper, as in the bathtub, in the pantry sink, and we used it for dishwashing. If, however, this place is required for the children, or the maid is careless about scraping the plates, it is better not to use it. This pantry was well arranged for saving steps. The sink was at right angles to the closet shelves where the dishes were kept, and it was well lighted, as it was placed directly under a window.
As fast as the dishes were dried, they could be put away on their shelves with a single extra movement. For anyone who does her own work, such apparently small considerations are the most important of all. (See diagram II.) There was also a light directly at the side of this pantry sink. The lighting of the kitchen is usually the worst in the house. It should be given the most careful thought. Rooms used for Dining Room Kitchen Diagram II. A pantry well arranged for work. reading or music will almost take care of themselves, because each individual settles the question when he sits down in the evening; if the light is insufficient, a lamp is added. A kitchen with a central light is unbearable, yet this is the arrangement in most houses. Have a good droplight over the stove, and another over the sink. If your maid has to sit in the kitchen in the evening, see that a light of sufficient strength is provided for her to read by. Her eyes are just as valuable to her as yours are to you.
Only one of my friends gave further thought to the servant question than the provision of an extra bathroom. And I very much suspect that in most cases even the last consideration is a personal one. One scarcely wishes the help in the personal and private part of the house. Only one woman said, "I wish I could find space for some sort of sitting-room for the maid. I have screened in my back porch, and cleared it of the usual encumbrances, but, after all, it is useful only in the summertime."
The ideal icebox can be opened on the outside by the iceman, and on the inside by the cook. Make sure of the position allowed for the icebox. If your kitchen has a western exposure, you will never have a cool place for it in summer, no matter how arranged.
Save A good kitchen is not a large one; it is simply a well-planned one, in which every object has a definite position for a definite reason. steps as much as possible. Have your cupboards built within comfortable reach, broad and low.
If you like the bottoms of your pans shiny and clean, have strips of hooks nailed on around the walls, to match the other woodwork; concealed in pot closets, Bridget will take little trouble with them.
A door-check will make up for defective memory that leaves the kitchen door open. A combination gas- and coal-range saves space.
Many housewives, however, object emphatically to the use of coal at all. If you use it, install an ash-chute, properly lined. It is possible to have ash-chutes, closed by traps, from every fireplace in the house.
Having the chimney built outside the house wall, instead of flush with it, will give more room in a small kitchen.
Have a sill under your pantry door, if it swings out over the dining-room rug. Otherwise it will curl the corner, and prove a continual aggravation.
If you dispense with the coal range, you will have to make some provision for heating water.
There are several good "instantaneous" gasheaters, among the best of which is one that works automatically-that is, it continues to heat as long as the water flows. The main objection to heating water by gas is the expense.
When the screening is done, have made a screened food-closet. Kept in the cool part of the basement, and ventilated, this will save ice in the spring and fall, and protect the food at all times from vermin. It will cost less if put into the screening contract.
If the only place for your icebox is in the back entry, have a little window or other means of ventilating the place, which is usually between two tightly closed doors.
Before passing to the other parts of the house, I2 there are a few general points that have been called to my attention. Indeed, the deeper one goes into house-building, the more does one realize that every part of the house has a bearing on every other portion; that is the successful relationship of all the different parts that makes a successful house.
While some people look upon a house as an investment, to most of us it is a very desirable luxury-one which costs so much to start with that we want it to last, without much repairing, for a great deal longer than twenty years. In either case, it is wise to choose a plain, solid style, to begin with; not the passing fad, but the tested lines and proportions that have successfully stood the variations in tastes for a century or more.
A house must be appropriate to its surroundings. Similarly, the shape of the rooms must be suited to the furniture that is to go into them.
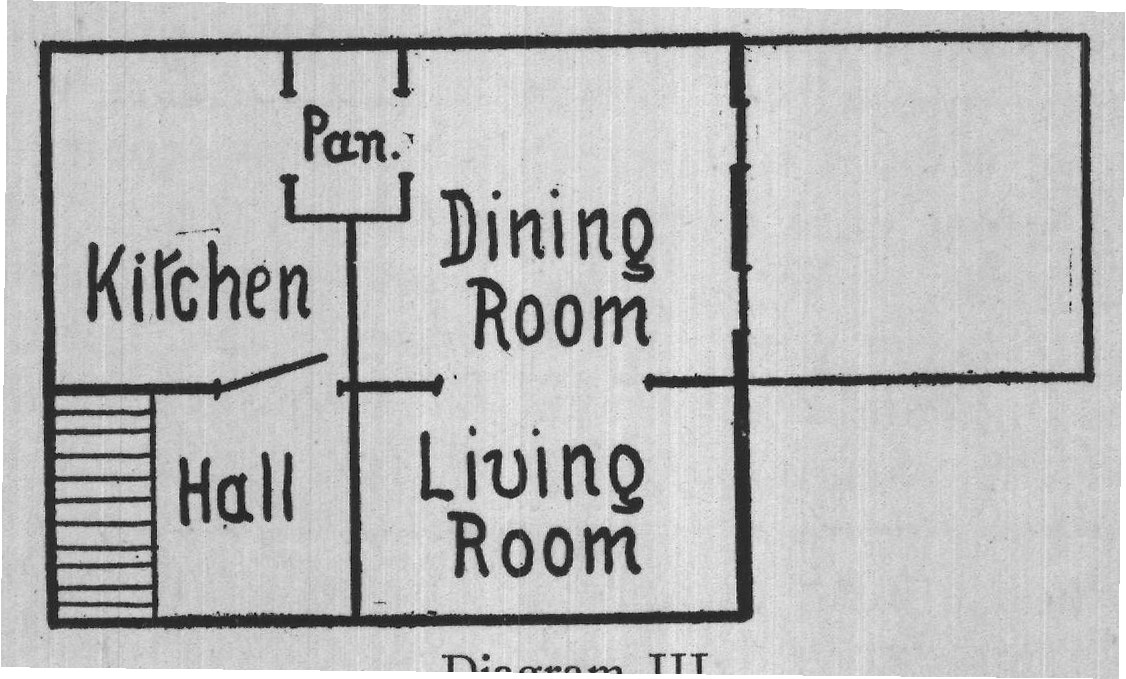
I have seen bedrooms so sacrificed to sharpsloping dormer windows that there was actually no place for a high double bed. The walls are needlessly cut up by doors and windows badly placed, so that placing the furniture becomes a difficulty. If you are wiring your house for side electric lights, instead of central ones-as you should do, particularly in the living- or receptionrooms-give their position very careful attention. The item of fixtures, hardware, shades, screens, and other minor fittings must be included in the entire estimate, or they will confront you unpleasantly later on. When studying floor plans for houses, look at them with a view to adaptability to your personal ideas. There is a singular inelasticity among architects in the matter of layout, and you may expect disappointment if you are unable to give very clear directions, accompanied by drawings to Kitchen Pan.
Dining Room Hall Living Room Diagram III. scale-not sketches of exactly what you want.
So many people approach a builder with a number of little unimportant fads and prejudices in mind that, in order to get them to put in essentials at all, he very often has to deal in a highhanded manner with these desires. Several definite warnings have reached me in regard to very generally accepted floor plans.
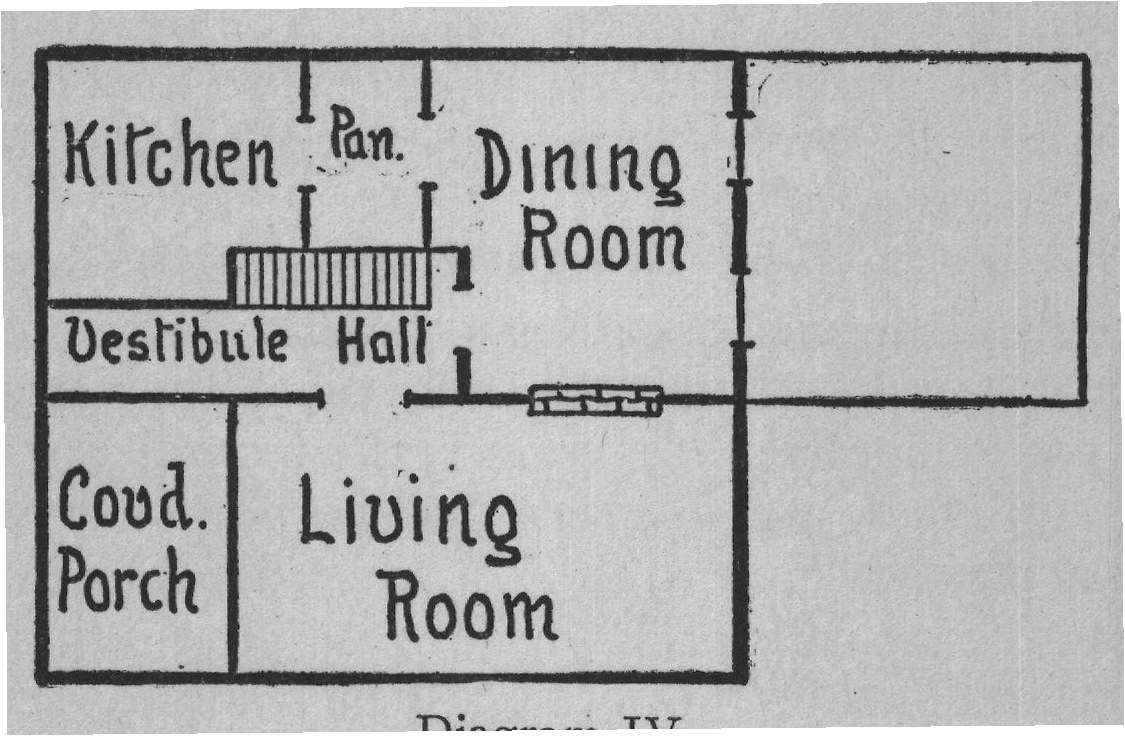
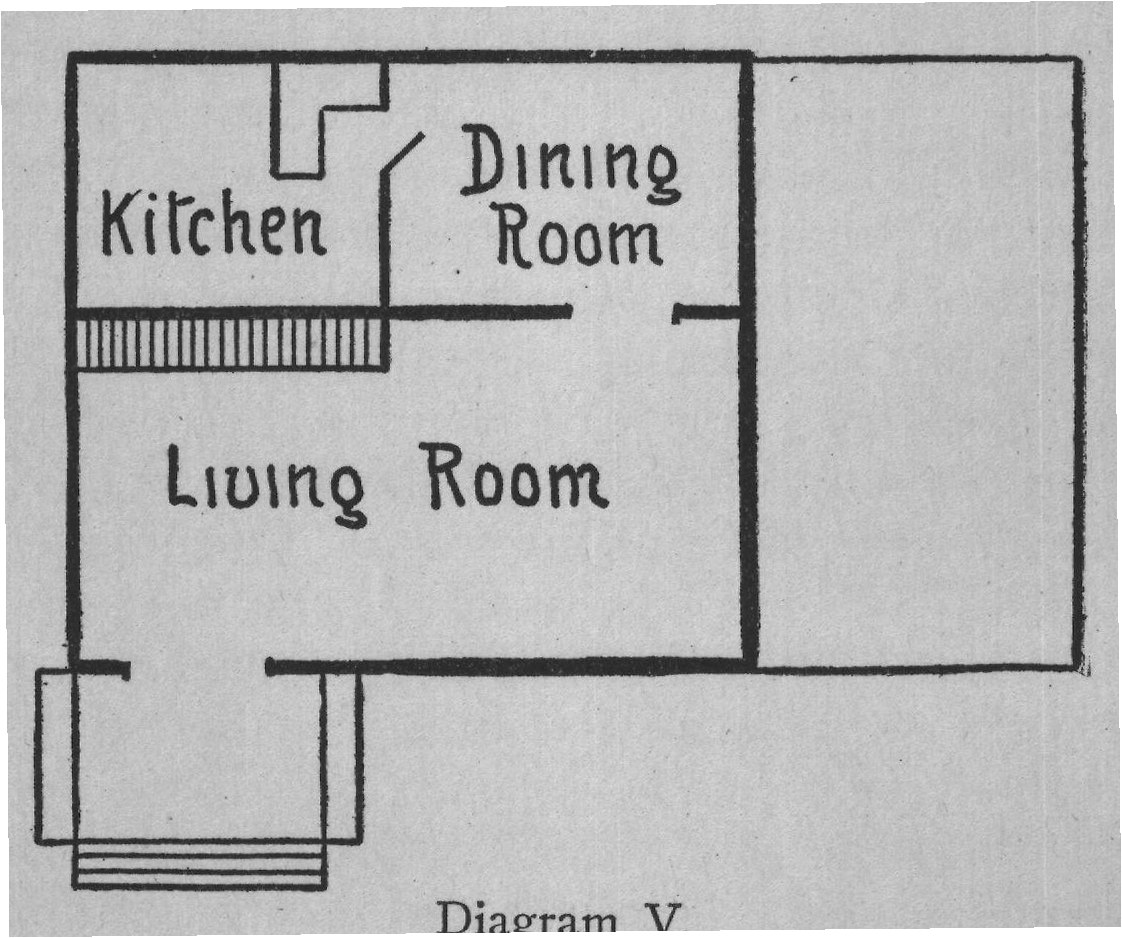
The most vital of these is to avoid, if possible, that commonly met arrangement by which a nearly square foundation is cut into four sections, as in diagram III. The main objections to this plan are the opening between the dining-room and the living-room, and the impossibility of putting Kitchen Pan. Dining Vestibule Hall Coud. Living Porch Kitchen Room Room Diagram IV.
Dining Room Living Room Diagram V. the door into the kitchen at any point except directly opposite the entrance. The decoration of these two rooms must be alike if the eye is to be pleased; but the color scheme suited to the furniture of the one may not harmonize with the other. Diagrams IV and V offer a better layout of the same space.
Porches are in so many instances wrongly placed by the well-meaning amateur. Privately entered porches, not accessible from the street, and consequently not receiving their modicum of dirt and mud, are in every case to be preferred.
The actual entrance to the house need not be over the porch at all. I have seen some charming doorways, sheltered only by a little slanting scrap of roof, or framed in the dignified pillared style of the colonial architecture. Western porches are, as a rule, sunny in the afternoon, just the time one could be most free to enjoy them. East, southeast or south is the best exposure. We use our porches chiefly in summertime, and ought to think of them as summer rooms.
The greatest variety of opinion I found respecting the entrance-hall and the stairway. No two ideas were alike about them. One insisted on a small hall and boxed stairs; the next on a large hall and sweeping, imposing stairs; a third wanted the extra space consumed by the hall put into her living-room, so opened her front door directly into the room, and carried the stairs up from one corner. A fourth had a tiny vestibule jutting into the large room; the stairs were invisible, as they turned at right angles and ascended as a boxed stair from the room. Amid such a variety of preferences, I can only give my own. I do not like my front door to open directly into the living-room. It makes the room cold in winter, always muddy, and when evening guests are gathered together, a newcomer has no opportunity to divest himself of wraps.
Kitchen Pant.
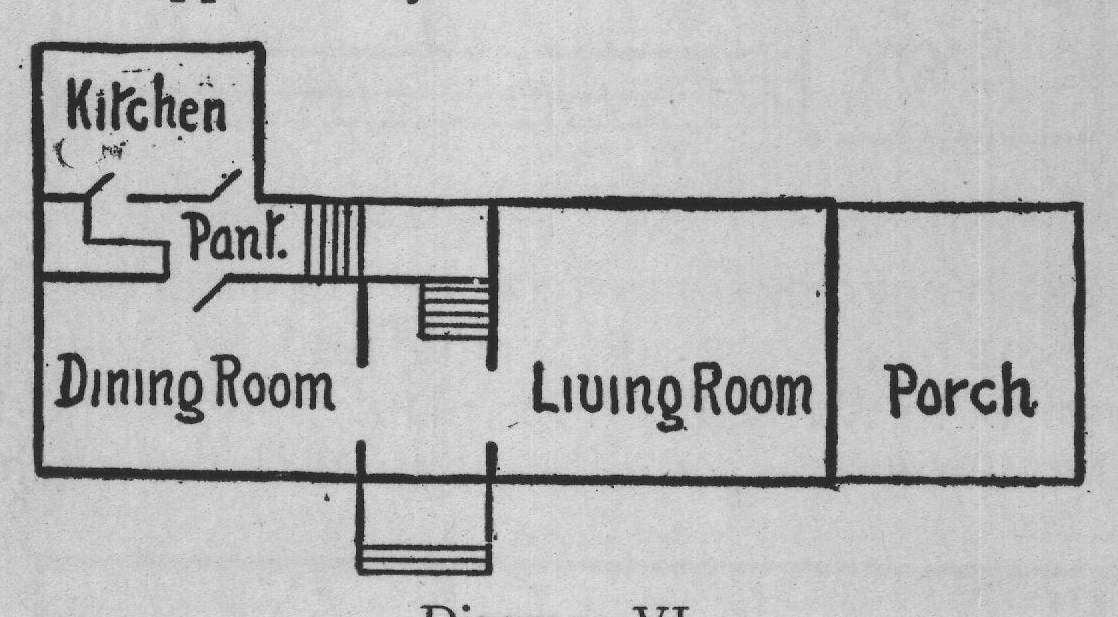
Dining Room Living Room Porch Diagram VI.
I find also that the stairway out of the livingroom is more picturesque than useful. When sweeping above stairs is being done, all the dust settles below, making additional work. Without a separate back stairs, the living-room stairway is worse than useless-it is an effectual trap.
Servants cannot get back and forth if there are guests, private interviews with any member of the family keep all the others imprisoned upstairs, and, with children in the house, the whole picturesqueness is subordinated to the inevitable dirt. The ideal plan for a house is some modification of the old-fashioned central-hall arrangement.
With the living and entertaining division on one side, the dining- and cooking-rooms on the other, Kirch.
Pan.
Dining Room Living Room Porch Diagram VII. a logical separation is effected. On a narrow lot, it is possible, by having a path lead up to a side entrance, to place this floor plan. Greater width in the dining-room can be secured if the kitchen Diagram VIII. can be extended out at one side. (See diagrams VI and VII.) The boxed stairway is used to advantage where space must be economized-in the very little house, the bungalow or cottage. I have lived in a comfortable cottage with a stairway like diagram VIII, having two steps down into the kitchen, as well as those the other way. The boxed stairway is safer in case of fire, if it can be shut off at the floors by a door.
If you decide to use a vestibule, put down a composition floor, which is easy to keep clean.
A box-seat in the entrance-hall serves one family as a toy-box, and will later keep out of sight the inevitable skates, baseball bats, and other paraphernalia peculiar to growing boys. I have seen a spacious entrance-hall which had a beautiful fireplace in it; there were two windows, one each side of the chimney, and beneath them windowboxes which concealed the kindling and logs. A bay-window in the dining-room with a window-seat offers an attractive place to put flowers during the winter months.
Wainscoting in living-room, dining-room and hallway is probably the most artistic finish that can be used. In the long run, it will be found less expensive than wall-paper or tinting, as it is permanent. If you cannot afford wainscoting! anywhere else, it is worth while, should you be planning a house to be used by children, to wainscot the stairs to a height above the handrail. Anyone who has ever had to live down the awful impression of a finger-marked track all the way up the stairs on the wall-paper will appreciate the economy of this advice. One mother has put up a temporary handrail at the right height for the little folks' use, and they naturally tend to that side of the stairway, instead of fingering the tinted wall.
If you have pictures to hang in the livingroom, insist that the molding be nailed up strongly. Plan a place for the piano, and install side lights in preference to a chandelier. But exercise the greatest thought on the placing of these lights. Electric switches are a convenience. A man suggests to me that he would like to be able to turn on the hall light from the outside when he returns late at night. This is worth thinking of.
On no account should a hall closet be dispensed with. If the stairs enter the living-room direct, there will be a space under them for the closet.
Hat-trees are no longer desirable, but overcoats and school wraps must hang somewhere accessible. In the upper hall most houses have a linencloset; to my mind, part of this space should be cut off and devoted to a far more important use, but one which I have never seen. As near to the head of the stairs as possible I would build a narrow, high closet containing three shelves-eighteen inches square would be plenty large enough. On them I would keep, always filled with water, three red fire pails, and the outside of the closet would inform the public neatly, but unmistakably, that they were there. Fire pails are unsightly, but no house should be without them. The little space sacrificed to this purpose would be put to no more important use. Needless to say, the door of this closet should have no lock, and no one should be permitted to put anything else in the place.
A good place for the upstairs linen-closet is in the bathroom, so that towels are always within reach. If you can, put some kind of closet, shelves, or drawers in the bathroom, in addition to the usual medicine cabinet.
Dutch doors, instead of French windows, to open from the bedroom to the upstairs porch, which is of course screened for sleeping, are suggested because they let in less of a cold blast in wintertime. I have said a great deal about screens; the value of them is not only to keep out mosquitoes, but also to exclude the flies. We Americans are just waking up to the danger that lurks in the feet of the fly. Copper screening pays, with metal frames. The fitting of the screens should be done when the house is built, or it will be found an expensive item later and an inconvenience that may as well be avoided.
I have purposely left the discussion of the cellar and its extremely important furnishing, the furnace, until almost the last. I find some one to advocate heartily every form of heat-steam, hot water and hot air. One prefers hot air from purely esthetic considerations; the ugly radiators do not appeal to her; another is delighted with steam heat, because she couldn't afford the higher cost of hot water; a third says hot water is the only heat to have. I leave the question to the individual preference of the reader. No matter what kind of heat you install, have your cellar whitewashed, and line the ceiling with metal.
These are fire precautions which will reduce your insurance rate, even if you never have a fire.
See that the cold-air box is installed on the south side, if possible. Have the wood- and coal-bins elevated, for easier handling of the fuel, and placed as conveniently as possible with respect to the furnace. I have lived in a house where the only spot by which the coal could be chuted in was fully twenty feet from the fire.
Look out for the angle of the cellar stairs. It is often unnecessarily steep-a hardship for the person who has to carry hods of coal to the kitchen. If you have ash-chutes, they must enter the ash-barrel under cover, or the cellar will be filled with disagreeable ash-dust. A tin-clad door at the top of the cellar stairs is another fire-preventive measure, almost indispensable. Most bad dwelling-house fires start in the cellar, and in the families of insurance people you will invariably find the additional protection of a sprinkler system installed in the basement.
A A separate water-heater for the laundry will keep the rest of the house cool in summer. mangle in the laundry, and shelves, are valuable.
One house I saw had shelves all the way around the cellar. They were used for preserves, fruit, vegetables, and other supplies not wanted in the kitchen. They kept the ice cream freezer and similar large utensils off the basement floor, and had one section screened as a food-closet. This device alone meant order and cleanliness.
A laundry chute from the bedroom floor to the basement is the greatest convenience in the house. It should have a metal top, and a selfclosing door in the laundry. Upstairs it need not be more than four feet high, permitting another closet to be built over it. Saving steps and the carrying of heavy bundles is always worth planning for. An apparent luxury that saves money in the long run is to pipe the house throughout for a permanent vacuum cleaner in the cellar. One woman I know who bought a little cottage over forty years old and remodeled it in many respects, installed a stationary vacuum cleaner extended to every room without greatly disturbing the walls and floors. The house was too small to permit the sacrifice of any space to a servant, and with this valuable mechanical assistant this woman managed, in spite of fastidious tastes, to maintain her household standards unassisted.
The number of little conveniences one may put in, and the points one must keep in mind, are without end. Clothes-poles in the closets, to receive the coat-hangers, a platform about one foot high for trunks in the cellar, full-length mirrors on the bedroom doors, are a few such suggestions.
Remembering not to have any two doors interfere with each other, to provide a separate entrance at the side of the house for the children, to put cleats on the roof for access to the tops of the chimneys are additional details. These can be enlarged upon indefinitely.
To sum the subject up as I have looked at it:
The intending house-builder must use the best possible materials as an economy; must build a house in which work can be done easily, in which his children can grow up, but not out of, in which his family will be safe. Such a house will cost money, and much thought; and the one accomplishes little without the other.