Home › Dutch Colonial Design in a Modern Home › Dutch Colonial Design in a Modern Home
Dutch Colonial Design in a Modern Home
A TYPE of architecture peculiarly available for the prospective builder of a moderate-priced house in the countryside that is gaining very much in popular esteem in various parts of the country is that which may be roughly designated as Dutch Colonial. It is founded on the houses that the Dutch Colonial settlers in the neighborhood of New York, and particularly in the northern counties of New Jersey and in Long Island, built so well.
An attractive specimen of the type is the subject of this article. This house has been the subject of much admiring comment, not only for the architectural beauty of the exterior but also in the arrangement of the rooms for convenience and comfort, and for the good taste shown in the interior finish.
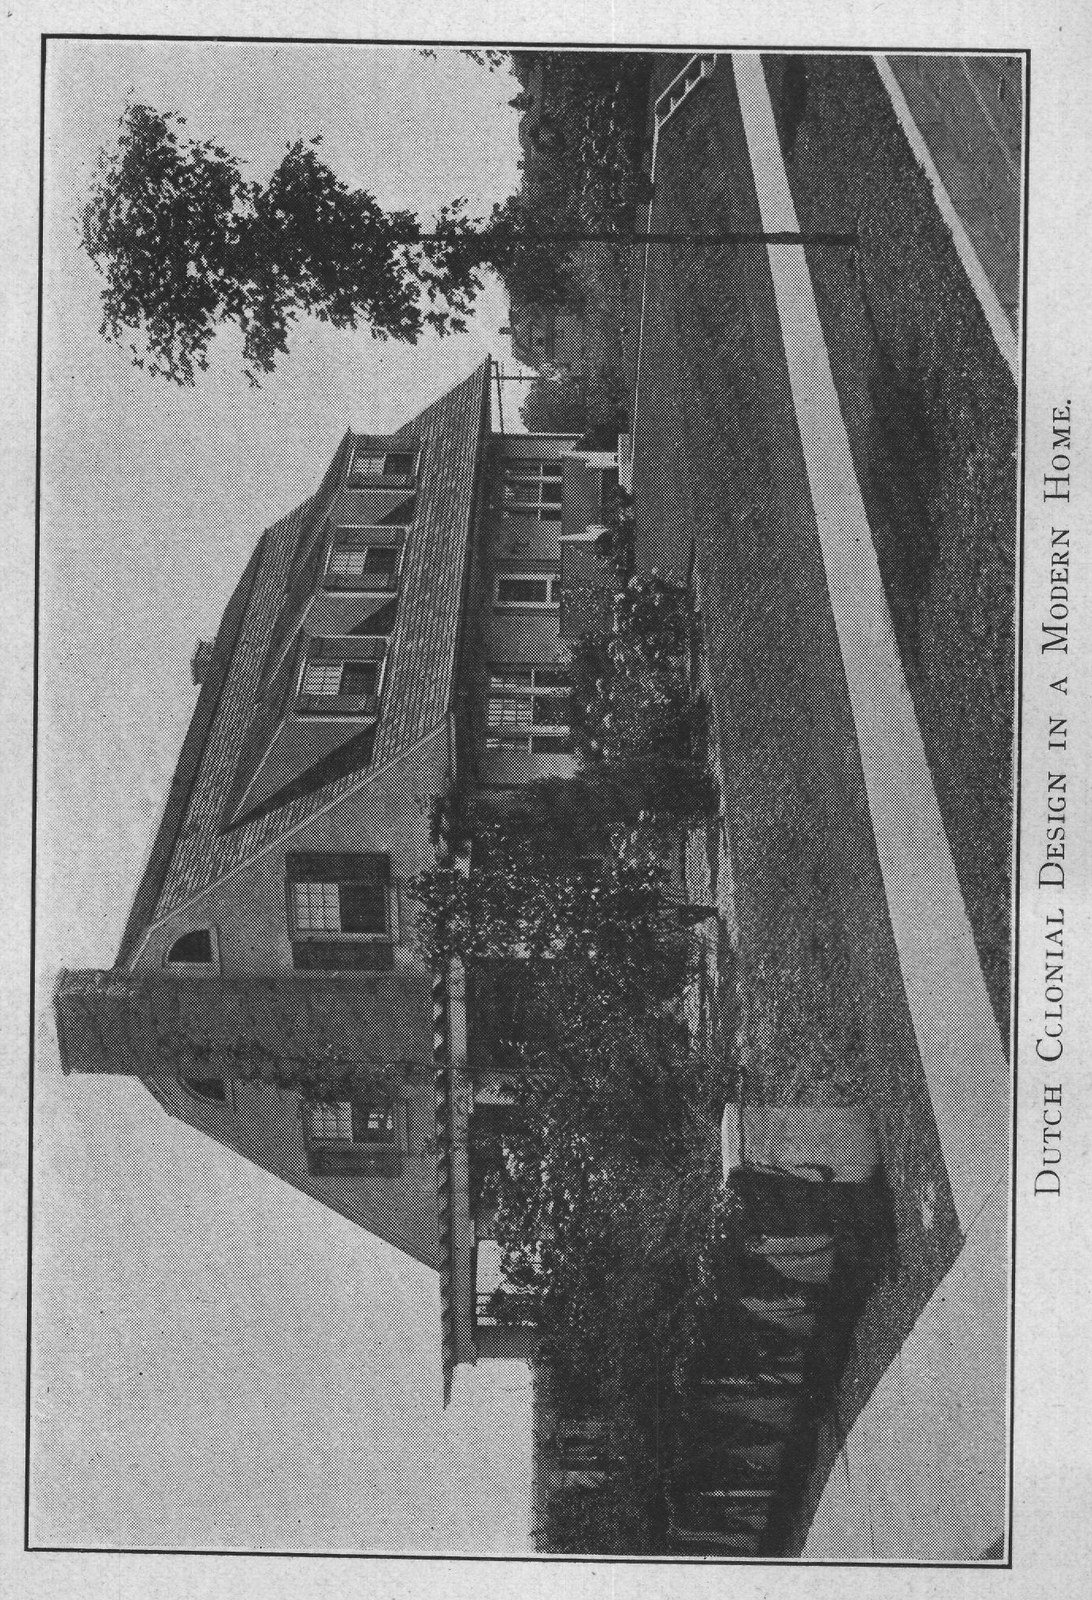
It seems very appropriate that this "Dutch farmhouse," as the architect terms it, should have been built at Hackensack, the county seat of that county of New Jersey-Bergen-on which the "Jersey Dutch" seem to have left their strongest impress.
When one considers that this house was built, in these days when building costs are high, of FLOWER BOX.
CLOSET 0 PORCH LIBRARY FLOWER BOX SEAT HALL PANTRY DR.
DRESSER.
PORCH 5447 SHELVES REFG CLOS REAR PORCH KITCHEN DRESSER CLOTHES CHUTE RANGE DINING ROOM. = FLOWER Box...
First floor of Dutch Colonial house.
THE BOOK OF LITTLE HOUSES 55 stucco and hollow tile with specially quarried stone for chimneys and fireplace, at a total outlay of but $11,000 including the erection of the concrete garden wall, the adaptability of this sort of house for the man who is seeking attractiveness, roominess and comfort for a modest price is apparent.
Just as the English half-timber style came to be because of the kind of materials that only were available for the early builders of such houses, so the peculiar features of the Dutch Colonial type of building were the result of local conditions as to material. In northern New Jersey the early settlers found plenty of stone, and as they had to import lime for mortar, they built their walls of the carefully cut stone and filled in the interstices with clay. To protect the clay filling from the weather the roofs were extended over the walls so that the now familiar "overhang" came into vogue. At first a long roof of straight pitch was built, but finally the familiar gambrel roof was evolved.
In the house we are now considering this wide "overhang" gives it a squat appearance and incidentally it provides a greater available space on the second floor.
This odd house was built of hollow tile of the highest grade, laid in cement. It is therefore fireproof and weather-resisting. The exterior finish is Portland cement with marble dust brought to a smooth floated finish. There is a CANVAS DECK CLOSET DOWN VOID.
ROOF SEAT PLATFORM.
ZINEN CLOS DOWN.
BATH ROOM.
BED ROOMI SHETO CLOS.
RAILT HALL BED ROOM II CLOSET CLOSET CLOSET CLOSET CLOTHES!
CHUTE BED ROOM III.
BED ROOM Second floor of Dutch Colonial house.
THE BOOK OF LITTLE HOUSES cellar under the entire house. Even the large, round pillars of the porch are built of circular tile blocks and stuccoed. The floor of the porch is laid in red promenade tile. The chimney is of stone selected from a local quarry and laid in wide white joints.
The roof is of shingles, stained a dark green.
The shutters, of the Dutch block-house type, are painted white.
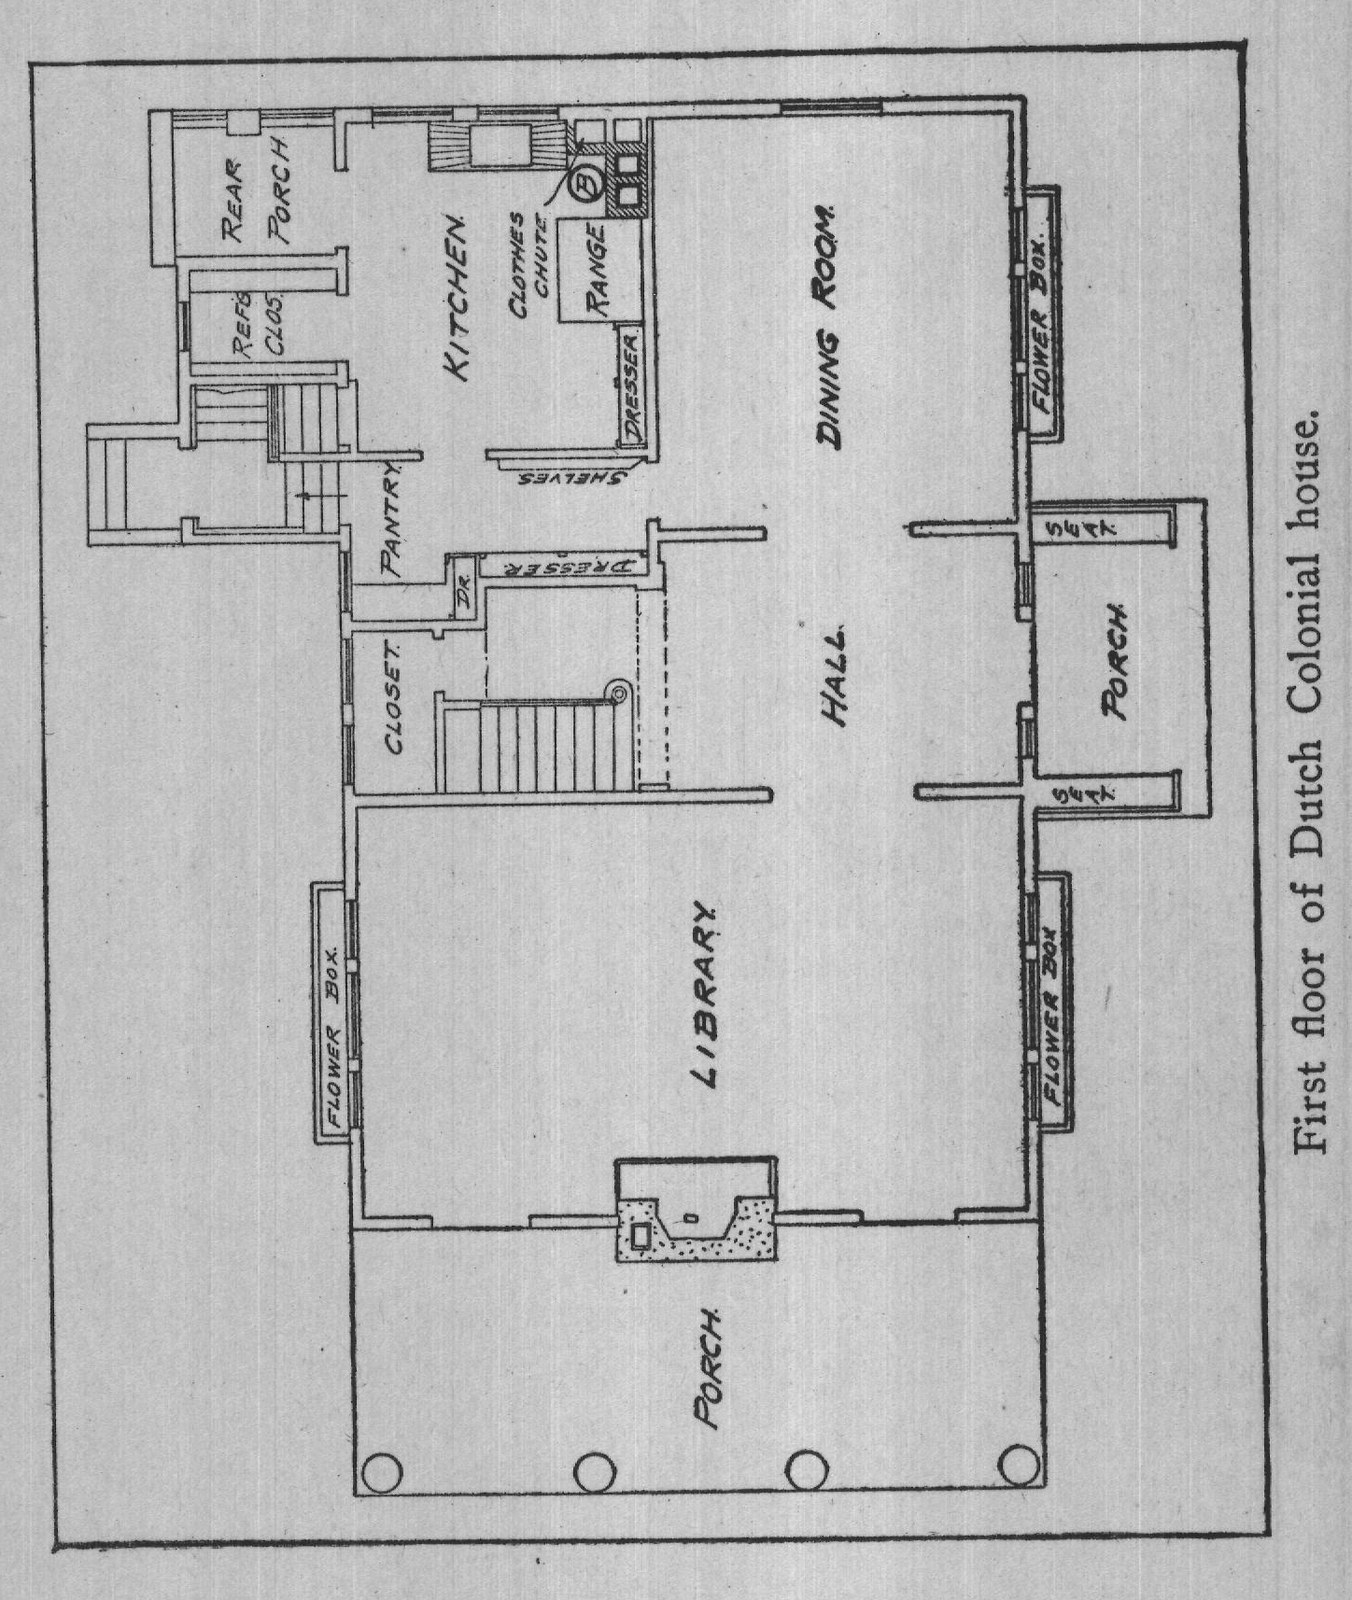
It will be seen from the floor plans that no space has been lost in the arrangement of the rooms. The hall, a spacious one, extends through the depth of the house from front to rear. The stairway to the second floor is directly opposite the entrance with a large coat- and hat-closet underneath it.
From one side of the hall one enters the livingroom, the largest apartment in the house and the principal room downstairs. It extends across the entire northeasterly end, and has windows on three sides with a large and attractive fireplace, built of stone from local quarries, between casement windows that lead to the large porch. The living-room is finished in dark chestnut. It has a beamed ceiling and built-in bookcases. Both add much to the beauty of the room.
On the south side of the hall is the diningroom. This is finished in unselected birch stained to a true dark mahogany tone. The kitchen and pantry with adjacent closets, refrigerator space, the cellar and rear stairs and the rear entrance to the kitchen are all arranged with easy access to each other and with economy of space.
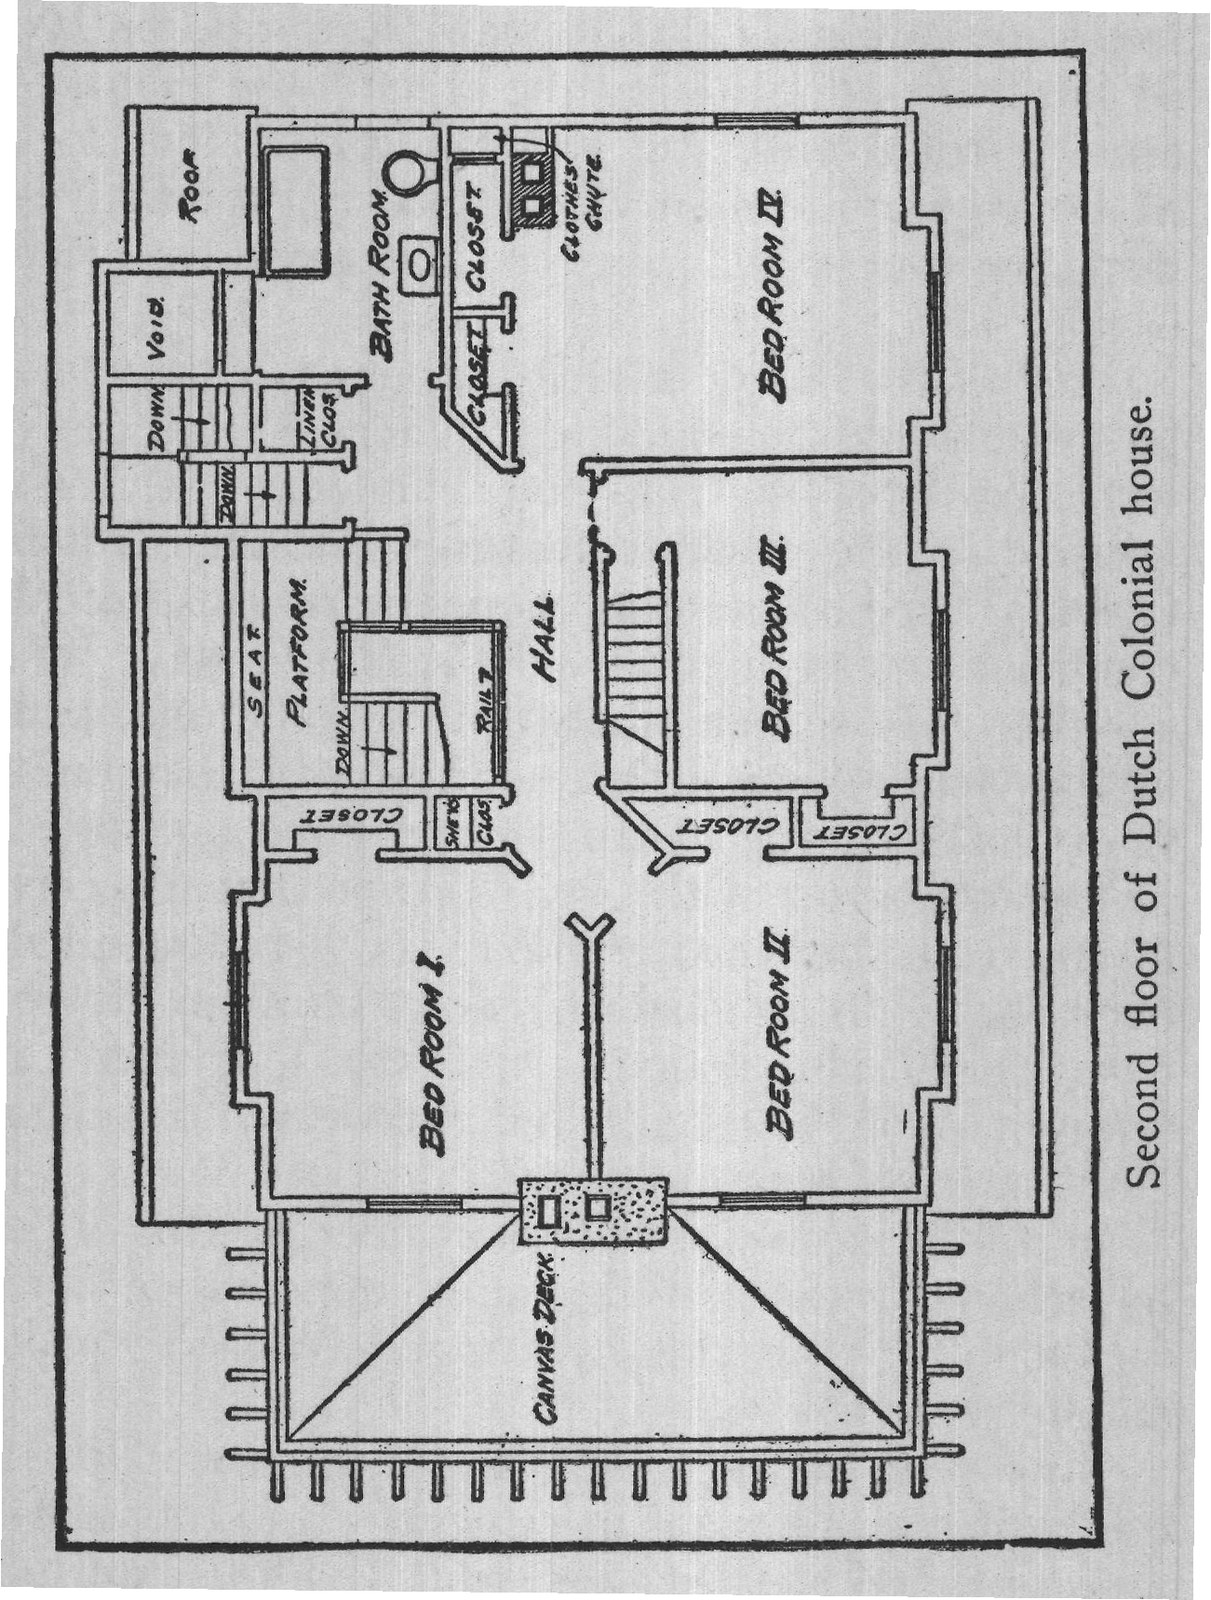
On the second floor are four bedrooms, each with abundant closet-room. All of the bedrooms are finished in white wood, enameled, with flush panel birch doors stained to a mahogany finish.
ZOUTLINE OF 2 FLOOR.
CLOSET RAIL Z SERVANTS ROOM OPEN ATTIC Third floor of Dutch Colonial house.
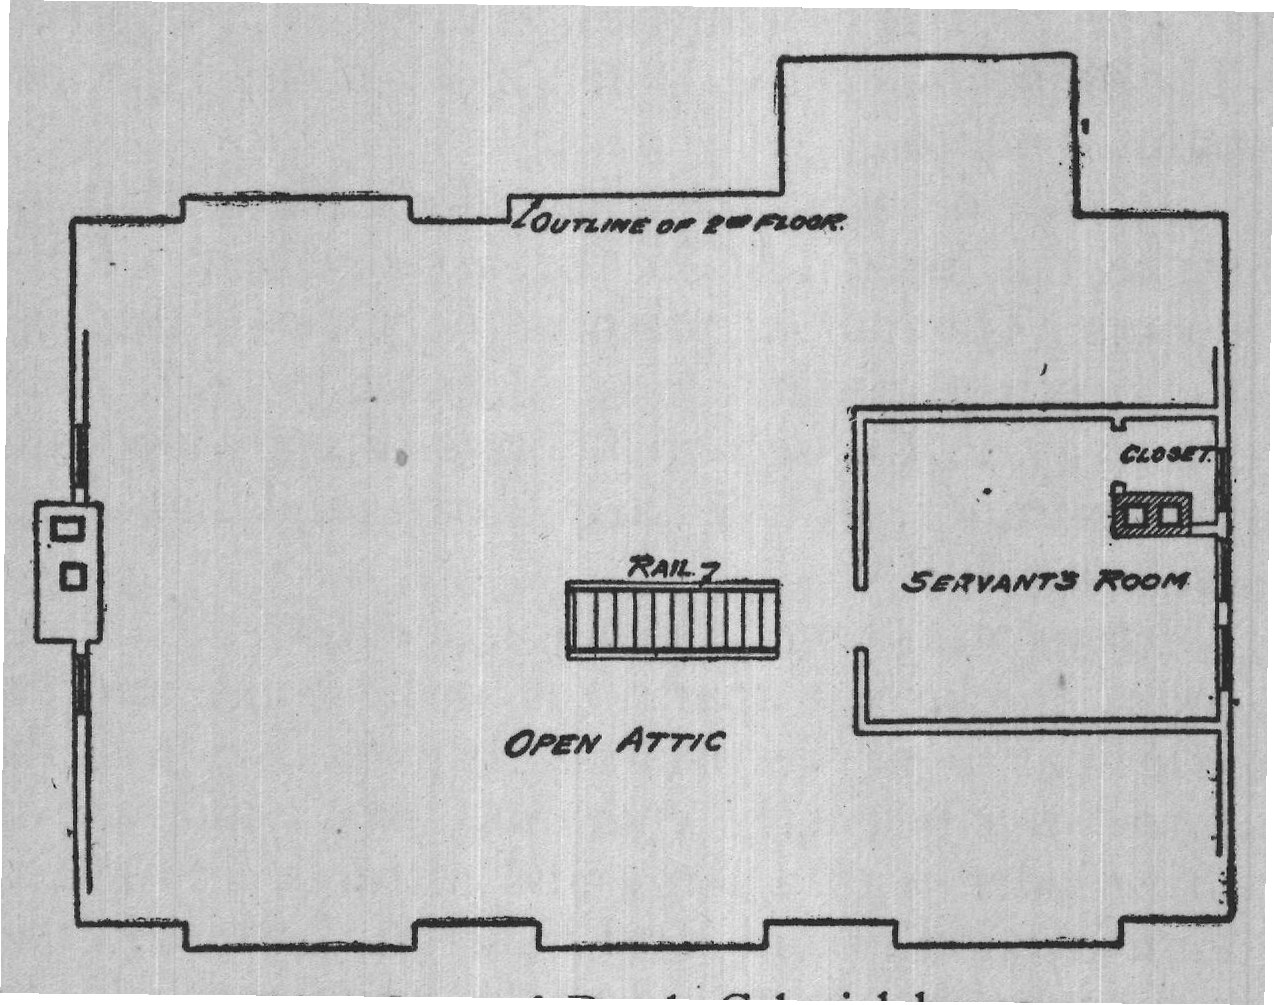
There is one bathroom on the second floor. A feature that the housewife will appreciate is the clothes-chute that extends from the second floor to the laundry in the cellar. In the attic is one finished room and a storage-room.
It will be seen from this brief outline that this house has much to commend it. It is a modern adaptation of the farmstead of the old settlers that is ideal for comfort and convenience and, withal, has much to offer in an attractive exterior. That there is a growing demand for houses of the Dutch Colonial type is probably due to the fact that it is especially suitable for the small home. The old houses, with few exceptions, were small and no space was wasted by the thrifty builders. This is quite suited to the demands of the building public of to-day. Then too, the man who is building in the country today has a penchant for the low, rambling type of house, possibly because he sees quite enough of high buildings in the city, where space is costly, and also because there is a certain charm of homeyness with low types of houses, that seems out of the question with others.