Home › A Bungalow for the Mountainside › A Bungalow for the Mountainside
A Bungalow for the Mountainside
THE limitless adaptability of the bungalow is one of its chief beauties. There is no requirement to follow the style of any particular country or period, the desires of the owner and the demands of the situation being the only guides in planning such a house. The result of this freedom is a large amount of individuality among the houses of the bungalow type and, as a rule, harmonious blending of the house and its surrounding landscape. This home in Mahwah, New Jersey, one of the attractive bungalows of the mountainous section of that state, is a good example of individuality in this style of building, in adaptation to the demands of its location. It is in the Ramapo mountain country, a region of stately, forest-clad hills, and broad, fertile valleys-a country of wonderful views and charming landscapes. This is a great bungalow section. The roughness of the surface and the natural wildness of the land seem to call for this style of building above all others. Everywhere low, brown bungalows can be found nestling among the rocks and trees.
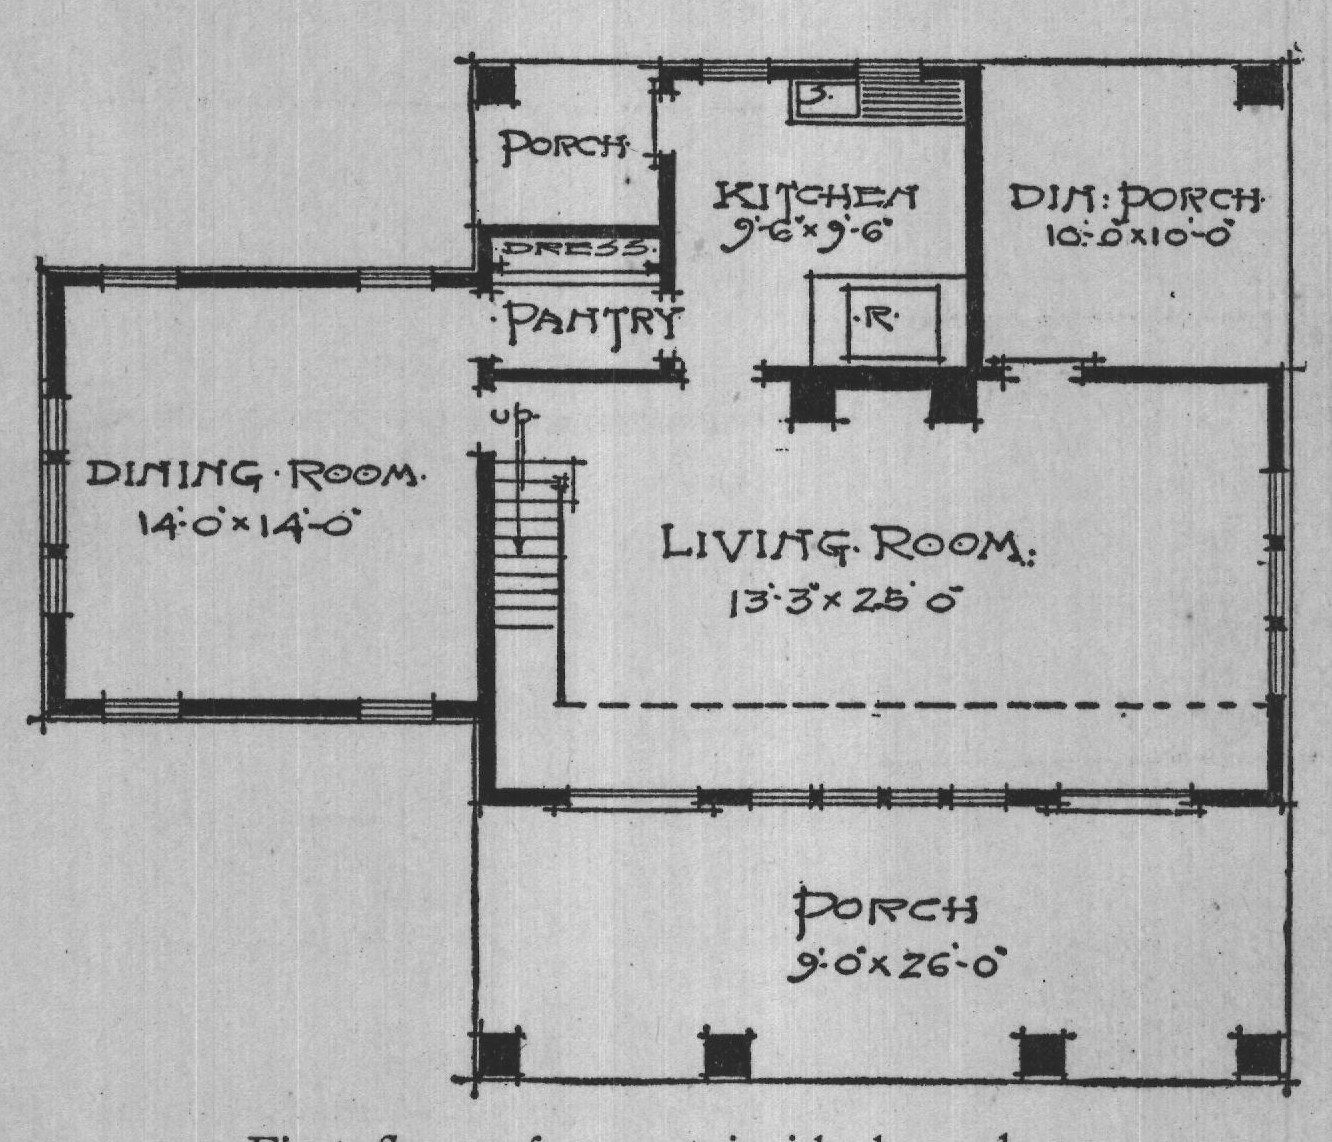
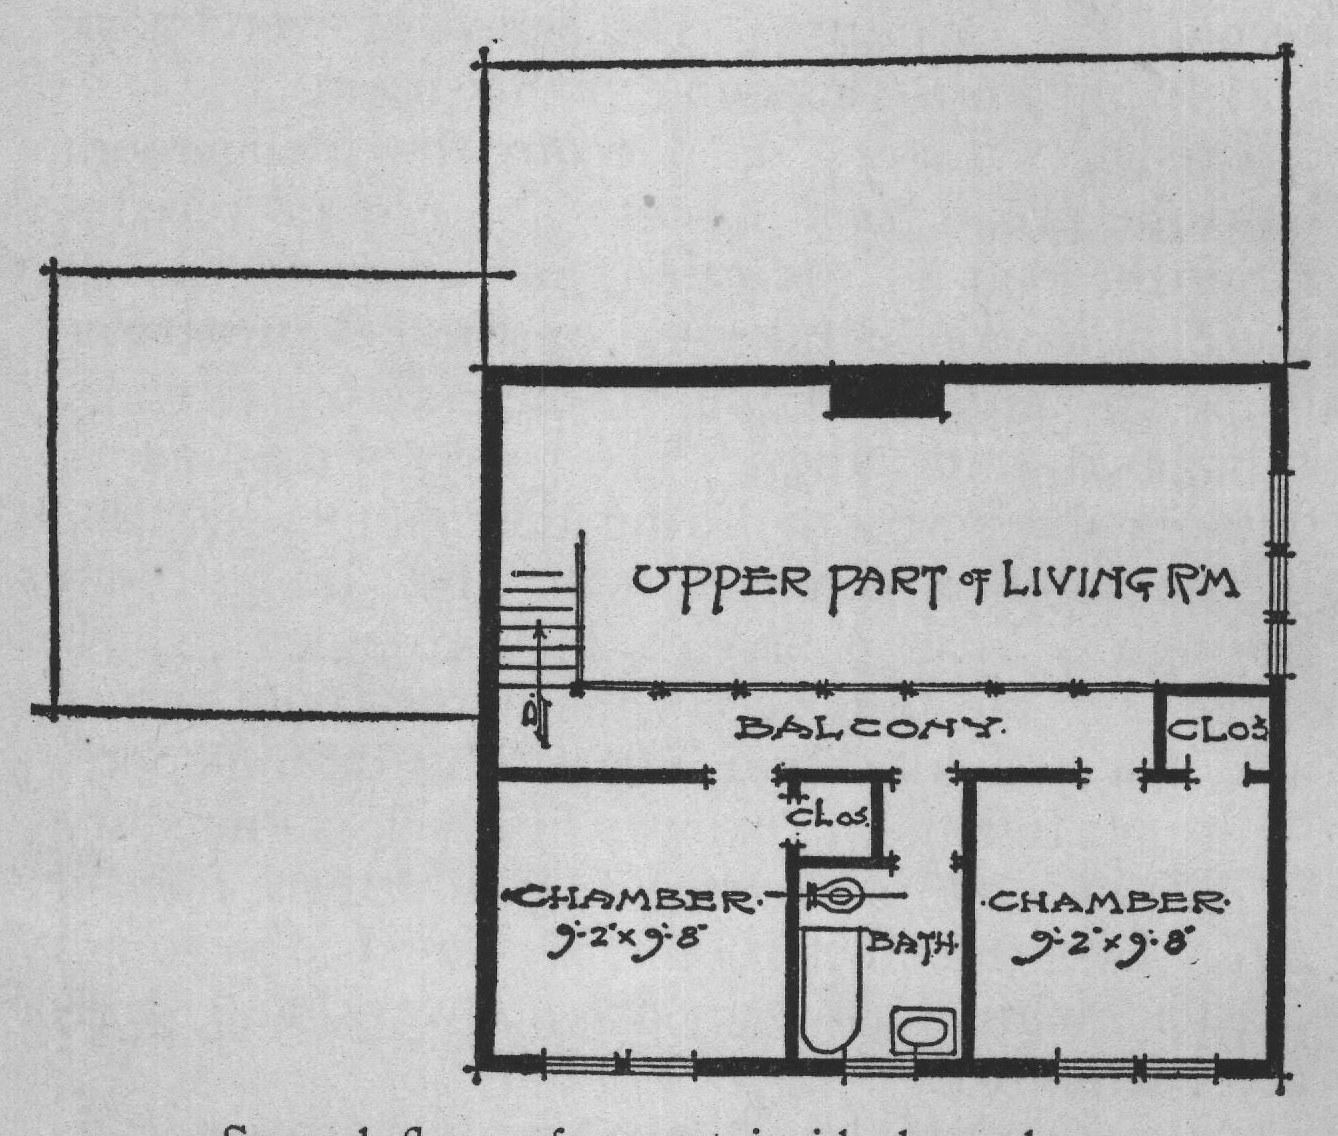
The house is located in a grove of birches. The walls are of field-stone and brown-stained shingles, the lower half being entirely of the rough stones. There is a little corner porch, almost level with the ground, on the side facing the high- PORCH KITCHEN 96x9-6 DIM: PORCH 10:0X10-0 DRESS PANTRY R up DINING ROOM. 14.0×14-0 LIVING ROOM: 13.3×2.50 PORCH 90x26-0 First floor of mountainside bungalow. way, and a wide porch running the length of the cabin on the other side. The second story, extending over the porches, is supported by rough stone pillars, and roof of brown-stained shingles slopes gradually in the front and rear to the first-story level. The solid stone walls, the low eaves, and the casement windows, all combine to give an appearance of compactness and substantiality to the little cabin. The interior is finished in dark-stained cypress, and may literally be said to be built around the OPPER PART OF LIVING RM BALCONY CLoš CHAMBER.O 9-2x9-8 CHAMBER BATH Second floor of mountainside bungalow. living-room. The entrance from the front porch opens into this room, as do also the dining-room extension and the kitchen. The living-room runs the length of the cabin, and is twenty-five by thirteen feet in size. There is a great stone fireplace where a cheery fire furnishes warmth and light for cold winter nights. There are big, comfortable chairs and heavy tables. Pretty curtains hang before the high casement windows; there are soft rugs on the floor; and there is a piano of the same dull finish and solid appearance as the rest of the furniture. The finish of woodwork and furniture is the same in this room.
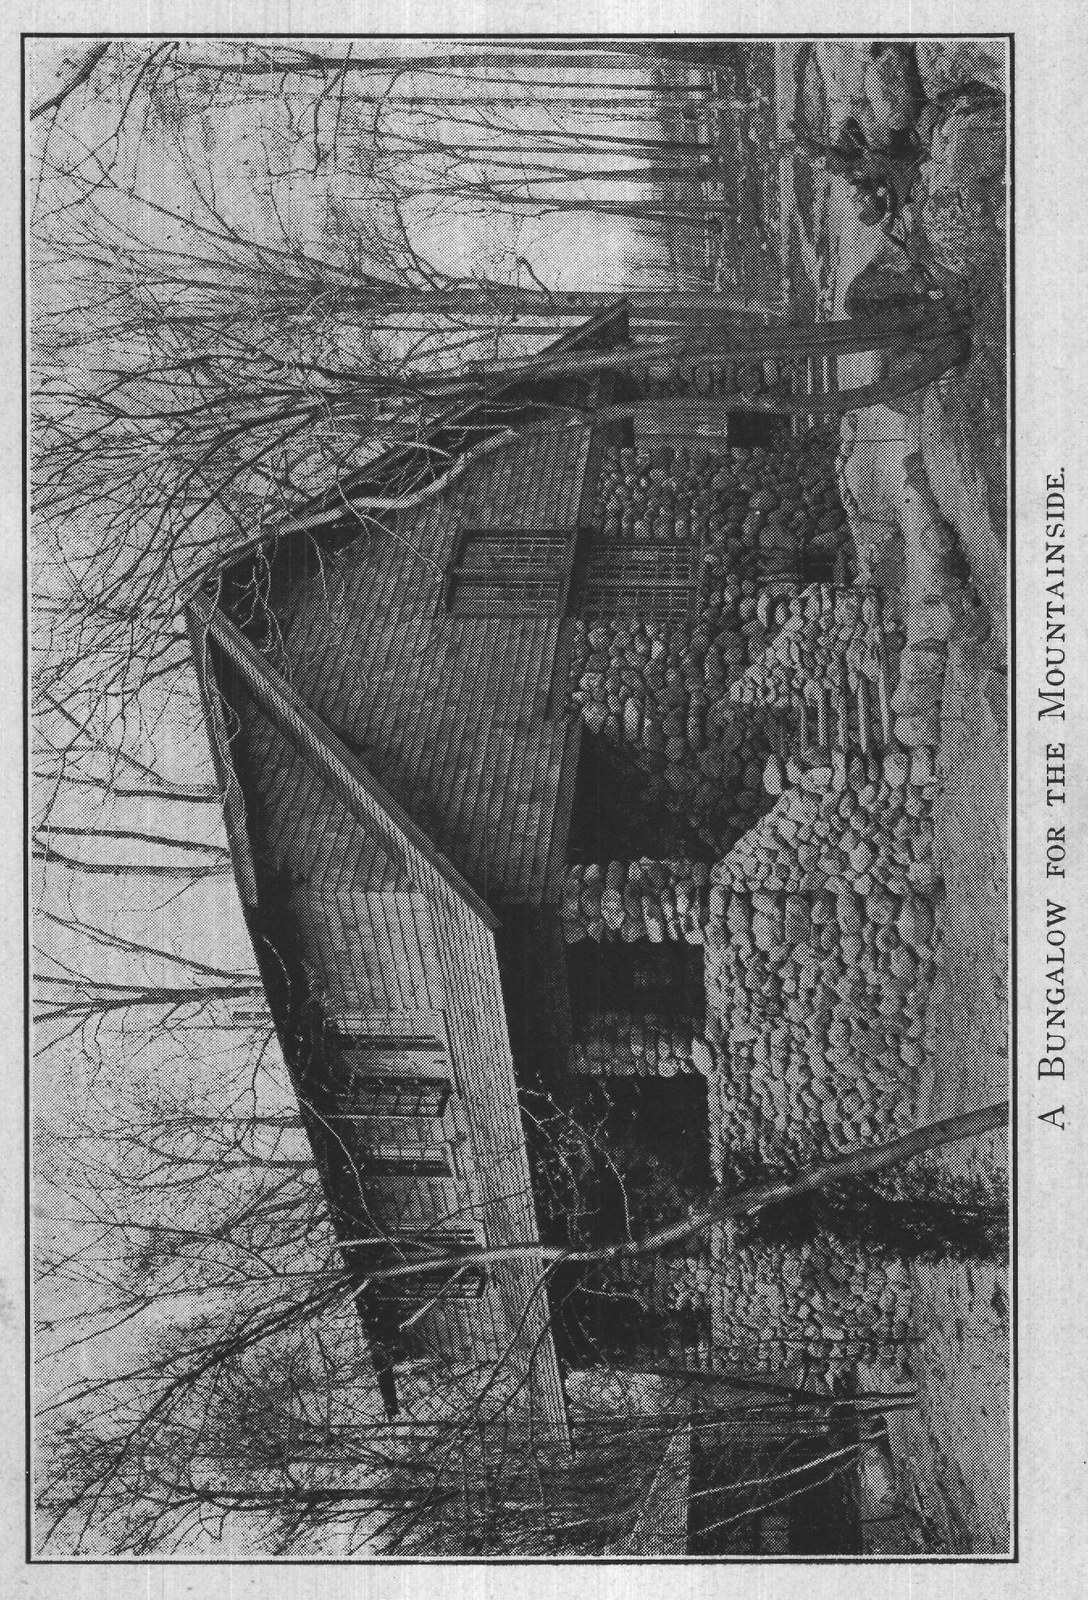
French windows open from the living-room onto the broad back porch. The ground recedes from the rear of the cabin, and from the porch there is a wonderful view of the beautiful Ramapo Mountains in the distance across a wide, foliage-covered valley. The porch is used as an outdoor dining-room during the summer months.
The kitchen connects with the dining-room through a little pantry. The chimney which serves for the fireplace in the living-room serves also for the kitchen range. The dining-room, built on after the house was finished, is one story in height and is fourteen by fourteen feet in size. Like the other rooms, it is finished in rough plaster, with dark-stained woodwork and casement windows. At one end of the living-room, a staircase leads up to the second-story balcony, which, supported by massive, jutting beams, runs the length of the room. Persian rugs, hung over the brown balustrade of the balcony, add warmth and color to this part of the room. The overhanging balcony, with its plain wooden balustrade and heavy supporting beams, combines with the great fireplace and the solid furniture in giving to the interior of the bungalow the appearance of a modern hunting-lodge. Doors open from the balcony into two good-sized bedrooms and a bathroom.
There is a cellar beneath the cabin, in which are the storerooms and also a hot-air furnace, the latter assuring warmth in all parts of the house without dependence on the open fire. Running water, sanitary plumbing, telephone and electric 'lights, are other modern conveniences which the owners enjoy. These advantages, suggestive of the home of the city dweller, seem strange in a house whose rough beams, great fireplaces, and massive furniture suggest the interior of a forest hunting-lodge. The exterior, too, with its brown coat of shingles and its rough, rock walls, softly harmonizing with the color scheme of its woodsy environs, seems to fairly breathe the atmosphere of the wilds. It nestles in its attractive setting of surrounding foliage like some brown plant of the forest.