Home › A Successful Semi-Bungalow › A Successful Semi-Bungalow
A Successful Semi-Bungalow
It is too frequently the case that the so-called "convenient" bungalow is, on account of the tininess and poor arrangement of its rooms, anything but convenient or simple. The owner, obsessed with the idea of making his home compact, jumbles living- and sleeping-rooms together to the exclusion of the simplicity and convenience which is supposed to be a characteristic of this type of house.
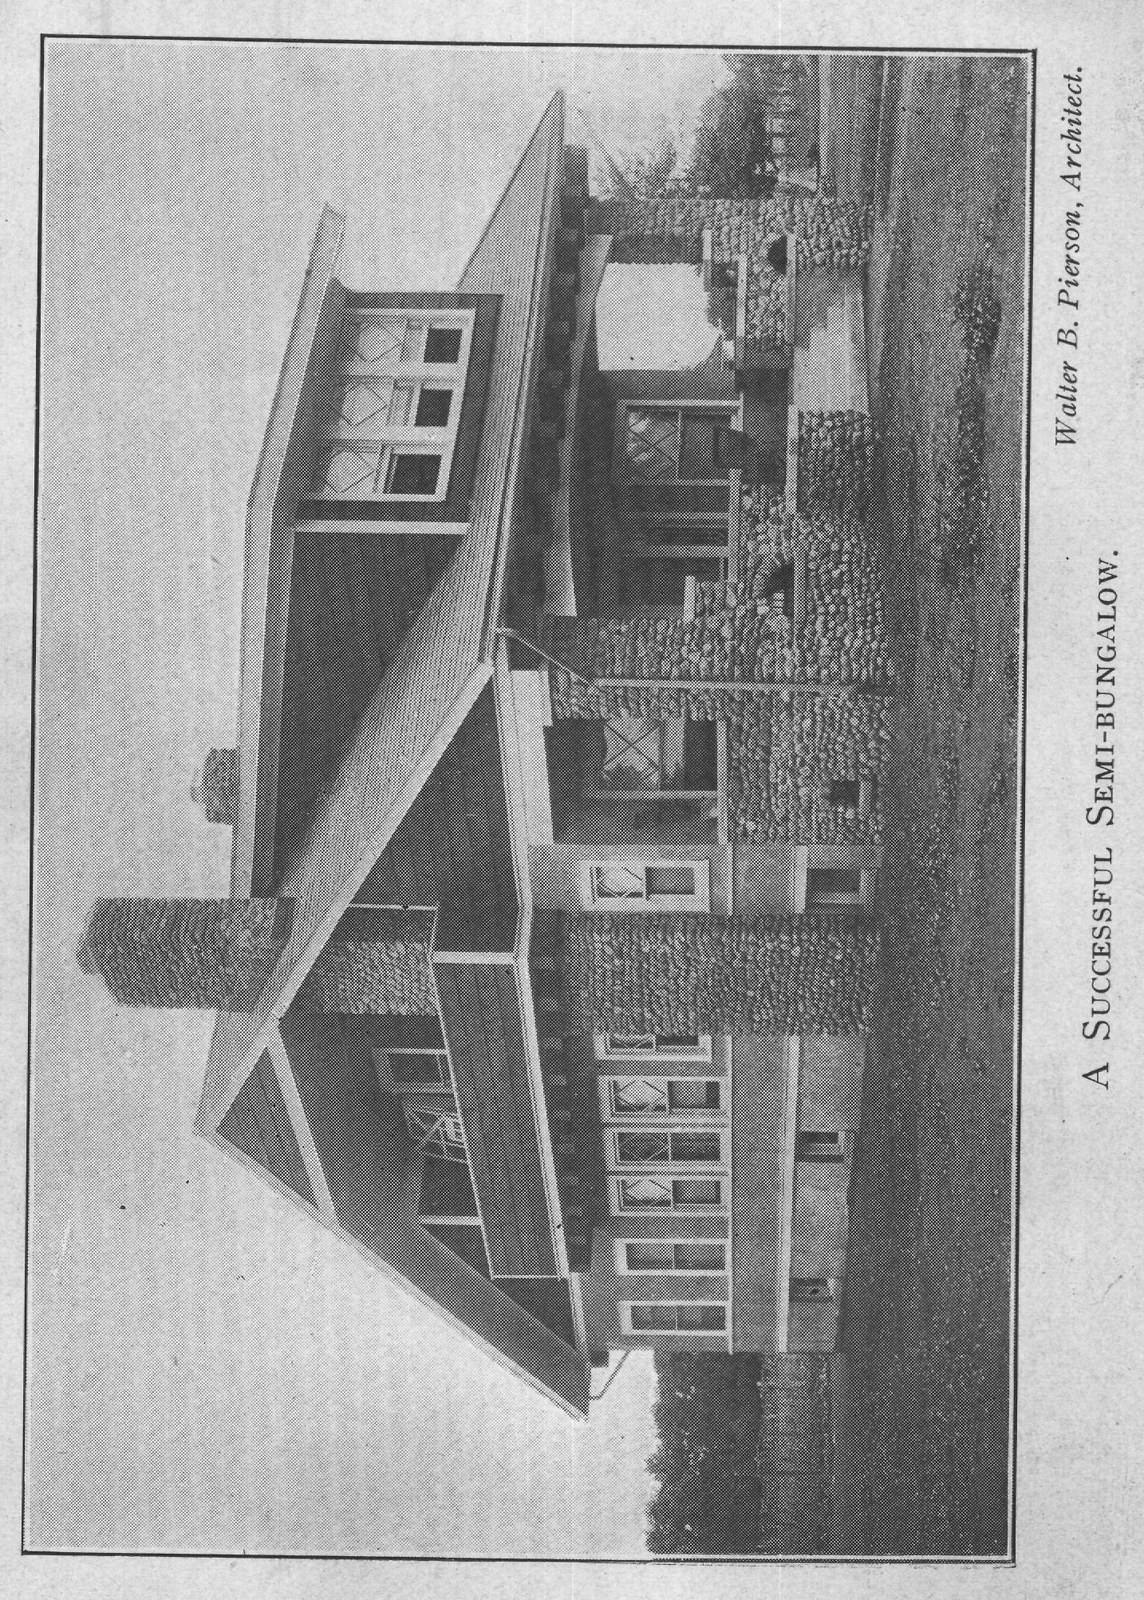
When a bungalow does combine attractiveness of appearance, simplicity of plan, and the convenience and comfort of a large house, it is worthy of consideration. This home at Morris Plains, New Jersey, is of this type. The exterior is attractively finished in brown and gray. The lower walls are of cement and the upper part of the house is of rough chestnut clapboards, each over a foot in width, and all stained reddish brown. The extreme width of these clapboards lends a distinctly rustic feeling to the house. The two outside chimneys and the foundations and pillars of the cement porch are of the cobblestones from which the house derives its name. The shingle roof slopes gradually toward the front and rear to the first-story level, and extends over the porch in the front. 100 BEDROOM BEDROOM.
CLO BUFFET CA PASSAGE CLOS CLOS DINING ROOM.
SINK KITCHEN RANGE LIVING ROOM 0 PORCH First floor of semi-bungalow.
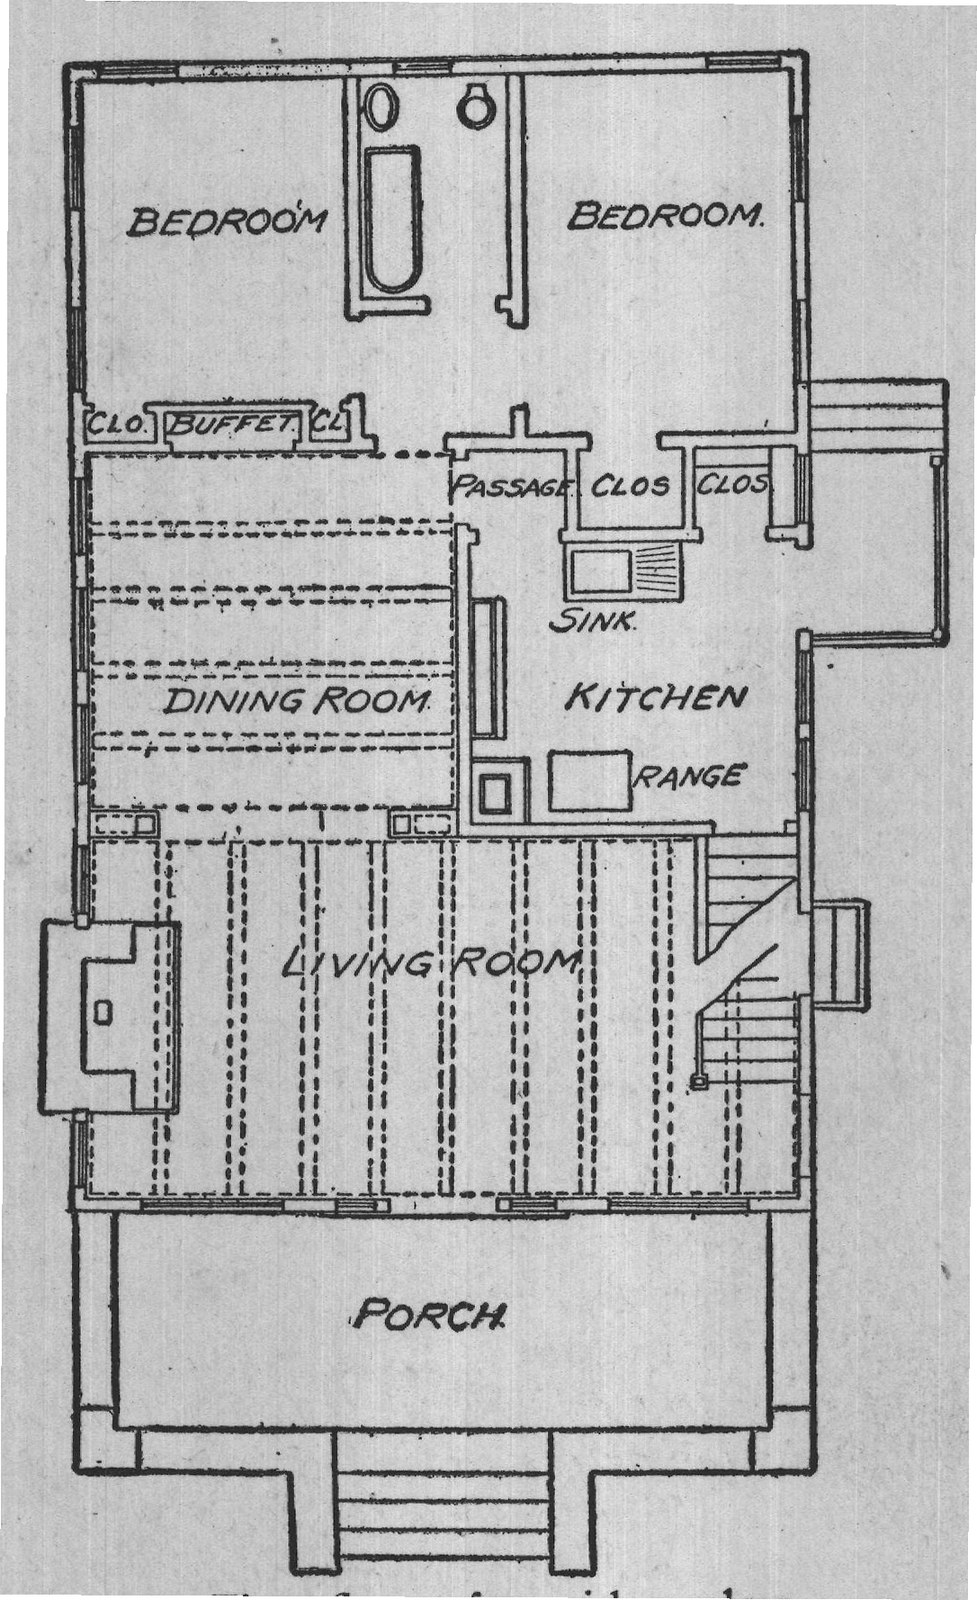
The first floor consists of two distinct parts, the living-rooms and the sleeping-rooms.
The front entrance opens into a large livingroom which extends the width of the house. At the one end is a staircase leading to the second story; at the other is the wide cobblestone chimney and fireplace. The ceilings of this room and of the dining-room are beamed, these beams being, like the rest of the interior woodwork, of brown-stained chestnut.
The dining-room opens from the living-room.
It is a light, well-furnished room, 13x13 feet in size, and is parallel with the kitchen, the two rooms extending the width of the house directly back of the living-room. An interesting arrangement in the dining-room is a recess in the wall, in which the sideboard is placed. The furnishings of this room are in harmony with the chestnut woodwork.
The kitchen opens directly from the diningroom. Here, again, is a recess in the wall in which the icebox is placed. A door opens onto a sideporch from the kitchen, and there is also a door leading down the cellarway. An abundance of shelves and closets and a practical arrangement of kitchen equipment result in a convenient and very satisfactory culinary department.
The sleeping-quarters extend across the width of the house looking out on the back yard, and are parallel to the dining-room and kitchen. A single door opening from the dining-room leads into this part of the house. There is a small, almost square, hall. To the left and right are Π BALCONY BEDROOM CLOS CLOSET CLOSET Second floor of semi-bungalow. doors leading into light, comfortable corner bedrooms. The bathroom, equipped with sanitary plumbing, is between the two bedrooms, and opening also into the little hallway.
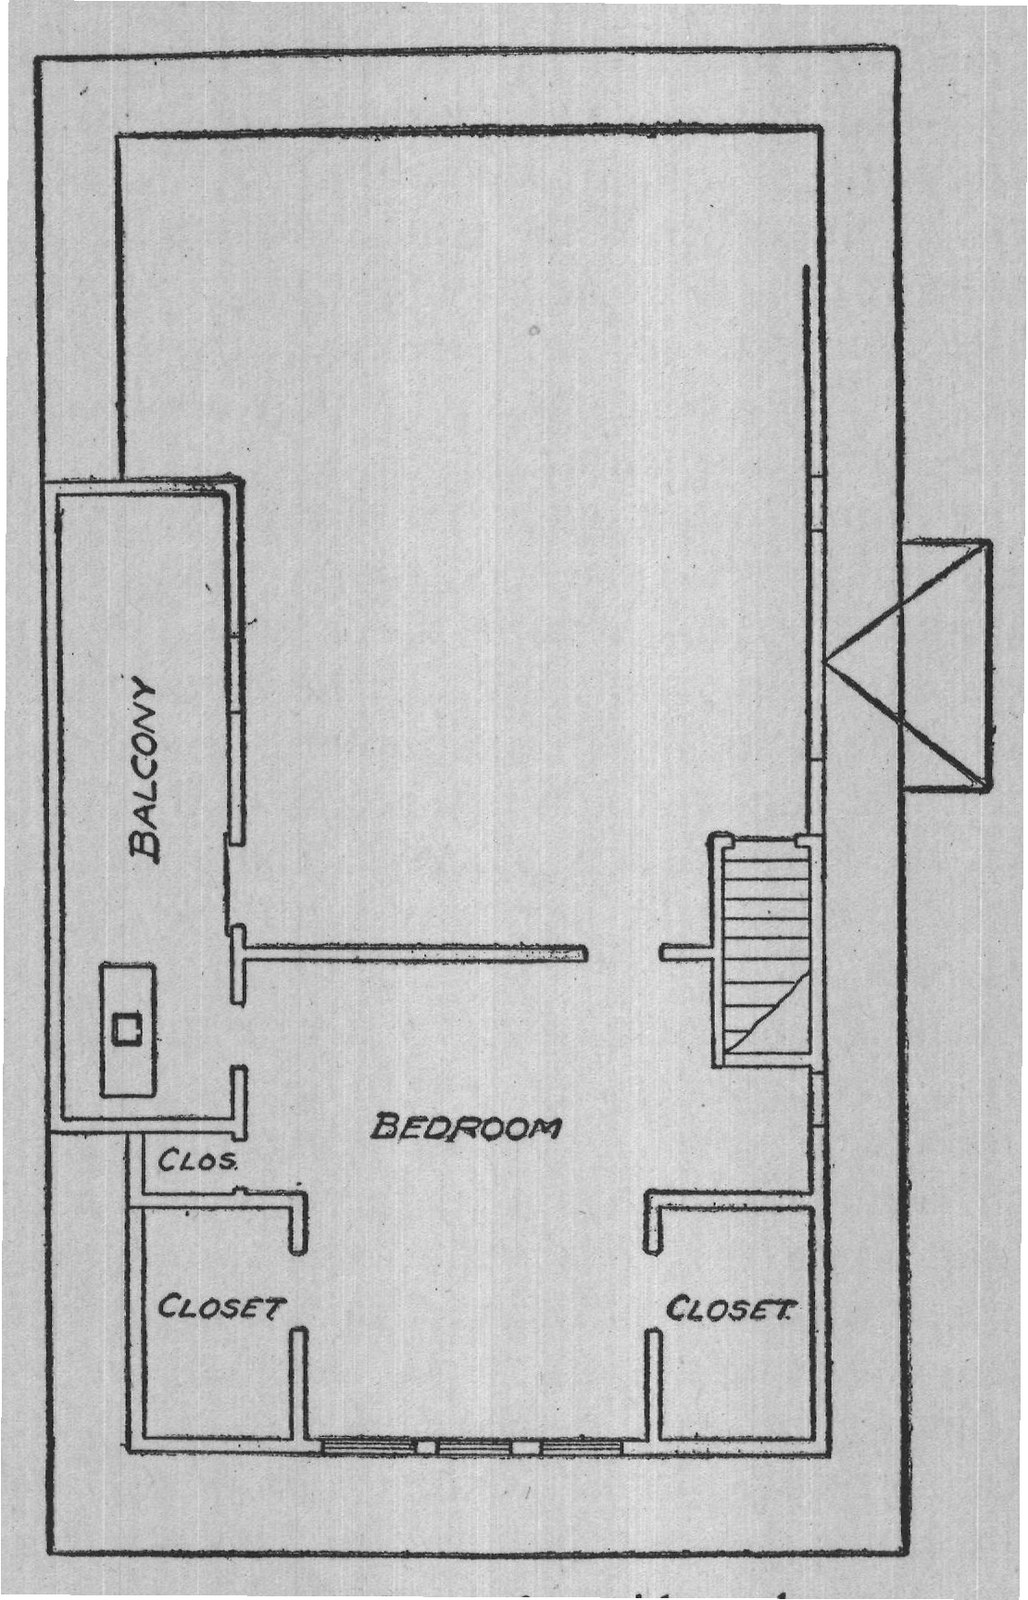
These three rooms make complete sleepingquarters. They are as distinct and separate from the living-rooms as if upon another floor, and yet there is only a step from them into the diningroom. Here, truly, is the convenience of bungalow living, together with the comfort and advantage of the large house. The second floor contains a big room which could be used as either study or bedroom, and an open attic. The room corresponds in position and size with the living-room below. It has a dormer window looking out on the highway, and also a glass door which opens into a little balcony. This balcony is an interesting feature of the house. It is built as an extension of a recess in the outside wall, and, with the projecting eaves for a roof, forms an admirable small sleepingporch. Through one end passes the cobblestone chimney. In the cold season, this porch is inclosed in glass and is used as a winter sun-parlor and retreat.
When the temperature becomes milder, the glass walls are removed and screens take their place, changing the sun-parlor into a convenient sleeping- and lounging-porch.
The house is heated by steam, and has electric lighting throughout. The cellar contains the furnace, and also a model laundry and storeroom. Attractiveness of appearance, simplicity of plan, and the convenience and comfort of a large house, combined here, make a house that is truly worthy of consideration.