Home › A Cottage from Old England › A Cottage from Old England
A Cottage from Old England
Of course you have heard of the ivy-covered English cottages, with their low, overhanging eaves, high gables, and casement windows, their great brick fireplaces, low, heavy-beamed ceilings, and quaint cozy-corners; and the English gardens, noted for their box-hedges and neat brick walks, their rose-gardens and honeysuckle vines. I visited just such a cottage and garden recently. It was not in England, but in a suburbar. town within twelve miles of New York City.
This place is located at Bloomfield, New Jersey. The owner came from England twelve years ago, and in building this house planned to have it as nearly as possible like the cottage home he left when he came to this country.
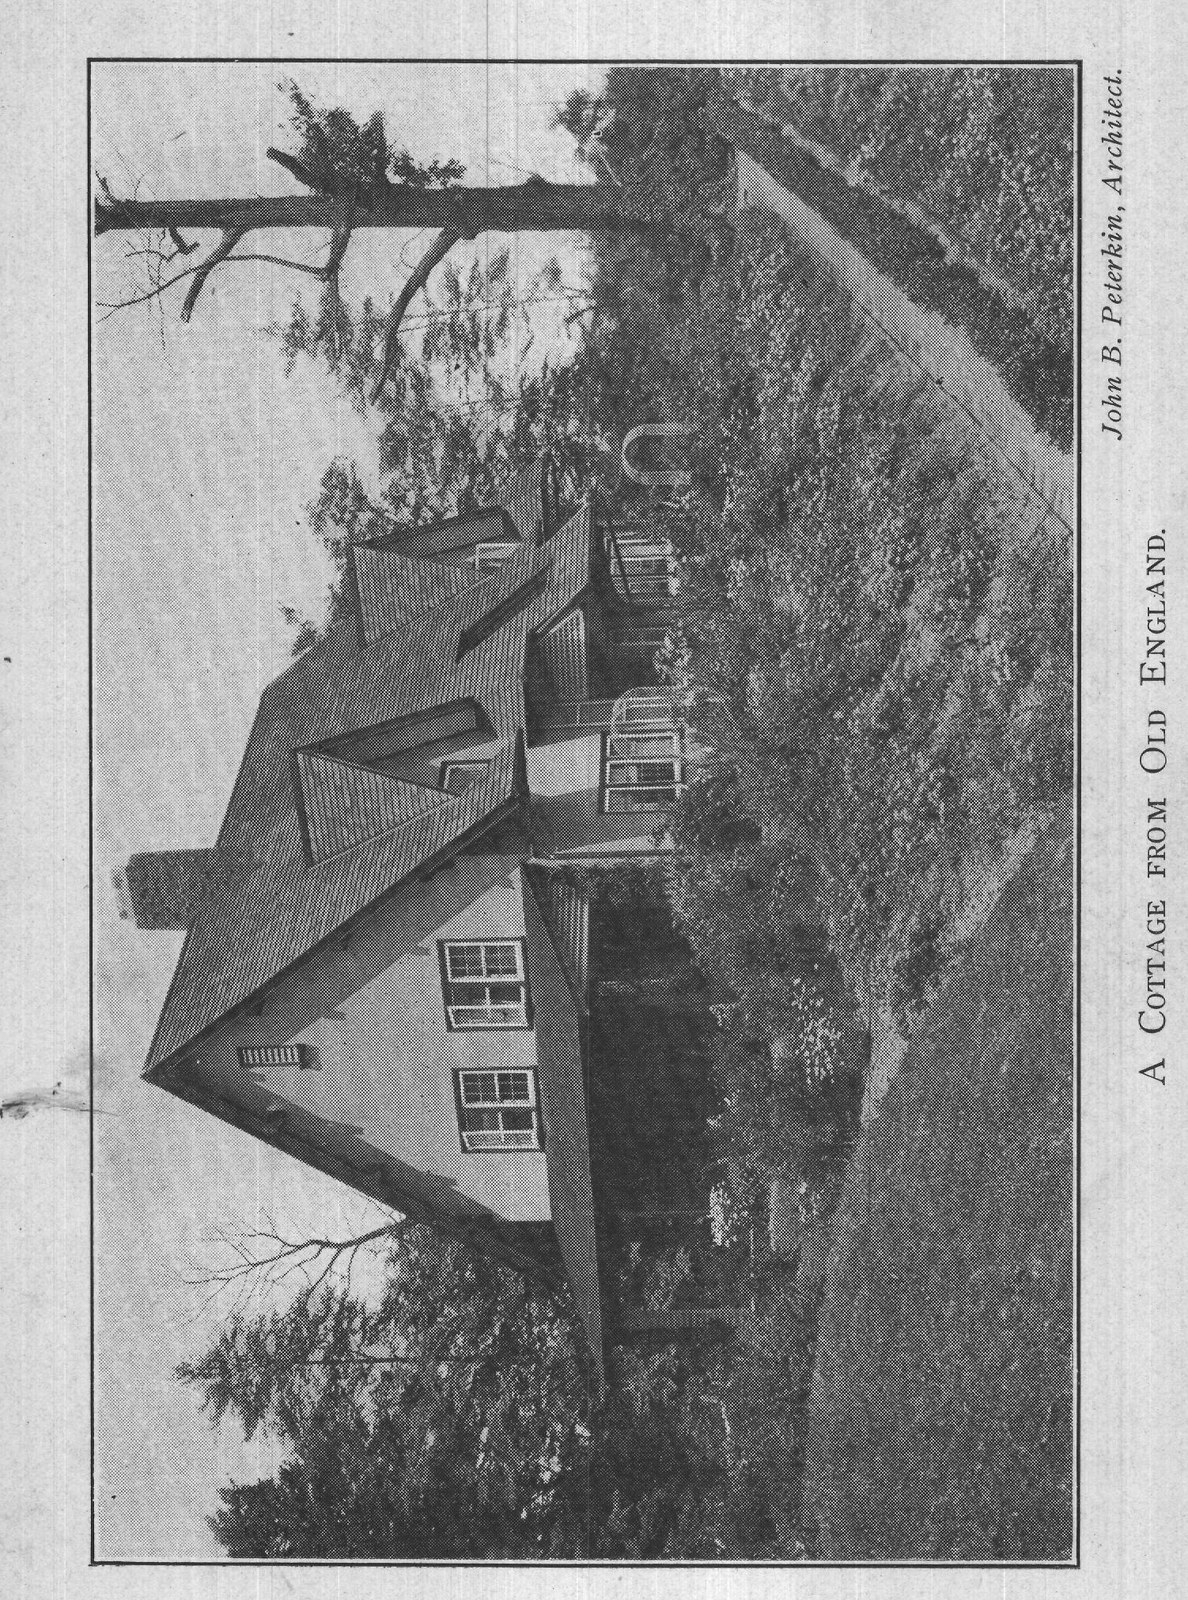
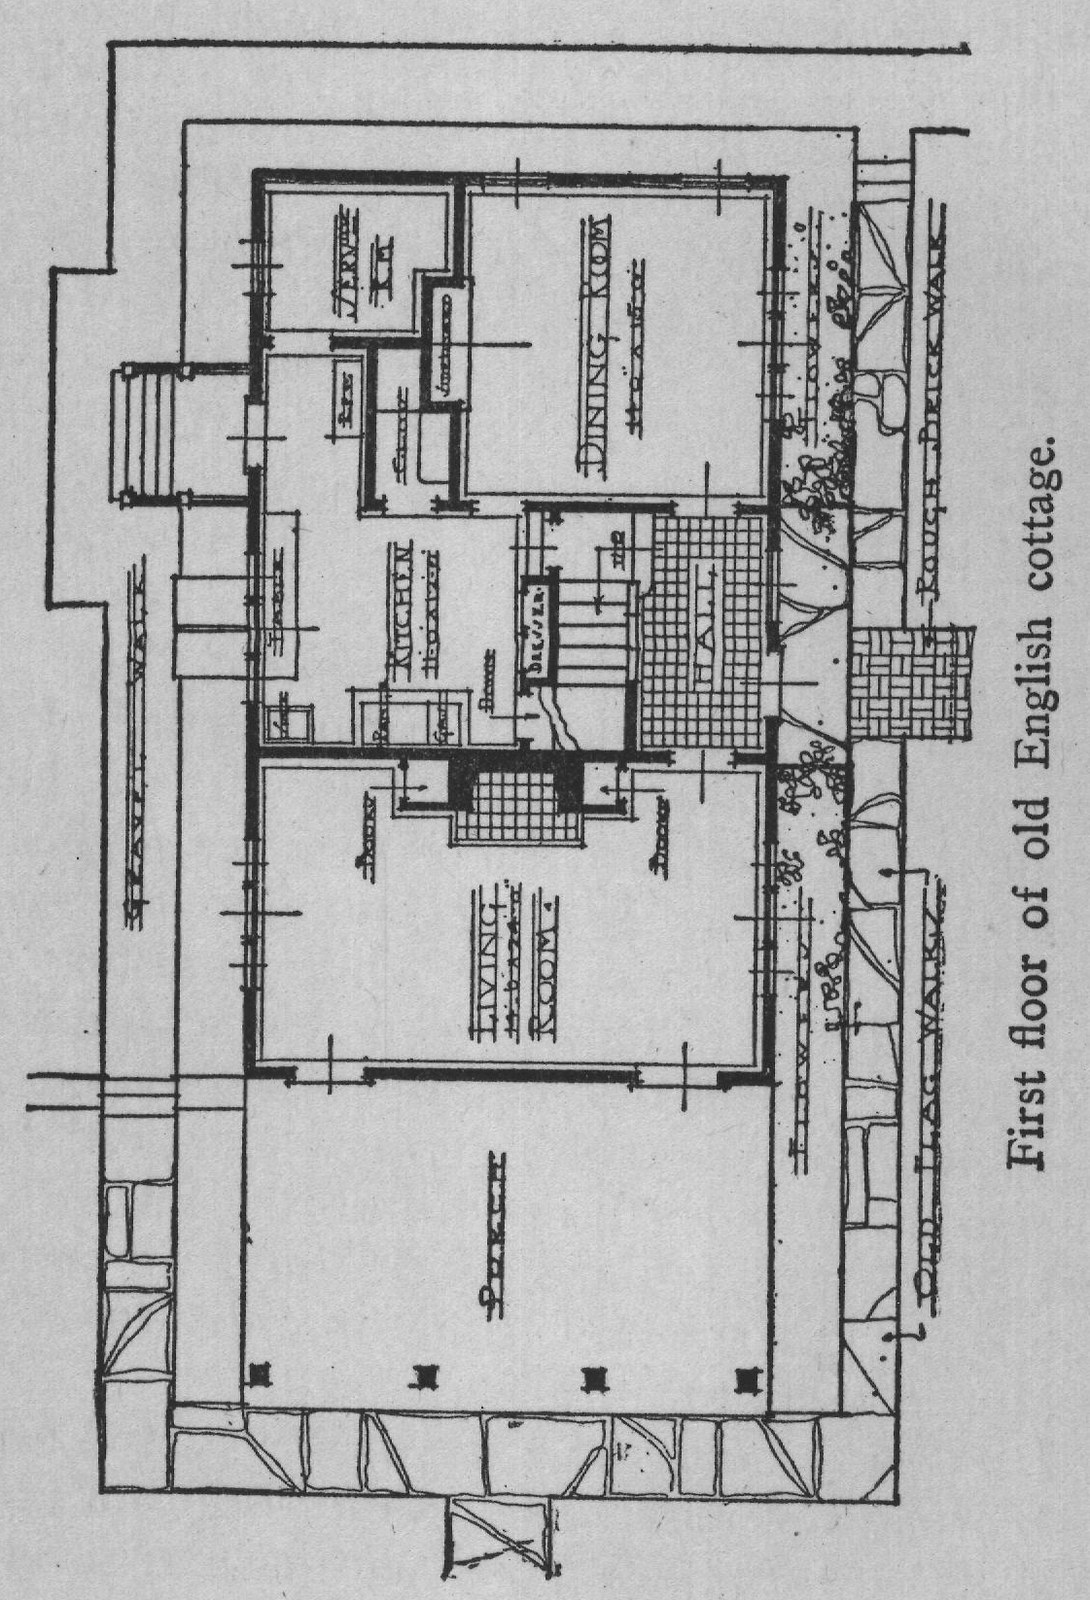
The house is built on a plot of 100 by 150 feet, and is ideally situated on high land overlooking open farm country. It is constructed of cement on metal lath. The total cost of the building was under $6,000. There is a long, sloping shingle roof, the gables extending to within twelve feet of the ground. The eaves overhang nearly three feet, and the heavy beams project, giving a substantial appearance to the building. A special sand mixed with the cement gives a light brown tone to the walls. This tone, with the dark brown POKER 3 KITCHEN DAEVUER DINING ROM LIVING ROOM Domes OLD FLAG WALKK ROUGH BRICK WALK First floor of old English cottage.
THE BOOK OF LITTLE HOUSES stain of the shingle roof and casement windows, adds to the general effect of "homeyness" and substantiality. There is a broad, low veranda on the side facing the rose-garden, which affords a side entrance into the living-room. The regular entrance is formed of a direct extension of the roof over a broad step of flagstones. The door is of heavy planks stained dark brown, and is adorned by antique brass hinges and handle and a ponderous brass knocker of quaint design.
The interior of the house is distinctive because of its plainness and its constancy of style.
Throughout, it is essentially English. The little reception hall is finished in cream sanded plaster with white woodwork, the floor is of handwrought red tiles, and there is a heavily-leaded casement window looking out on the front garden. A staircase with white banisters and base and dark railing and steps leads to the second floor. From this hallway, doors open into the living-room and the dining-room, and from the second stair level, down into the kitchen. A real old "grandfather's clock" and an antique mahogany chair complete the impression of oldfashioned quaintness. The living-room runs the width of the house, with broad casement windows looking out on the gardens on three sides, and with a door at either end of the outer wall opening onto the veranda.
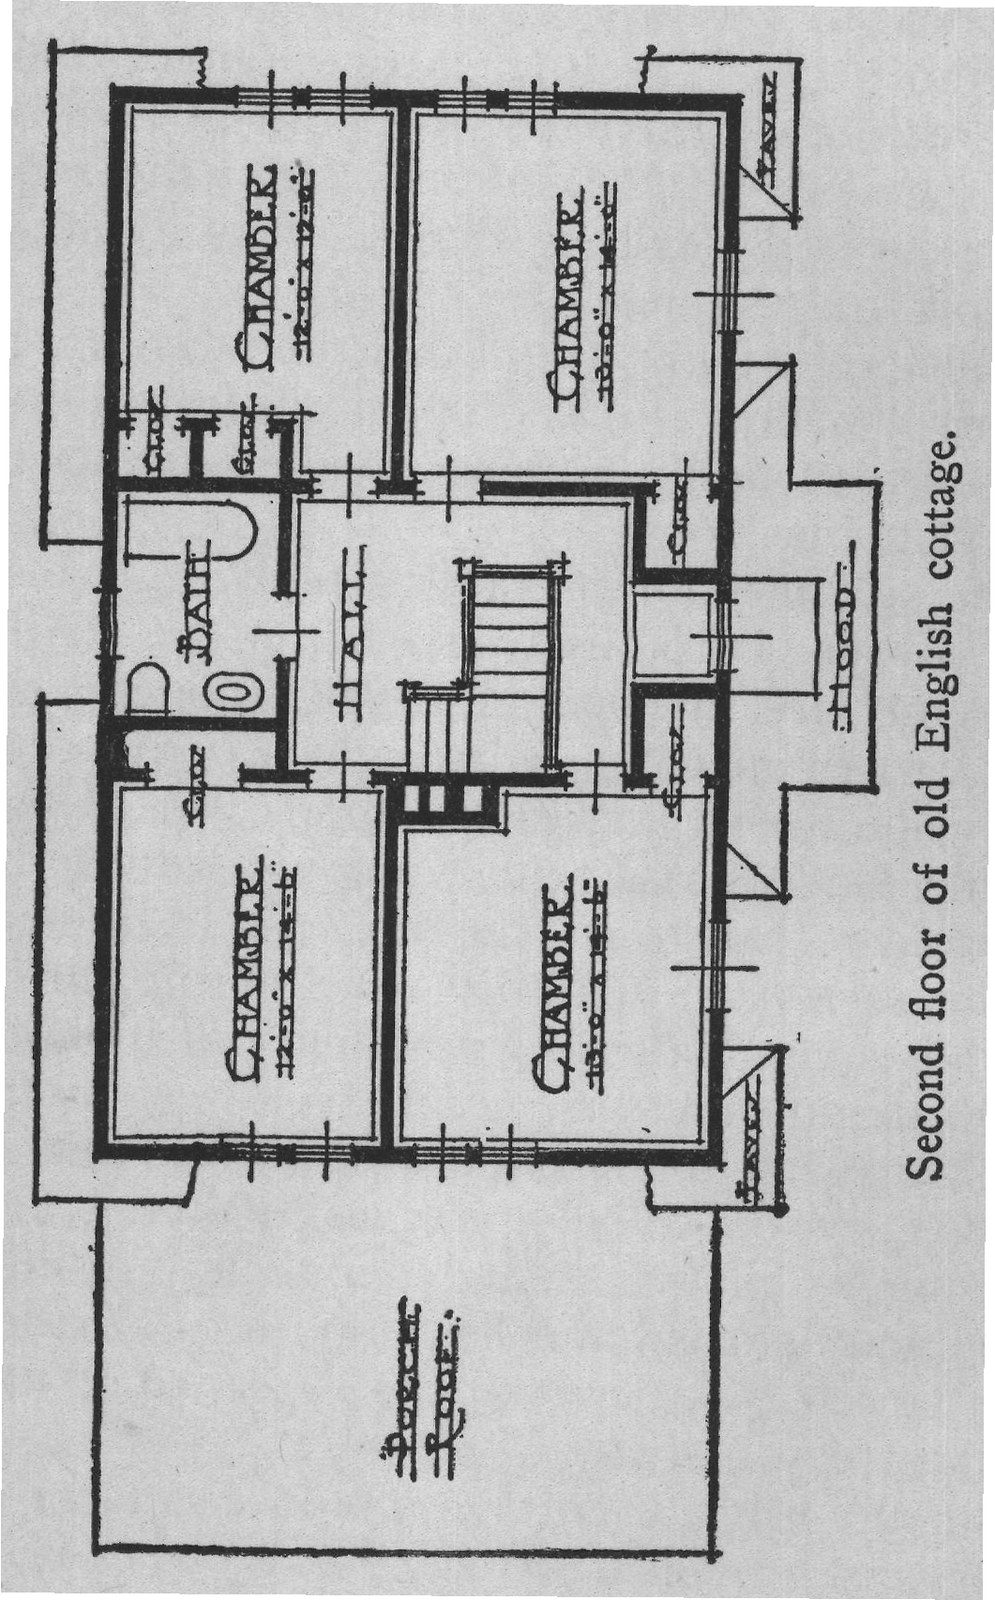
This room is finished in silvered gray paper of old floral design, the color effect being main- CHAMBER LOOE CHAMBER T BATH 0 HALL CHAMBER 12-03 12-0 HOOD CHAMBER Second floor of old English cottage.
THE BOOK OF LITTLE HOUSES tained in the woodwork by a coat of gray stain over brown. It was, as the owner says, "built for comfort." The low, heavy-beamed ceiling; the great brick fireplace; the built-in bookcases on either side of the chimney; and the roomy, chintz-covered lounging-chairs, certainly suggest comfort and coziness.
Besides the living-room and the reception-hall, on this floor are a dining-room finished in brown tones, a thoroughly equipped modern kitchen, and a servant's bedroom.
The second floor contains a light, square hall, four corner bedrooms, and a bathroom. All the bedrooms are finished in rough, sanded plaster light brown in color, with light woodwork and hardwood floors, and each room is lighted by the heavily leaded casement windows, which are a distinctive feature of the house. Individuality in the styles of furniture used in the different bedrooms eliminates any possibility of monotony, which might otherwise result from the similarity in texture and tone of the walls, while this same consistency of color preserves the general impression of plainness and simplicity of design. The third floor is unfinished, and no staircase has been erected to crowd the open and roomy second-story hallway.
But no English cottage would seem complete unless its brown walls were covered with the green of clinging ivy, unless its doorway were guarded by tall hollyhocks, and its walls surrounded by all the flowers and plants of the typical English garden. So, in planning this house, the owner has designed it to fit the garden, and he has laid out his garden with the same idea-to make it harmonize with the house. The result is an unusually attractive and artistic example of the comfortable and well-planned home, blending in perfect sympathy and harmony with a rightly arranged and really attractive garden.
An inclined brick walk, bordered by a trim privet-hedge on one side and by rhododendrons and rose-bushes on the other, leads up from the roadway to the front garden. At the head of this slope stands an old, cropped chestnut tree, its rough trunk almost hidden beneath a deep cloak of Boston ivy, and from this point the walk leads straight between neat hedge-bordered beds of larkspur, California petunia, shirley poppies, and sweet alyssum, to the broad, flagged doorstep.
In every detail does this garden express the English style from which it originates. There are the tall guardian hollyhocks on either side of the doorway; clinging ivy and clematis vines cover the brown walls; neat box-hedges border the flower-beds; and great masses of fragrant honeysuckle grow in a thick tangle over the high bank above the roadway. A rose-garden forming a miniature green court is planned for the side garden, and in the rear of the cottage are wellcultivated vegetable gardens. Here, too, are the coldframes, where all the plants grown in both flower and vegetable gardens are raised from seeds. An attractive feature is the scheme of laying out the privet- and box-hedges in such a way as to form paths and snug enclosures of green lawn between the high walls of verdant foliage.
So true are the design and tone of cottage and garden to those of the English countryside, so suggestive are they of the substantiality and coziness of the typical English homestead, that during the hour I spent there I seemed not to be in a pretty suburban town a few miles distant from America's greatest city; instead, I was, for the time, far, far across the sea, amid the sunny lanes and hedgerows of old England.