Home › A Brick House for a 50-Foot Lot › A Brick House for a 50-Foot Lot
A Brick House for a 50-Foot Lot
THOSE residents of the United States who have traveled in England have brought back, in very many cases, certain longings to reproduce, when they came to build in their own country, something of the charm of the small houses they have seen in the country across the sea. There has been difficulty in accomplishing their desires because the unnatural values of land in so many of our best suburbs force the prospective houseowner to build on a narrow lot. The English cottage of the best type requires room to show to best advantage.
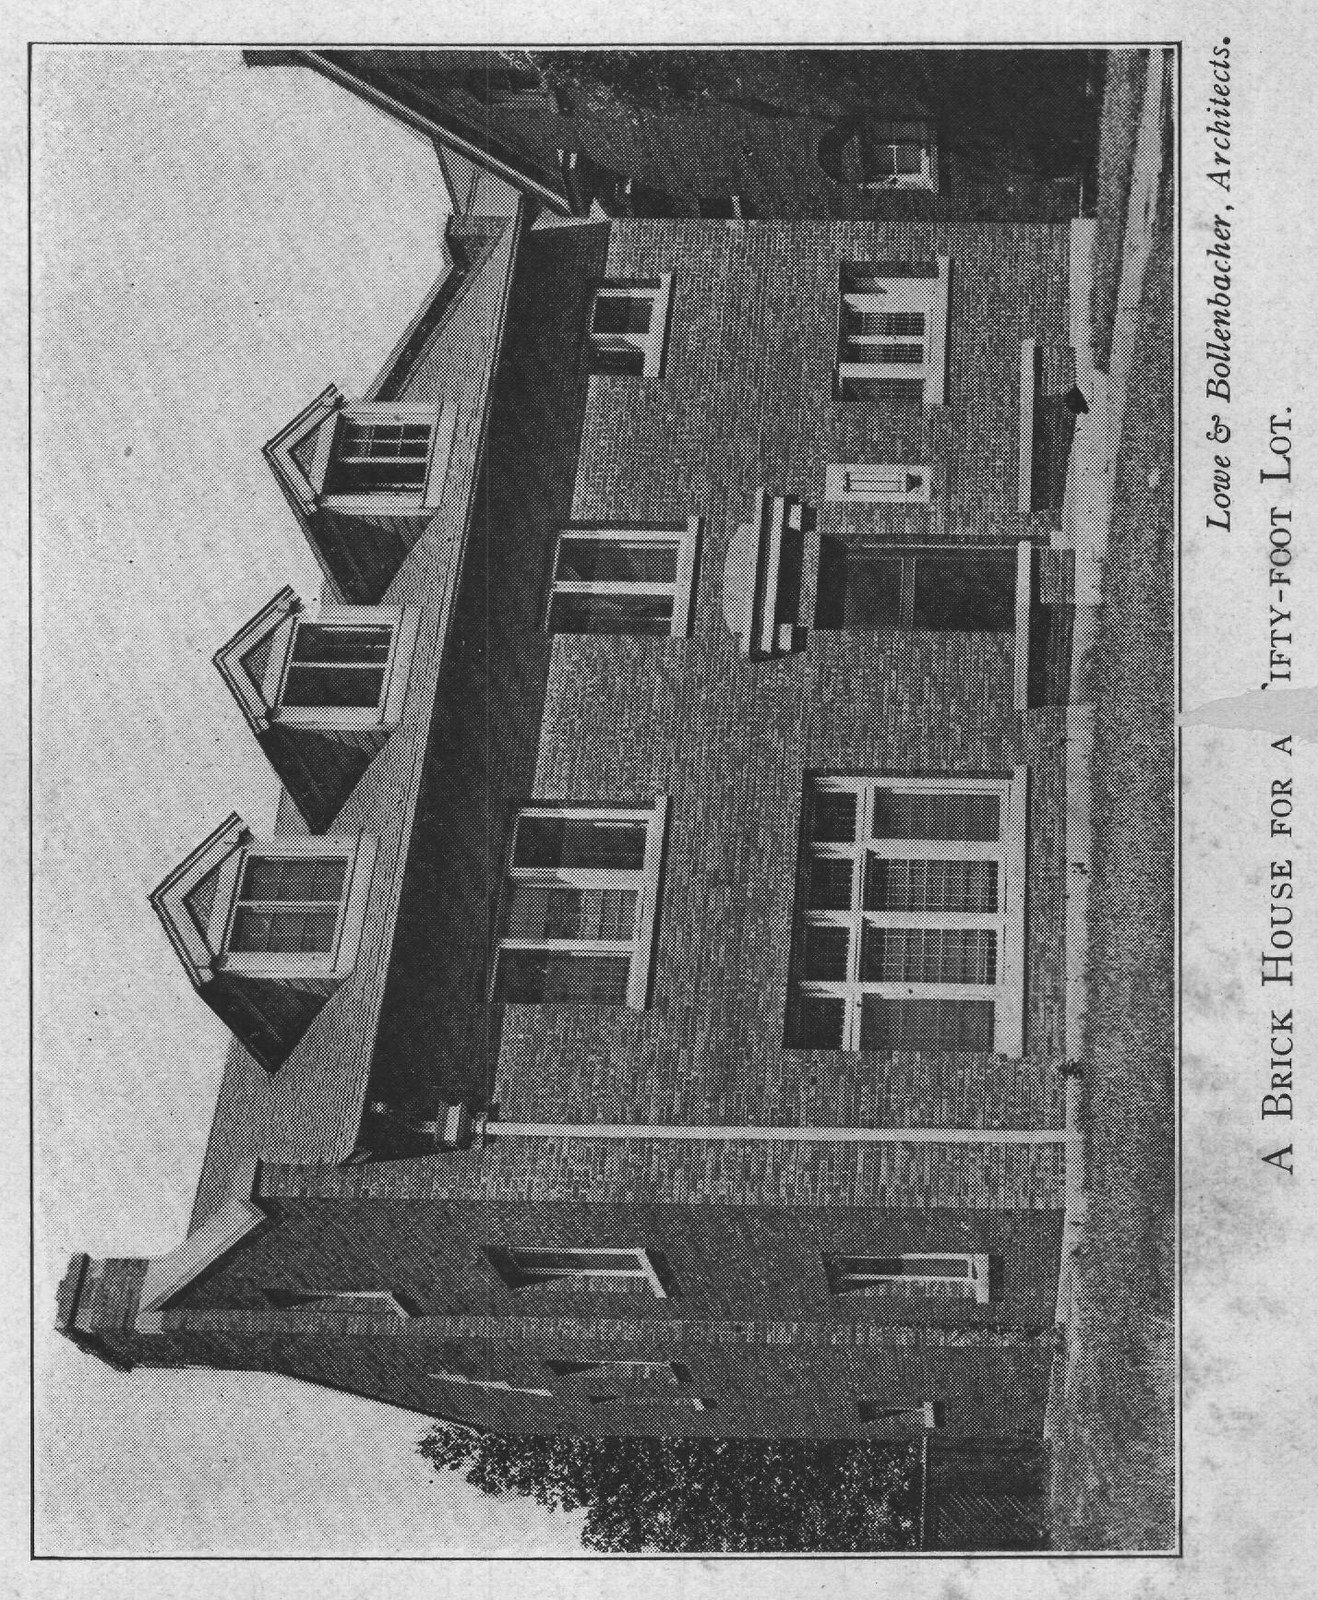
A small house has recently been erected near Chicago which has some of the charming English characteristics, and it stands on a fifty-foot lot, facing a wide avenue. The latter condition, as may be imagined, is a great help. This house was built for a woman who had spent many vacations traveling in England. This accounts, in a measure, for the simple street façade and the arrangement of the important rooms. It is a comfortable, "homey" sort of a house, if there ever was one, and at the same time it has a simplicity and dignity that is refreshing.
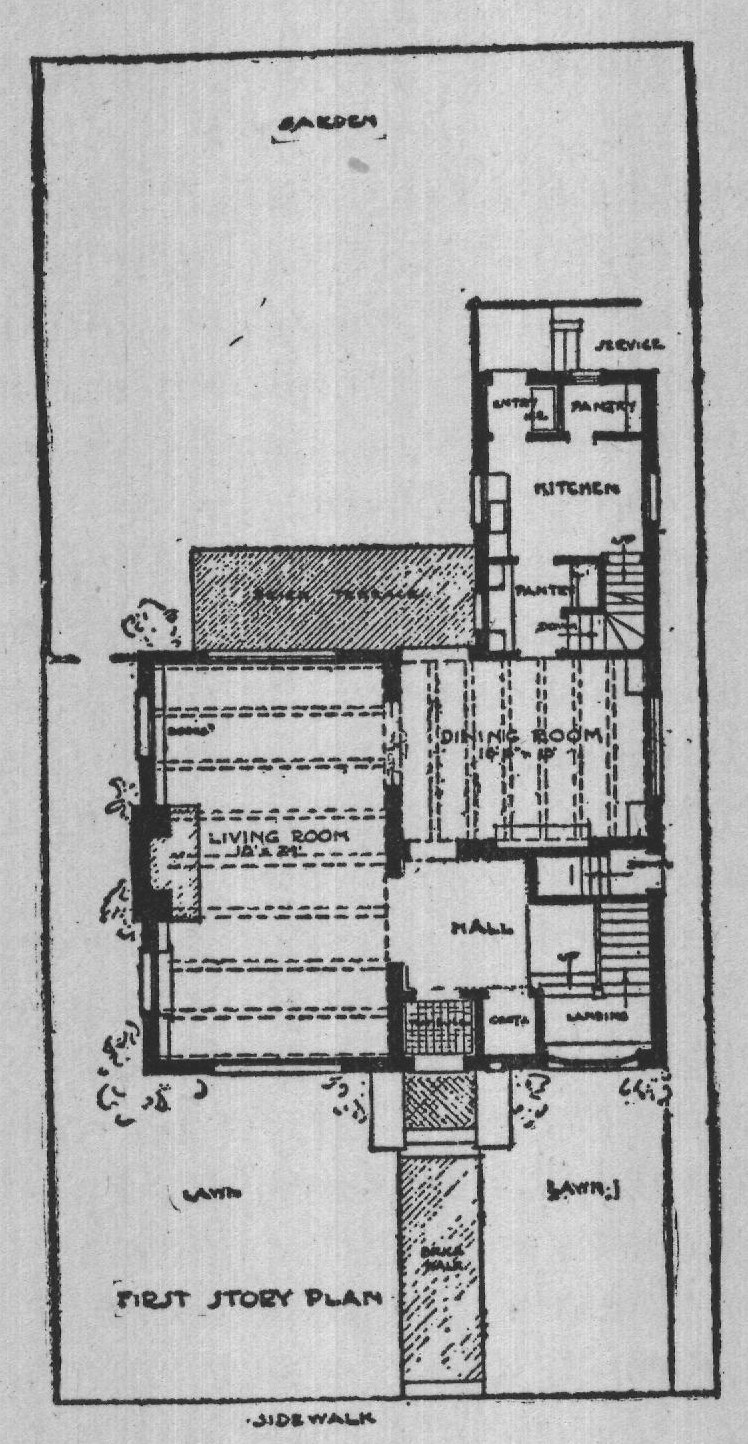
One enters the house through a small vestibule, the floor of which is covered with red tiles. At one end of the reception-hall, a few steps lead to a stair-landing containing a comfortable seat SAKDEN LIVING ROOM LAWN FIRST STORY PLAN HALL SERVICE KITCHEN DININIC ROOM CONTA LANSING ?
LAWNJ SIDE WALK First floor of brick cottage. under a small bay-window. On the other side is a wide opening into the living-room. Directly opposite the entrance is a door through which a glimpse of the garden is had, beyond the diningroom. All the windows in the living-room which open to the east, the south and west, are casement windows with small leaded panes. In the center of the south wall is a great brick fireplace, capped with a wide stone shelf. On the face of this shelf there has been carved, in queer Celtic forms, a quaint inscription. The beams in the ceiling are real structural members, and carry the load of the floor above. All the woodwork is of quartersawed white oak. The panels of the wainscoting have veneers of white oak, which are especially beautiful in graining.
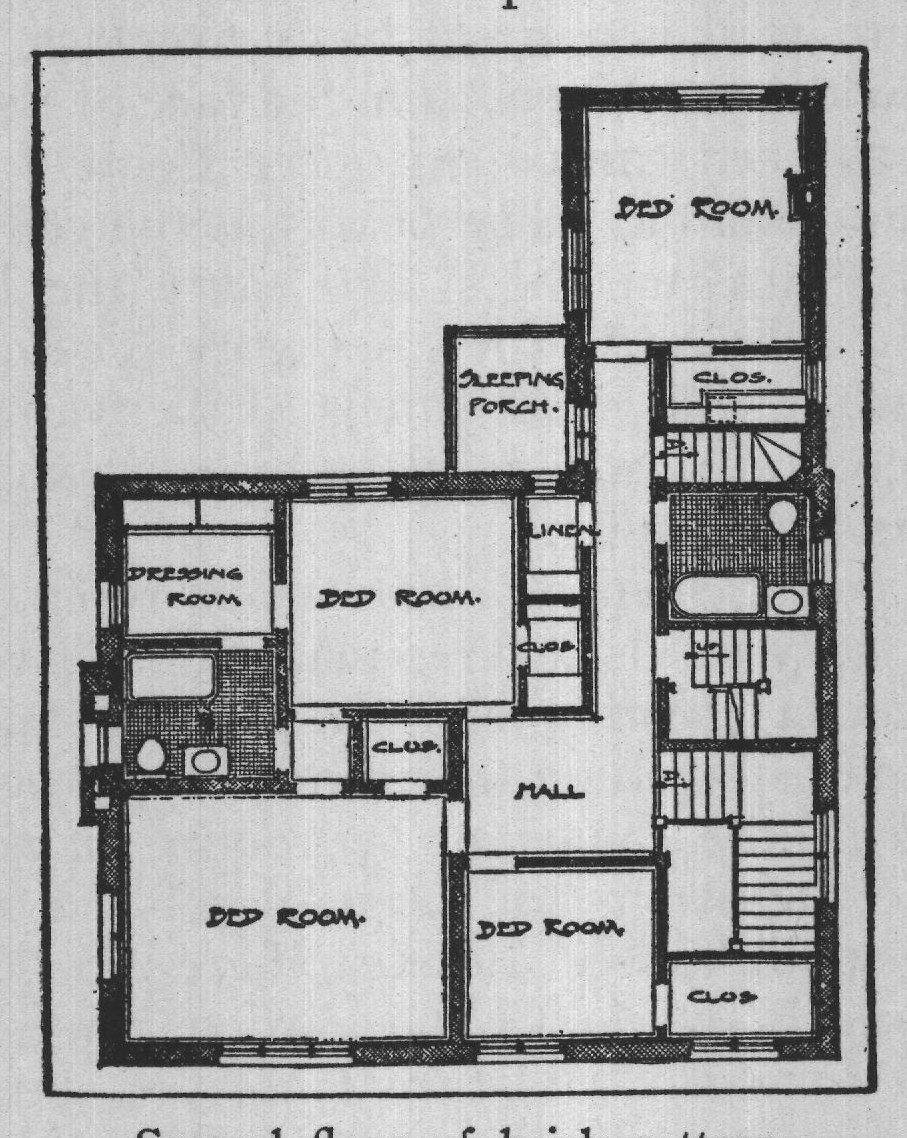
The arrangement of the various rooms of the second story needs little explanation. Every bit of space has been splendidly utilized, and it is somewhat astonishing that room should be found for three quite capacious bedrooms, in addition to a dressing-room and large closets, in what is really a small house. Besides, there is a sleepingporch which overlooks the garden, an excellent location for such a feature from the standpoint of privacy, and also because it gives the porch attractive surroundings.
In the attic there is a feature deserving more than passing notice. The whole south end of this floor is finished, and used as a library or study.
The ceiling is formed by the roof-framing timbers, which are exposed to view and stained almost a natural color. A common brick fireplace and a big west dormer make this a most attractive place to work or play. This little house has attracted much attention, and it may well serve as a suggestion to others who have before them the problem of building an DED ROOM.
SLEEPING PORCH.
CLOS.
DRESSING ROOM DED ROOM.
LINEN CLOP MALL DED ROOM.
DED ROO CLOS Second floor of brick cottage. attractive house on a limited amount of land.
To build a small house well on a small lot is a good deal harder problem than those who haven't tried it realize.
Of course, in the instance here illustrated and described, the advantageous location, facing a wide avenue, has been an important factor in solving this problem. But there is the valuable lesson here that the use of a simple façade gives a dignified appearance to even a small house, and adds to its apparent size. Then, too, the arrangement that provides for so many square rooms, thus adding to the interior space, is a hint that should not be ignored. We need more little houses simple in appearance and arrangement.