Home › Two Tiny Seashore Bungalows › Two Tiny Seashore Bungalows
Two Tiny Seashore Bungalows
AMERICA has come to take the bungalow seriously. The little bungalow, that is. The big one, with-well, everyone knows the costly love- | liness which can be spread over the expanses of Ja well-built bungalow of twenty rooms and upward. It is the little bungalow that is having its day now, for the reason that even the poorest persons of refinement are possessed of the American spirit of restlessness and the American's love of nature and want a summer abode in which to play. Indeed, most people want a bungalow to which they can flee for a brief respite from social cares and work, or to which week-end parties may be invited for country sports when snow and ice afford skating, snowshoeing, and skiing, to say nothing of hockey on some frozen pond, or even curling-the more fashionable imported amusement, with its possibilities of dangerous excitement. Two tiny bungalows that have been built recently near New York City at little cost are considered in this article.
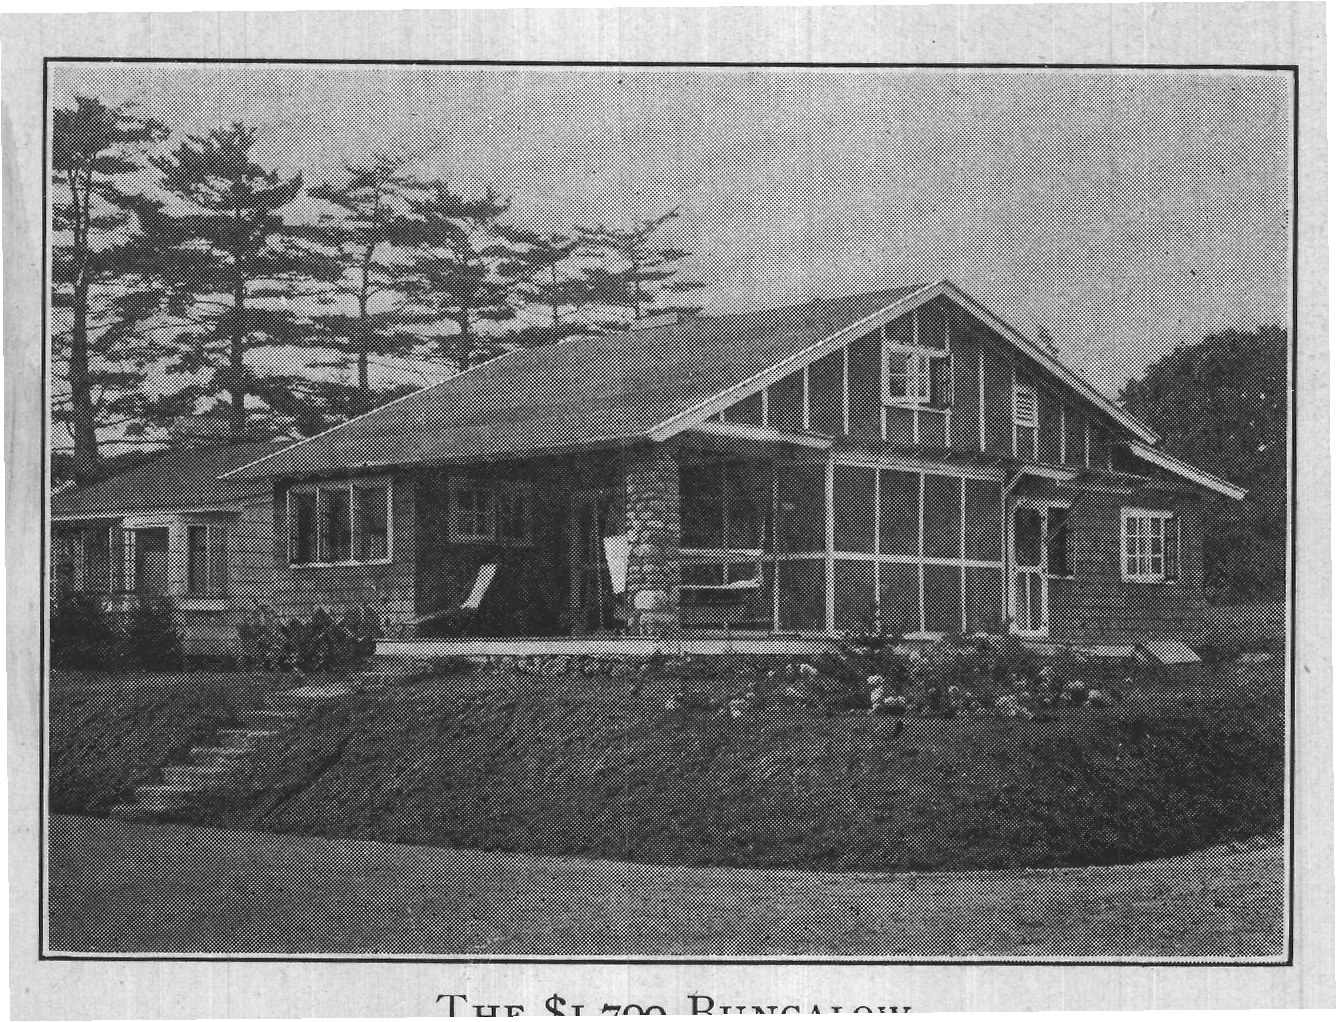
A low, spreading roof; a weathered stone chimney, suggesting a spacious fireplace within; a picturesque, uneven surface of gray field-stone foundation to weld it into a landscape of greensward and shady copses such is the bungalow first illustrated. It stands where that white glow along the skyline informs the most careless wayfarer that a shining expanse of water leaves a shore but a stone's throw beyond the sheltering trees. There is a song of wind and tuneful accompaniment of waves to lull one to rest in this cozy dwelling, with its homey, inviting porch built by way of living-room and yet so constructed that it may be protected from untoward weather.
There is a suggestion of all outdoors to live in and yet of snug comfort and warmth within. It may be said that these twin qualities are not inherent in all bungalows. Most give an impression of a makeshift to afford protection at night in order that one may enjoy outdoor living and outdoor sports. The bungalow has a cellar and a well-protected living-porch, and that means late autumn occupancy and the possibility of winter occupation also, if one pleases, although the comfort of a cellar is not an absolute necessity to either.
The house is built so as to include a number of sleeping-rooms in a very compact space and still have them roomy-the many-windowed kind of rooms that lures one in the summer heat.
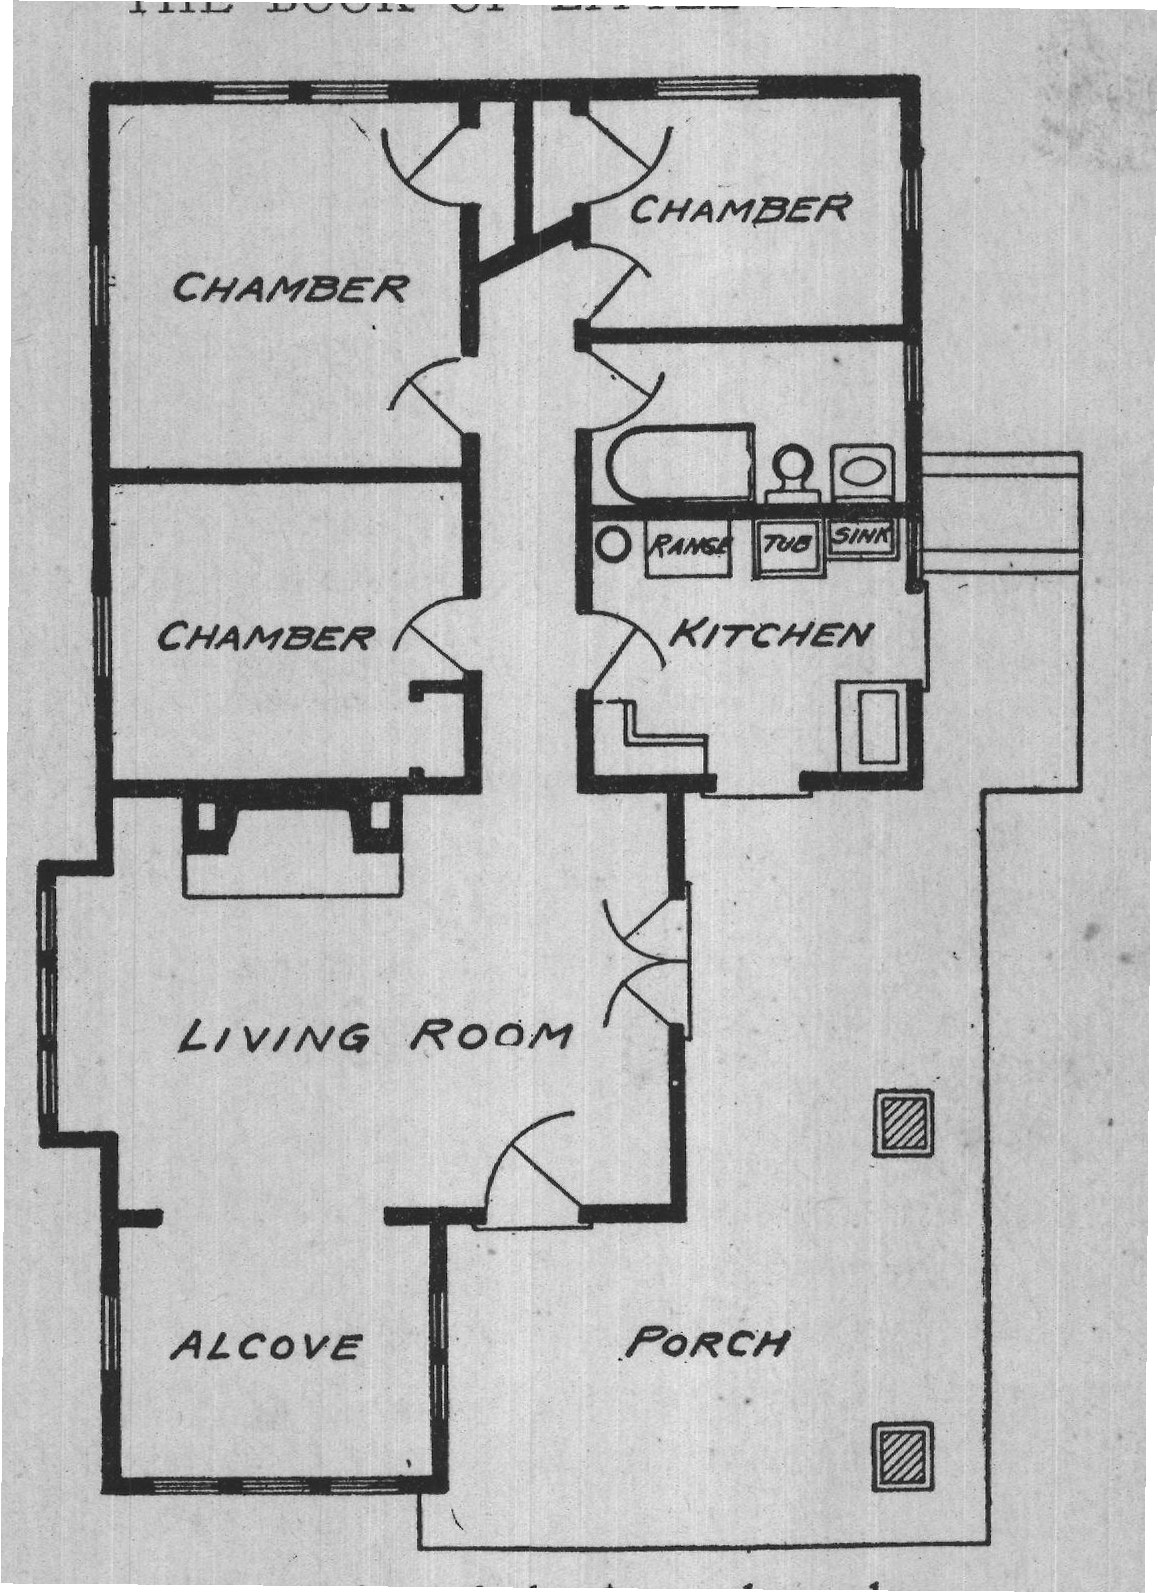
There are practically five sleeping-apartments in the house, although only three bedrooms occupy the first floor, and one spacious apartment has been built over the porch to serve as an upstairs bedroom. The other possible sleeping- CHAMBER CHAMBER CHAMBER LIVING ROOM 요 RANGE TUB SINK KITCHEN ALCOVE PORCH Floor plan of the $1,700 bungalow. chamber is an alcove in the ell of the large livingroom, in which a bed-lounge can be placed and screened off at will. The use of this alcove as a bedroom does not at all detract from the appearance of the living-room. The plan of this living-room is particularly adaptable to the small bungalow, and solves a problem often presented to people of hospitable bent in the country. The room is 20 feet in length and 16 in width, with an ell that can be converted into almost anything a householder pleases, but which is usually arranged as a library. Smooth-finished walls of 5-inch sheathing stained a soft grayish green, extend all the way to the apex of the roof, which is beamed with cypress and finished to match the walls.
This height affords coolness in summer and a delightful air of spaciousness to an apartment rendered all the more inviting by reason of its cobblestone fireplace with Roman hooded chimney. There are built-in seats, upholstered with removable cushions in a design of blurred pink on a grayish green ground, and cushions of the same sort add an inviting quality to chairs of stained willow, of woven hickory seats, and of craftsman workmanship. The same lovely color scheme, so charmingly effective against the greenish walls, is carried out in cretonne valances above the windows and hangings at the sides of them. These, in their turn, afford that picturesque quality to the interior of a bungalow which only casement windows can give. The wood trim is cream-color, a tint also carried out upon the exterior woodwork of the casements and used on all the wood trim of the house.
There is, too, a delightfully quaint and cheery suggestion conveyed in the arrangement of the casement windows in groups of three at the side and in front. The plan is decorative both within and without, and makes the wall space inside the dwelling more easily handled in the way of furnishing and decorating, besides affording a concentration of light that is both restful and pleasant to one who likes to rest and read. In the living-room a broad window-seat extends below the group of casement windows in the side and another cozy seat has been built into the side of the stone fireplace. So charmingly have the pieces of hickory furniture in the livingroom been stained and upholstered that there is no clash between them and pieces of handsomely carved mahogany.
In a bungalow of this sort nothing could be more effective than the big woven, homespun rugs, with slightly contrasting borders, that cover stained and polished floors. These rugs have been chosen with respect to the color plan of the upholstery and carry out the light and cheerful note established by that and the window draperies.
From the hall a stairway leads up to the one upstairs room-the chamber over the outdoor living-porch. Besides its outside casement, this apartment has a window inside that overlooks the living-room and affords a cooling crossdraught to both rooms in summertime. The living-porch is roomy and screened with panel crosspieces that carry out the plan of the outer house walls, which are also paneled in the upper portion and shingled all the rest of the way with stained shingles. A feature of this livingporch is the extension of part of the house along one end of it, and this makes it possible to use the porch in all sorts of weather by merely adding Japanese bamboo curtains or ordinary awnings to the exposed portion, according to the direction of the wind.
There is a fully equipped bathroom and kitchen, and gas as well as electricity for heating and lighting. When a woman packs her trunks and her family nowadays she can, if she looks about her in time, find "all the comforts of home" and the fun of country life thrown in, beside some shining beach or upon some shady hillside aglow with flowers.
This gem of a bungalow cost but $1,700!
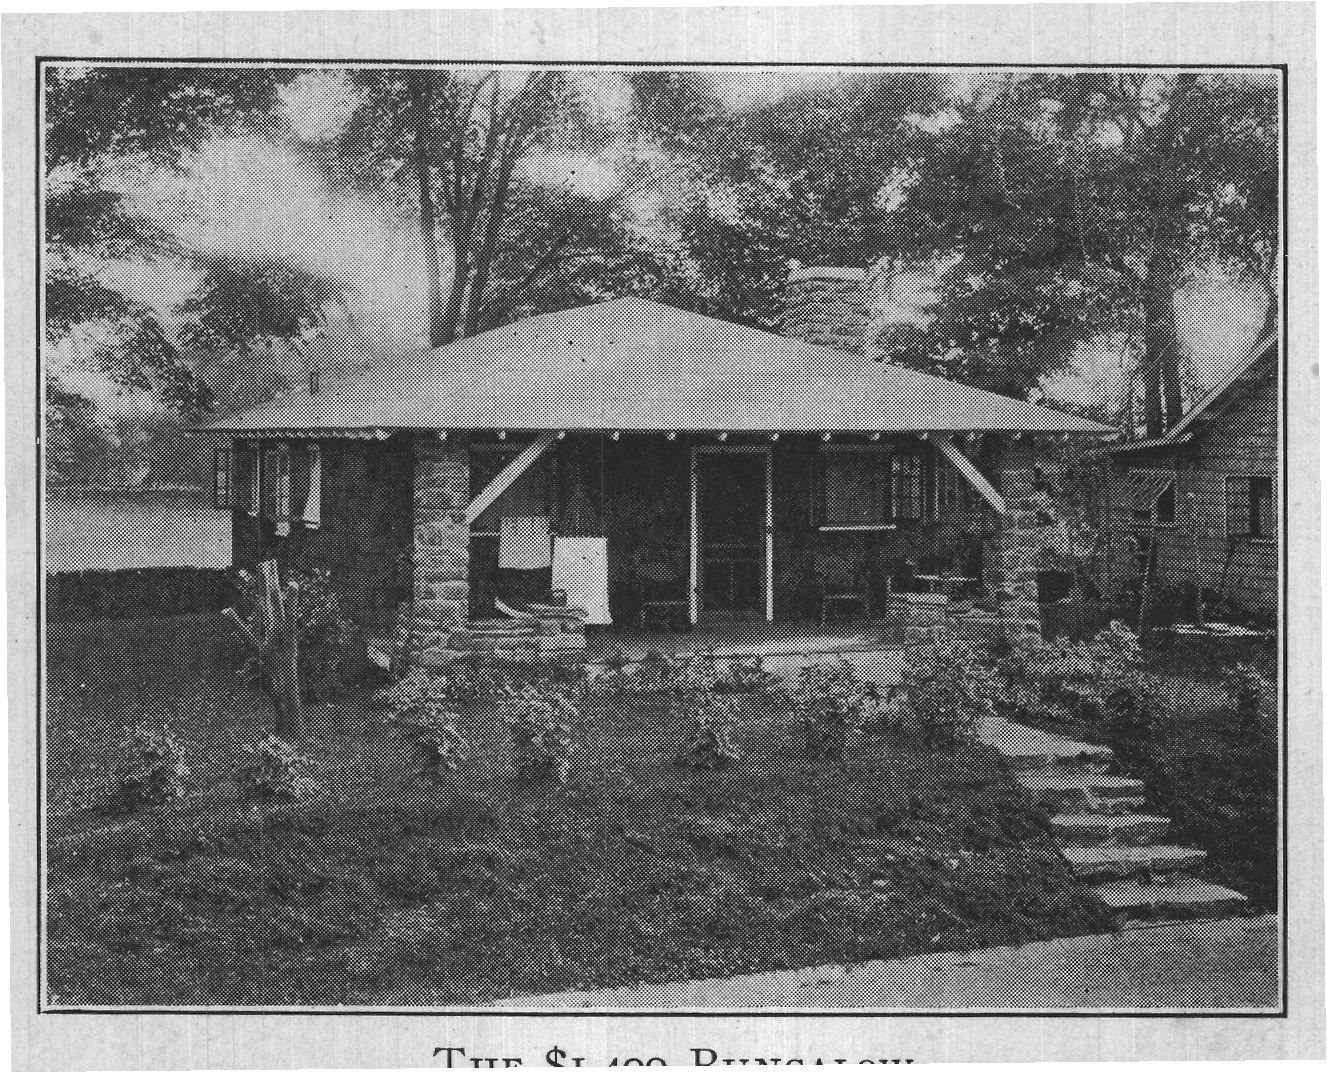
The second of these tiny homes spreads its green roof low beneath shady elms and is separated from daisy-pied fields by a low stone wall, such as one finds dividing all old farms in parts of New York and Connecticut.
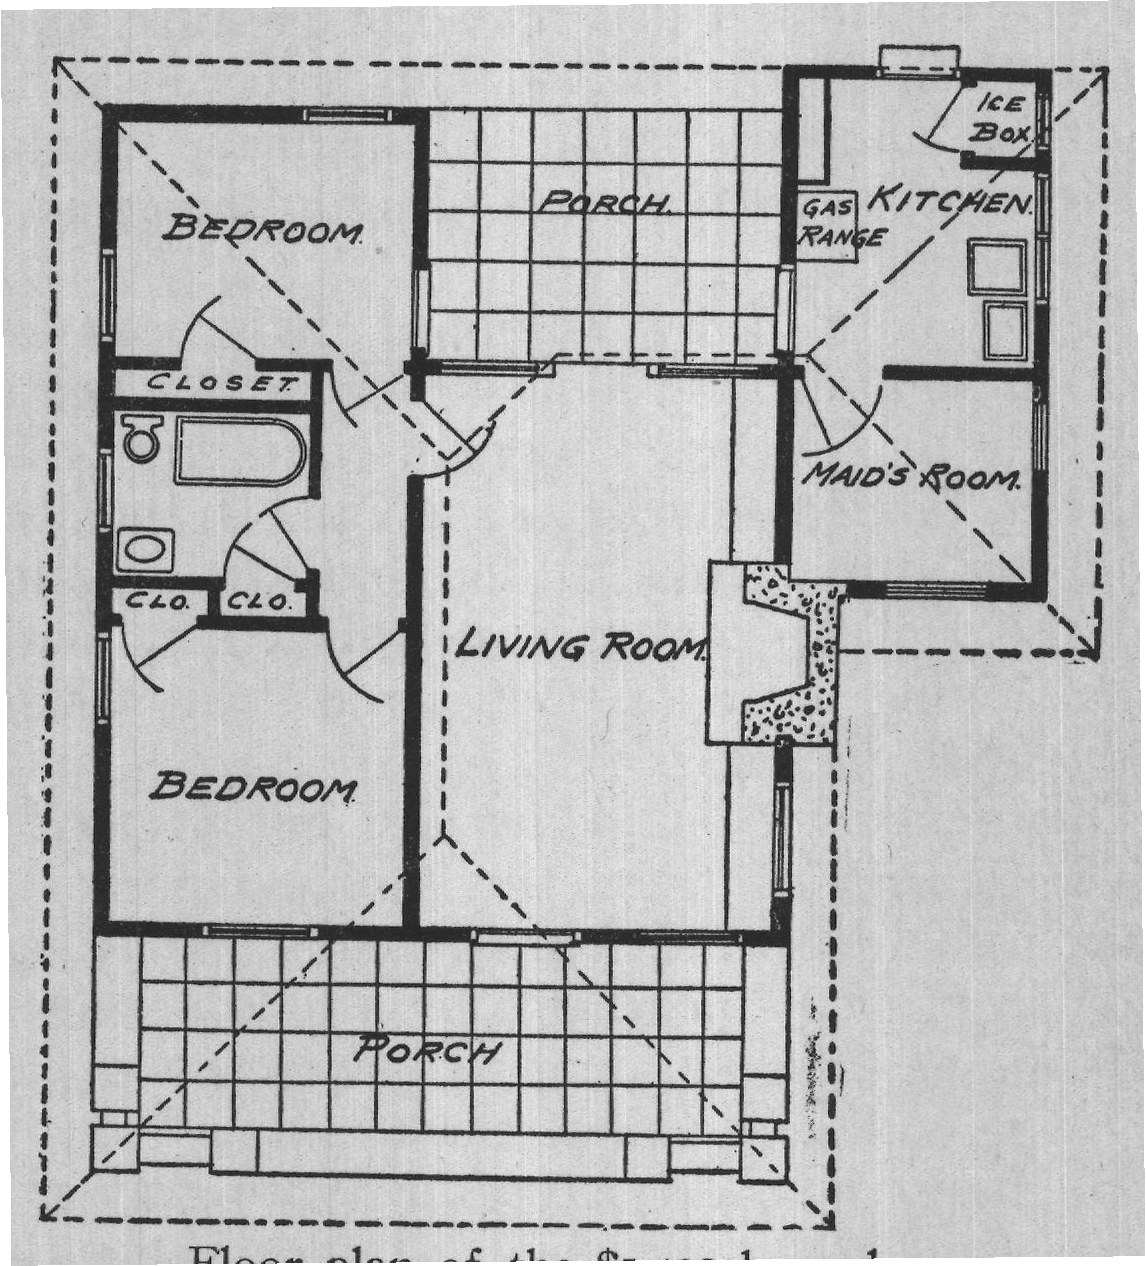
The house is made picturesque with gray stone pillars flanked by masonry of the same sort around the corners of the porch. This finish not only adds a decorative quality but also serves as support to pots of growing plants. A simple arrangement of flowers on the front terrace adds a further note of friendly color without which no country house is complete. A country house without a chimney lacks that air of hospitality and warmth inseparably associated with country houses, and this bungalow has a substantial chimney of the charmingly tinted gray stone common PORCH BEDROOM CLOSET 어 CLO CLO LIVING ROOM BEDROOM PORCH ICE Box GAS KITCHEN RANGE MAID'S ROOM Floor plan of the $1,400 bungalow. to this region. Its white coping harmonizes with the white trim of wood that finishes doorways and casement windows on the outside, and which lends a cheerful touch to the quiet color scheme of brown and green that characterizes the bungalow.
On the inner side of the house the wood trim corresponds with that of the woodwork which is, in this case, a soft neutral tint of brown, achieved by staining the natural smooth-finished board sheathing. The chimney is carried down into the living-room where it is built somewhat on the order of a Roman-hood fireplace with ample space for glowing back-logs, and is so planned that an alcove at one side of the chimney can be used either for a bed or for the deep cozy seat with which the chimney is fitted.
The casement windows are set high in the walls, and on the inner side, just above the casements, a rail is set that extends all around the wall and on which plates and ornaments are arranged. Similar timbers carried around the rooms between uprights panel the walls, and add quaintness and effectiveness to pictures in the panels and ornaments on the rails.
The beamed ceiling is finished to harmonize with the walls and follows the contour of the roof, thus giving height and an air of increased spaciousness to the roomy apartments.
The living-room is built so that a bed-couch can be inconspicuously used; for architects understand that sudden hospitalities of country living may tax, somewhat, the space in a house containing two bedrooms, a maid's room, a living-room, kitchen, and spacious dining-porch.
Who, indeed, would dine indoors when a roomy porch, screened in from winged maurauders, cozily furnished and looking out upon wide green meadows and shadowy woods invited?
Dining-porches are a feature of well-built bungalows, and the one which opens into the livingroom described is handsomely furnished in old mahogany with leather-seated chairs.
The porch floor is of wood. Lead paint is used upon the floor of the front porch, while floors inside the house are finished with wax or varnish.
That one can build a house like this for $1,400 is sufficient proof that building materials are provided to fit all purses and all tastes.
A new feature in this bungalow is a combined enamel sink and washtub, and a collapsible zinccovered shelf attached to a door next the kitchen range where it can be turned up for use at any moment.