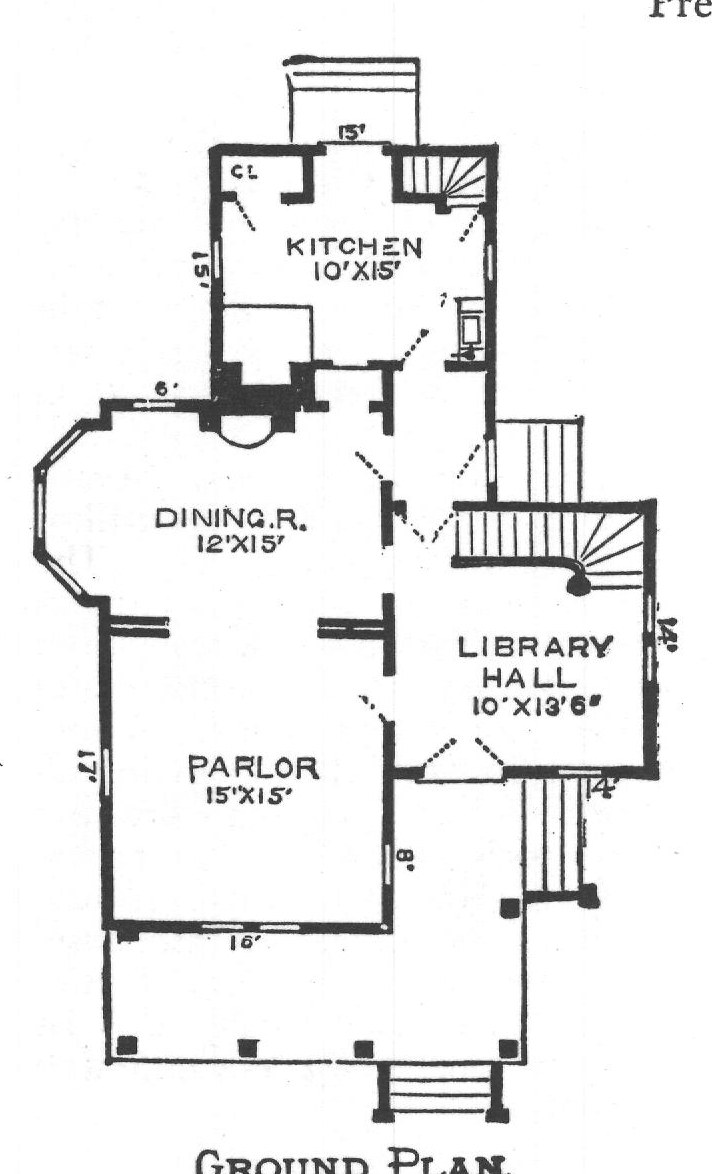
Ground Plan
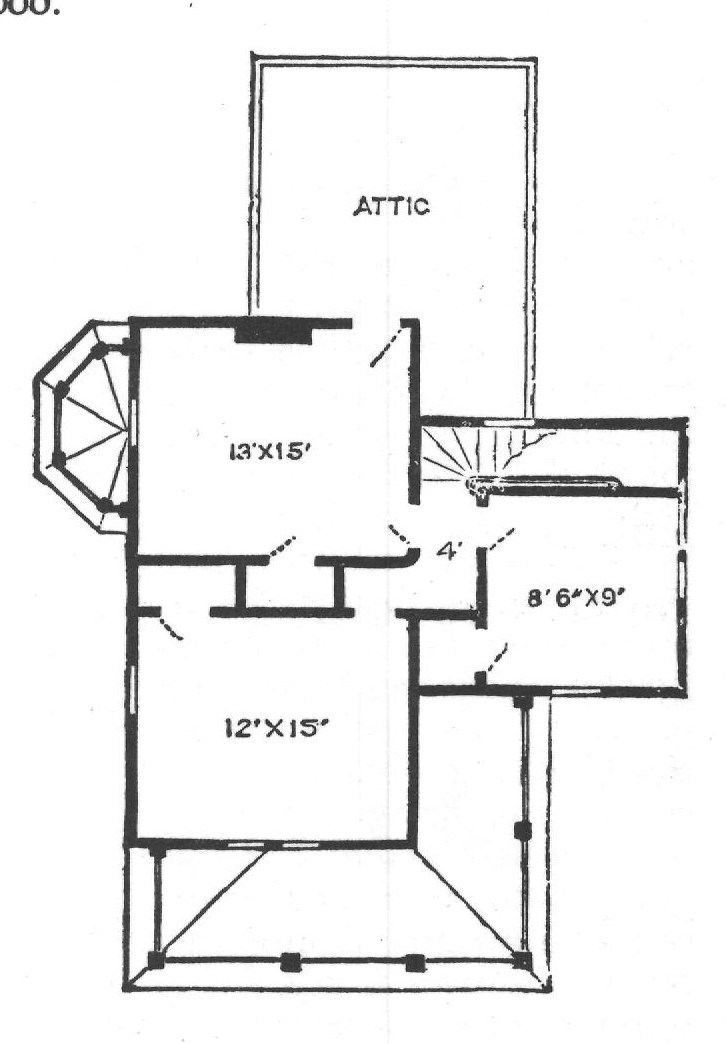
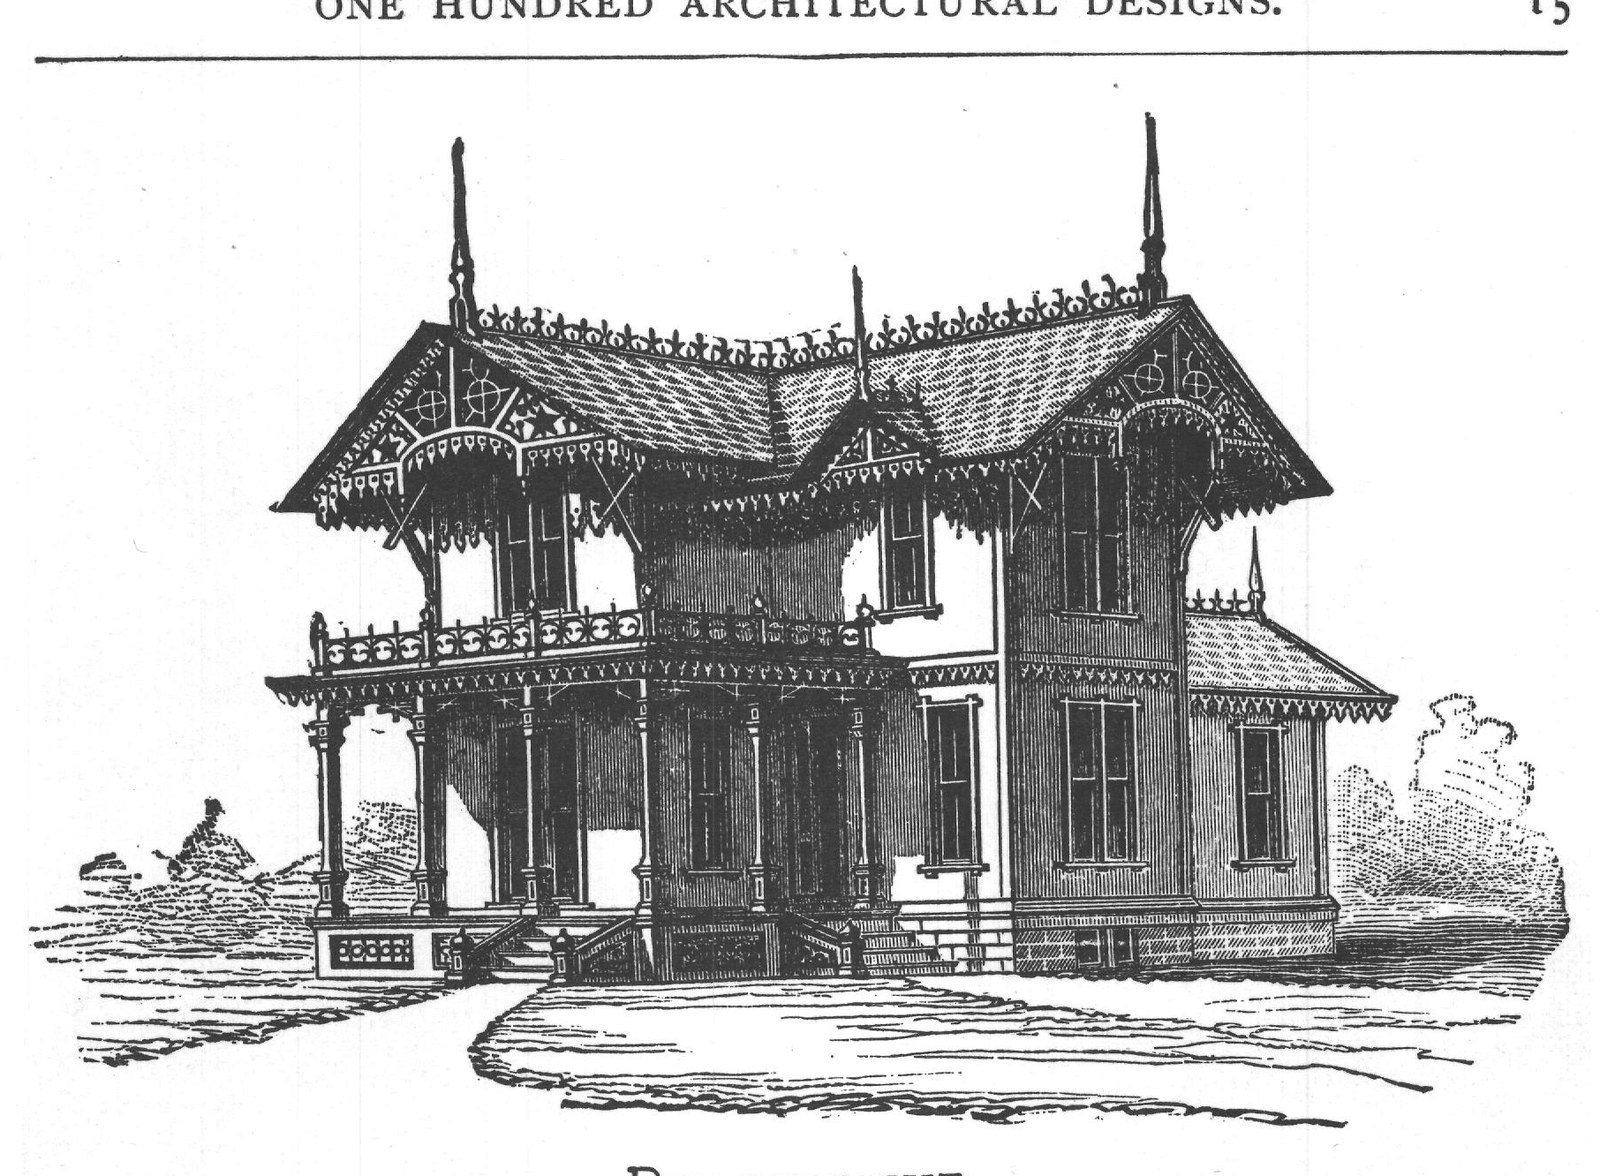
4 8'6"X9' CHAMBER PLAN From Hussey's " Home Building." One quarto volume of 42 plates, showing 45 original designs of medium and low-priced buildings. Price, $5.00. D الناس FMREYNOLDS DESIGN OF A SUBURBAN RESIDENCE.
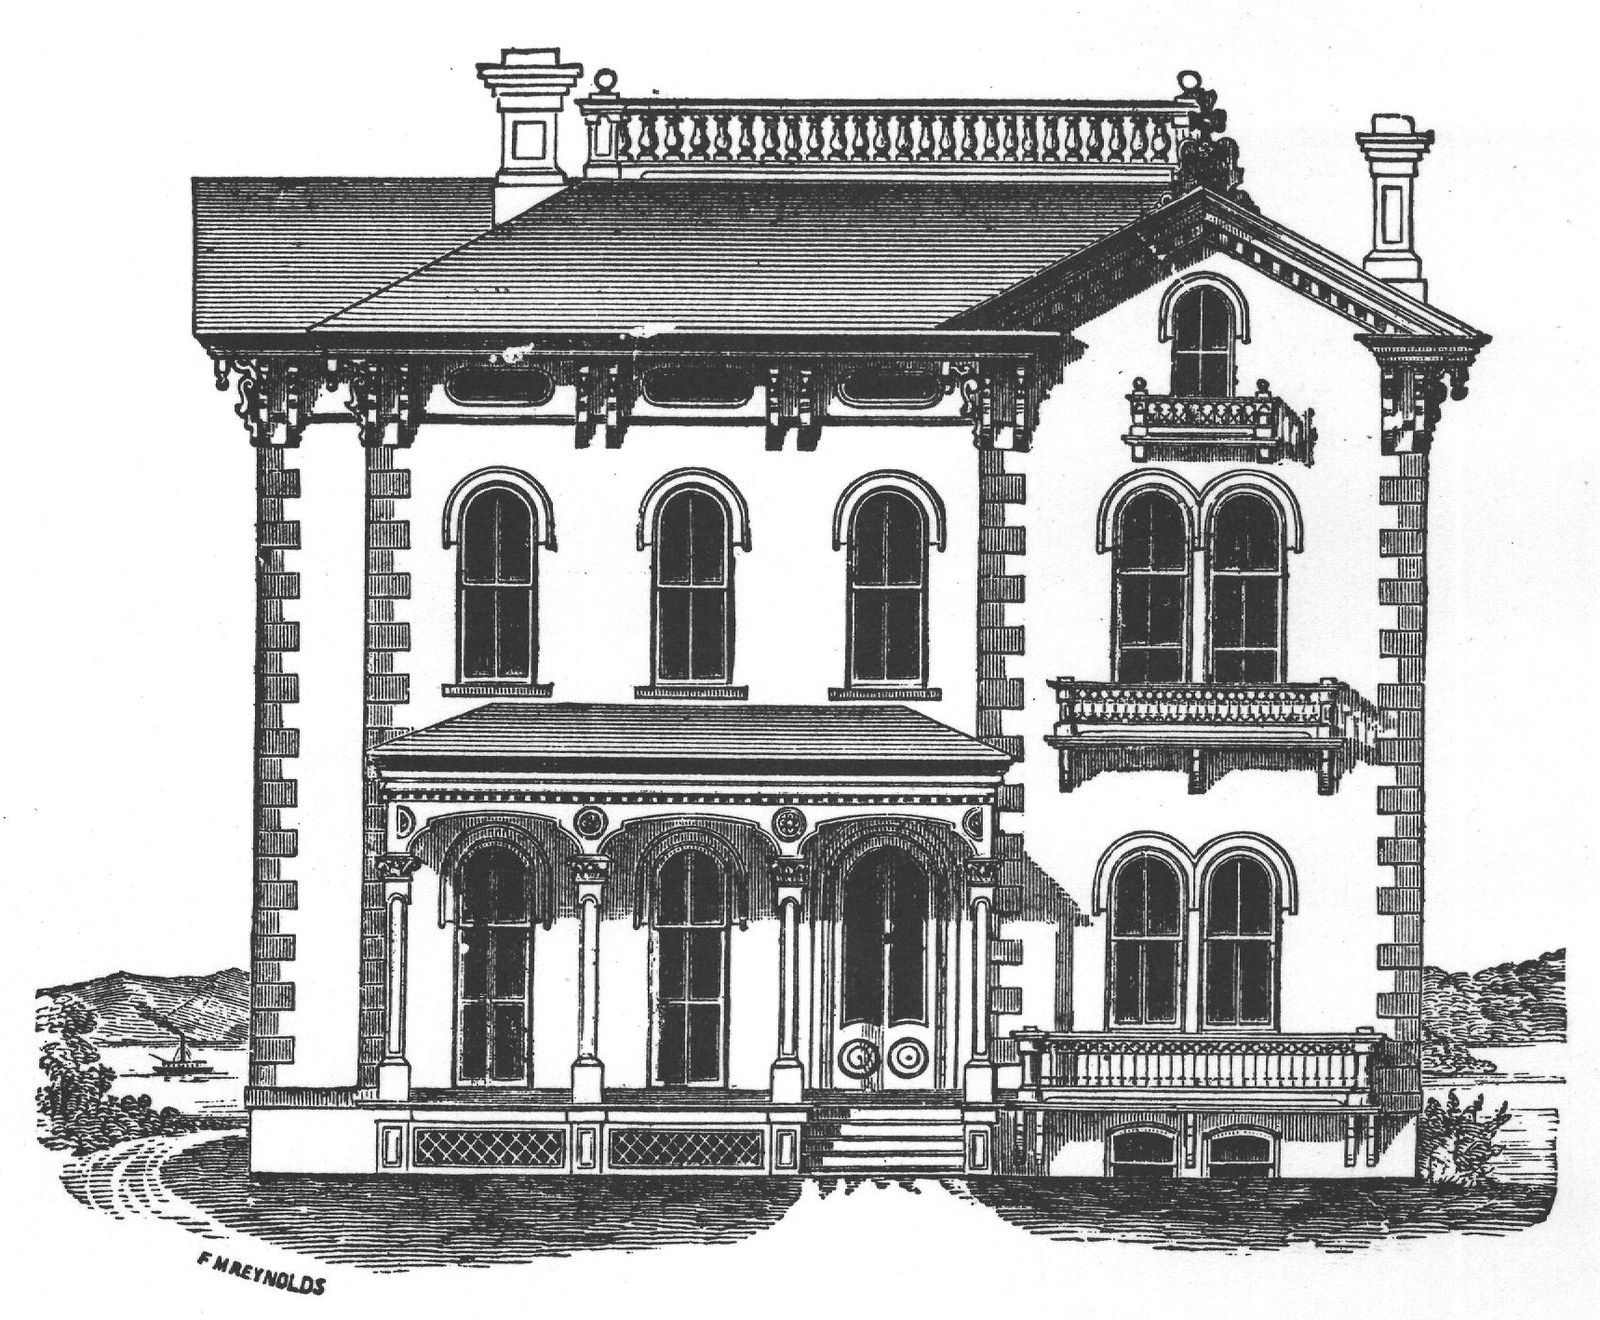
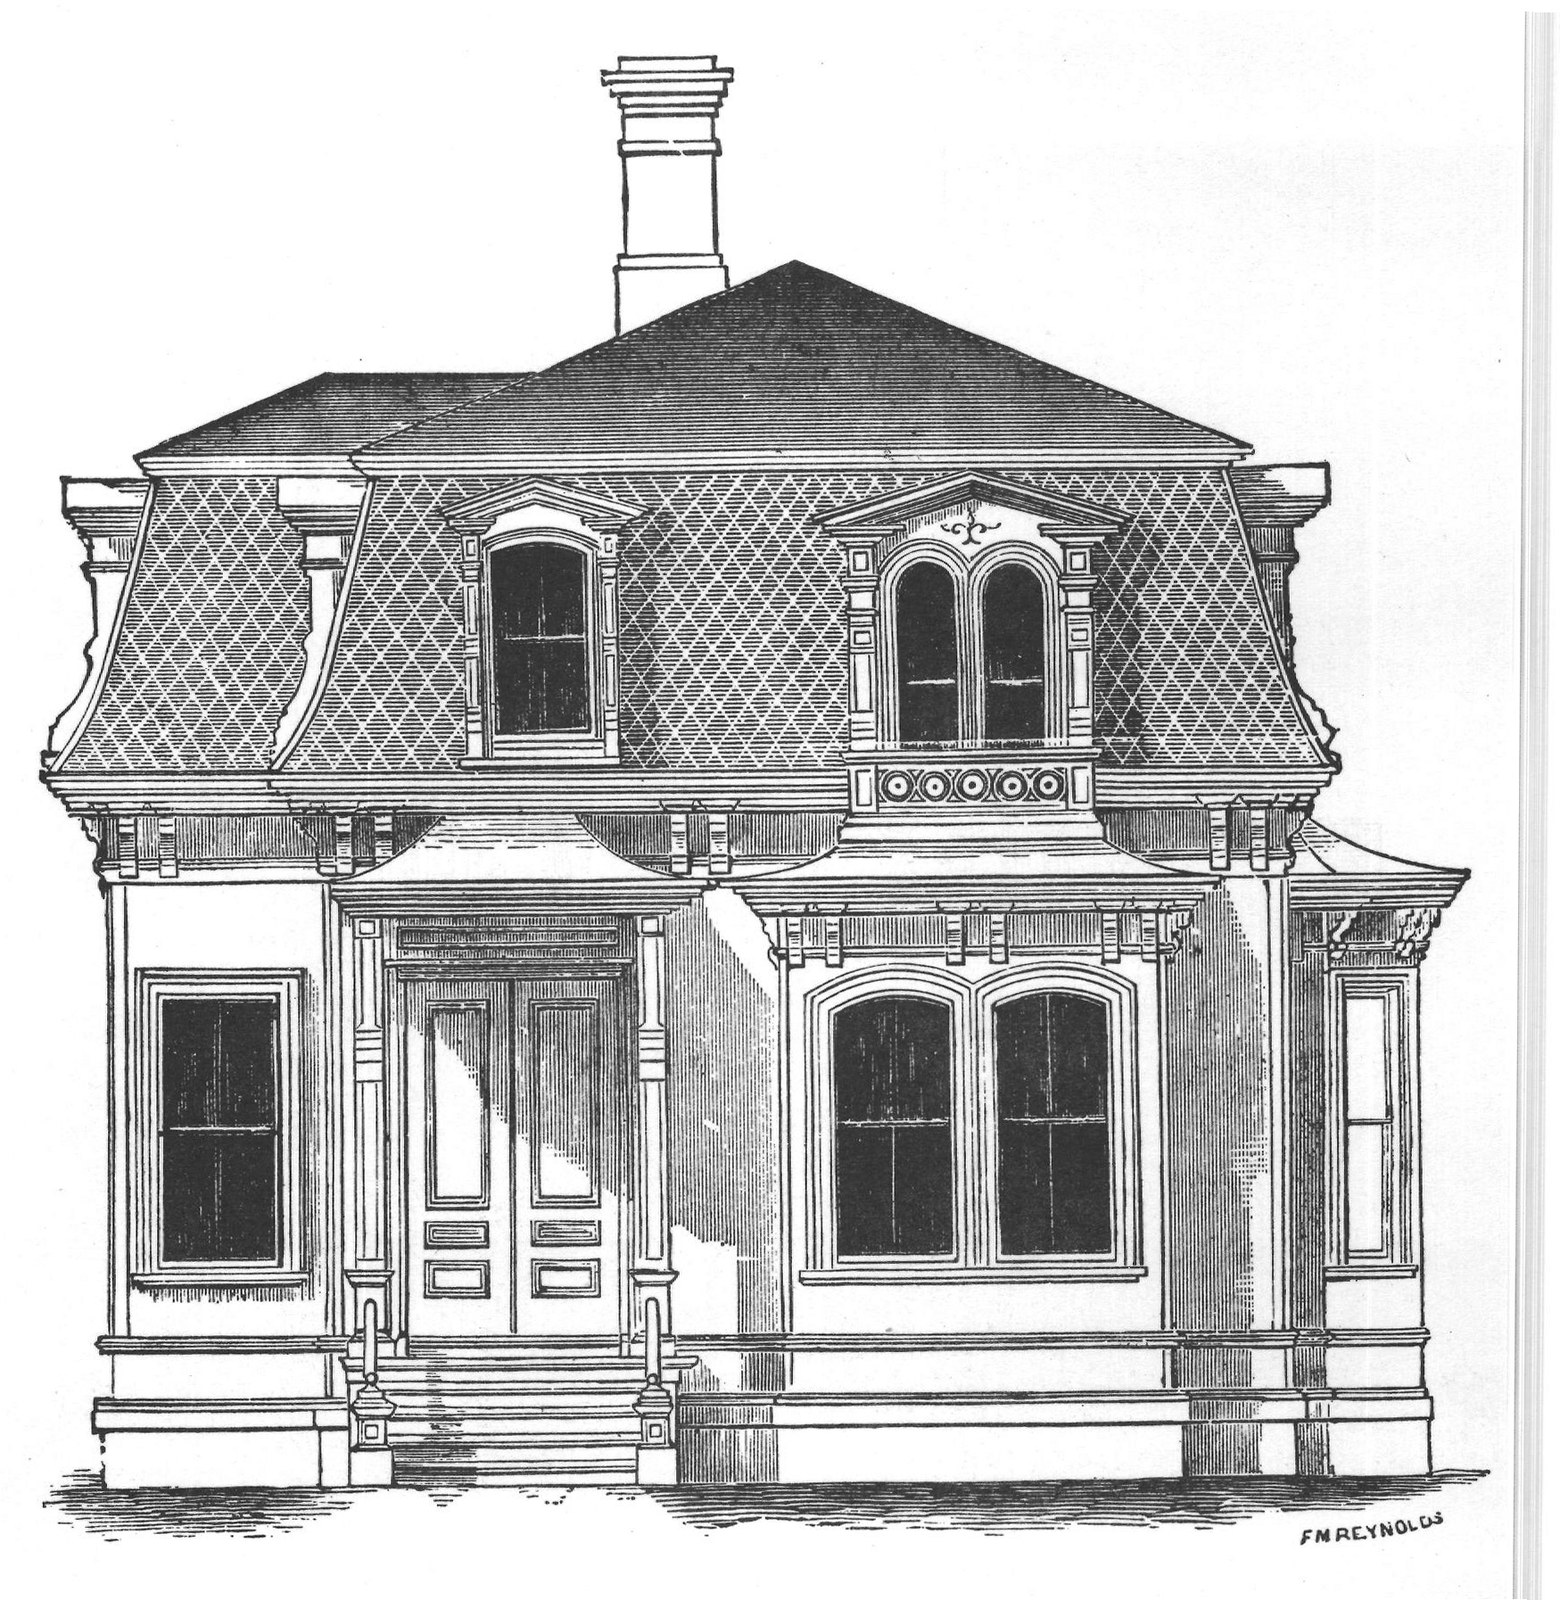
We present herewith a design of a suburban residence, to be built of brick with stone trimmings. It should occupy a somewhat spacious lot, and be so situated as to give the dining and sitting rooms a cheerful and sunny aspect, and secure the front entrance against the penetrating blasts of winter. The principal hall is spacious, having no stairway to obstruct it. The interior finish should be in keeping with the general design; the roof can be of tin or slate, the latter being far preferable and the cheapest in the end.
This house was erected some time since at Springfield, Ill., at a cost of $10,000, but with the present low prices of materials and labor could be built at from thirty to forty per cent less. Full plans and elevations of this design, drawn to an eighth-inch scale, are given in Bicknell's "Village Builder and Supplement," a work containing 77 plates of practical designs, sent free of charge to any address on receipt of ten dollars. FRA VANDANA DESIGN FOR A DOUBLE HOUSE.
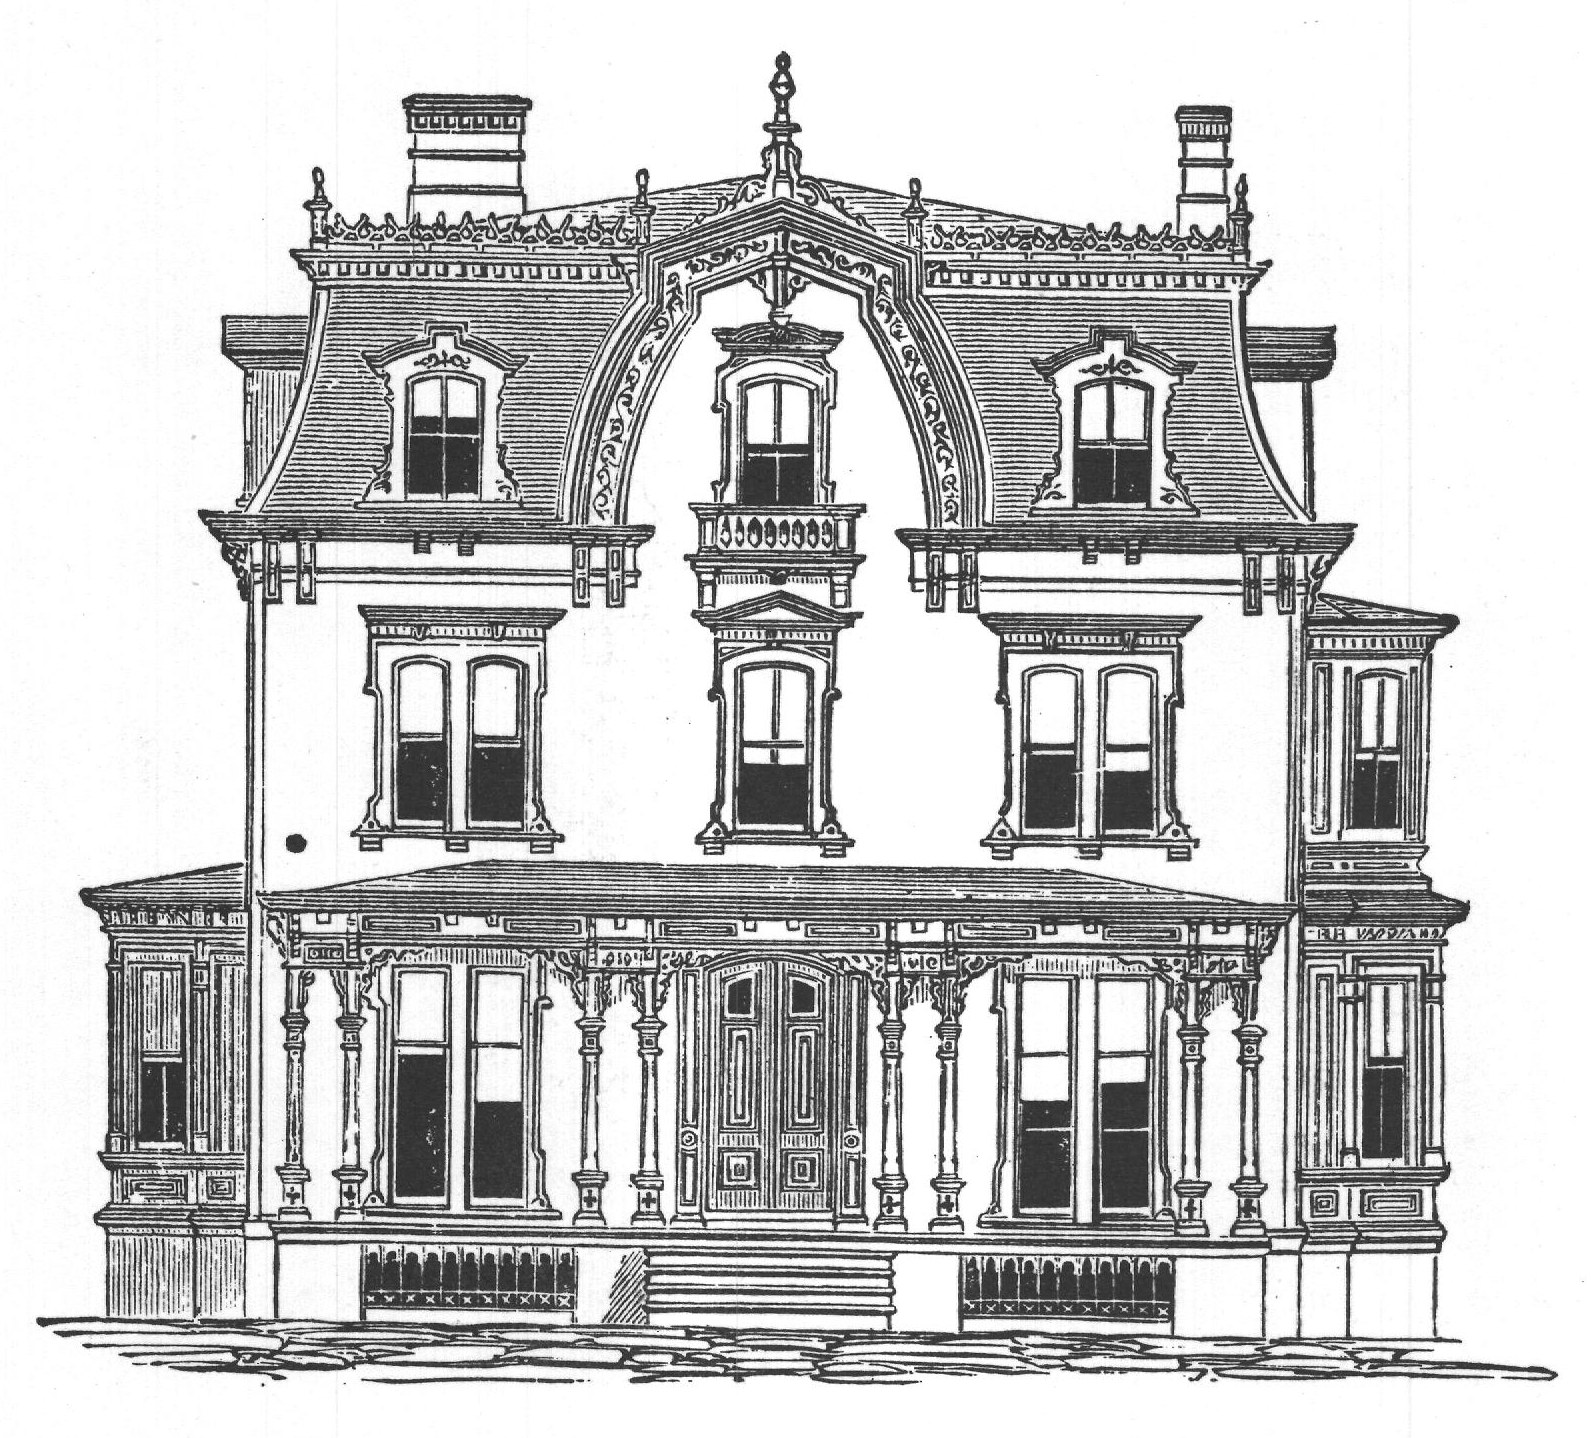
This front, showing what is known as the Graham Gable, gives a good effect on double as well as single houses in this style. Several examples of similar finish are given in the work mentioned below.
Plans suitable to this elevation will be found on plates 7 and 8, "Supplement to Bicknell's Village Builder," large quarto volume of 20 plates. Price, $4 00. FMREYNOLDS