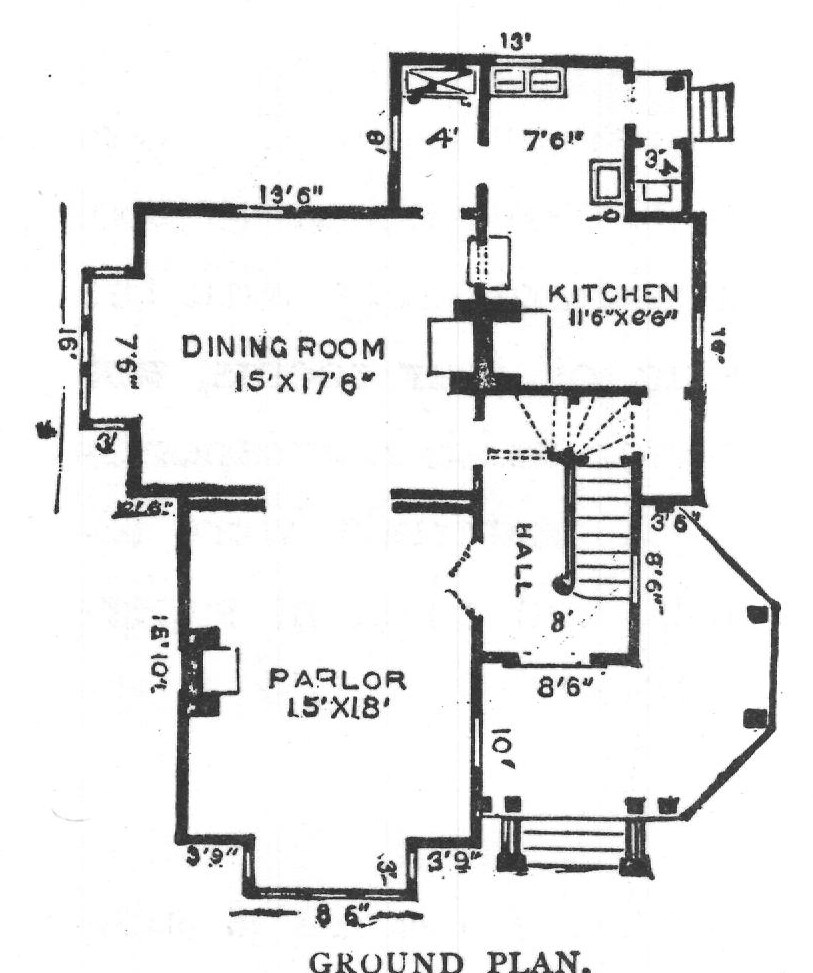
Ground Plan (II)
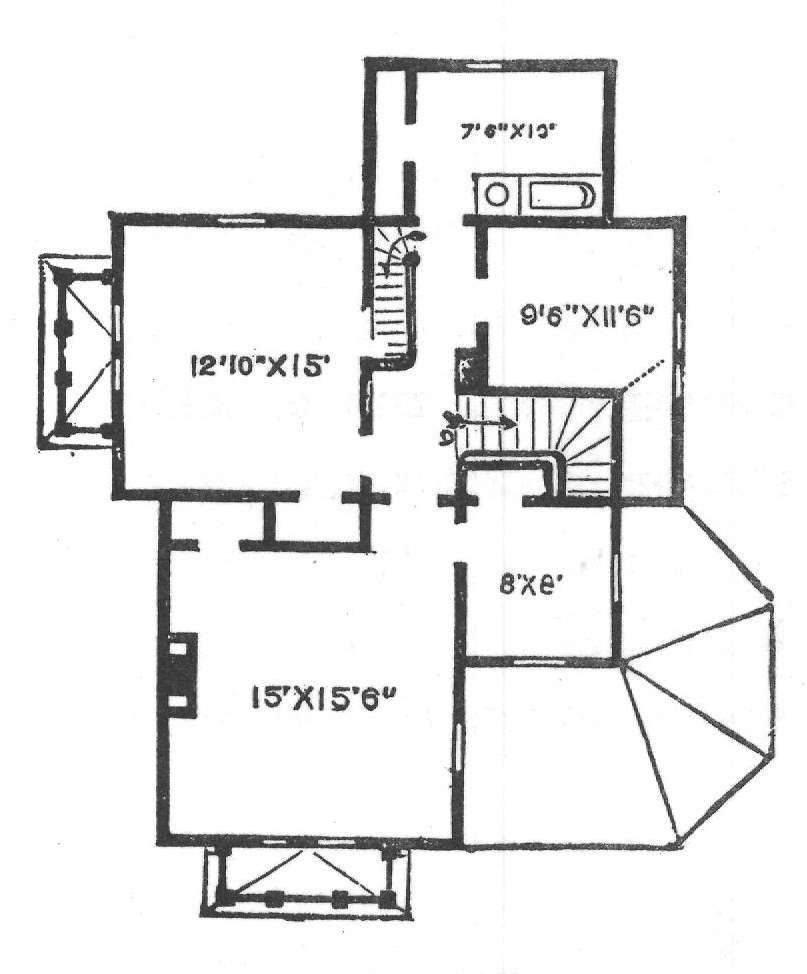
CHAMBER PLAN.
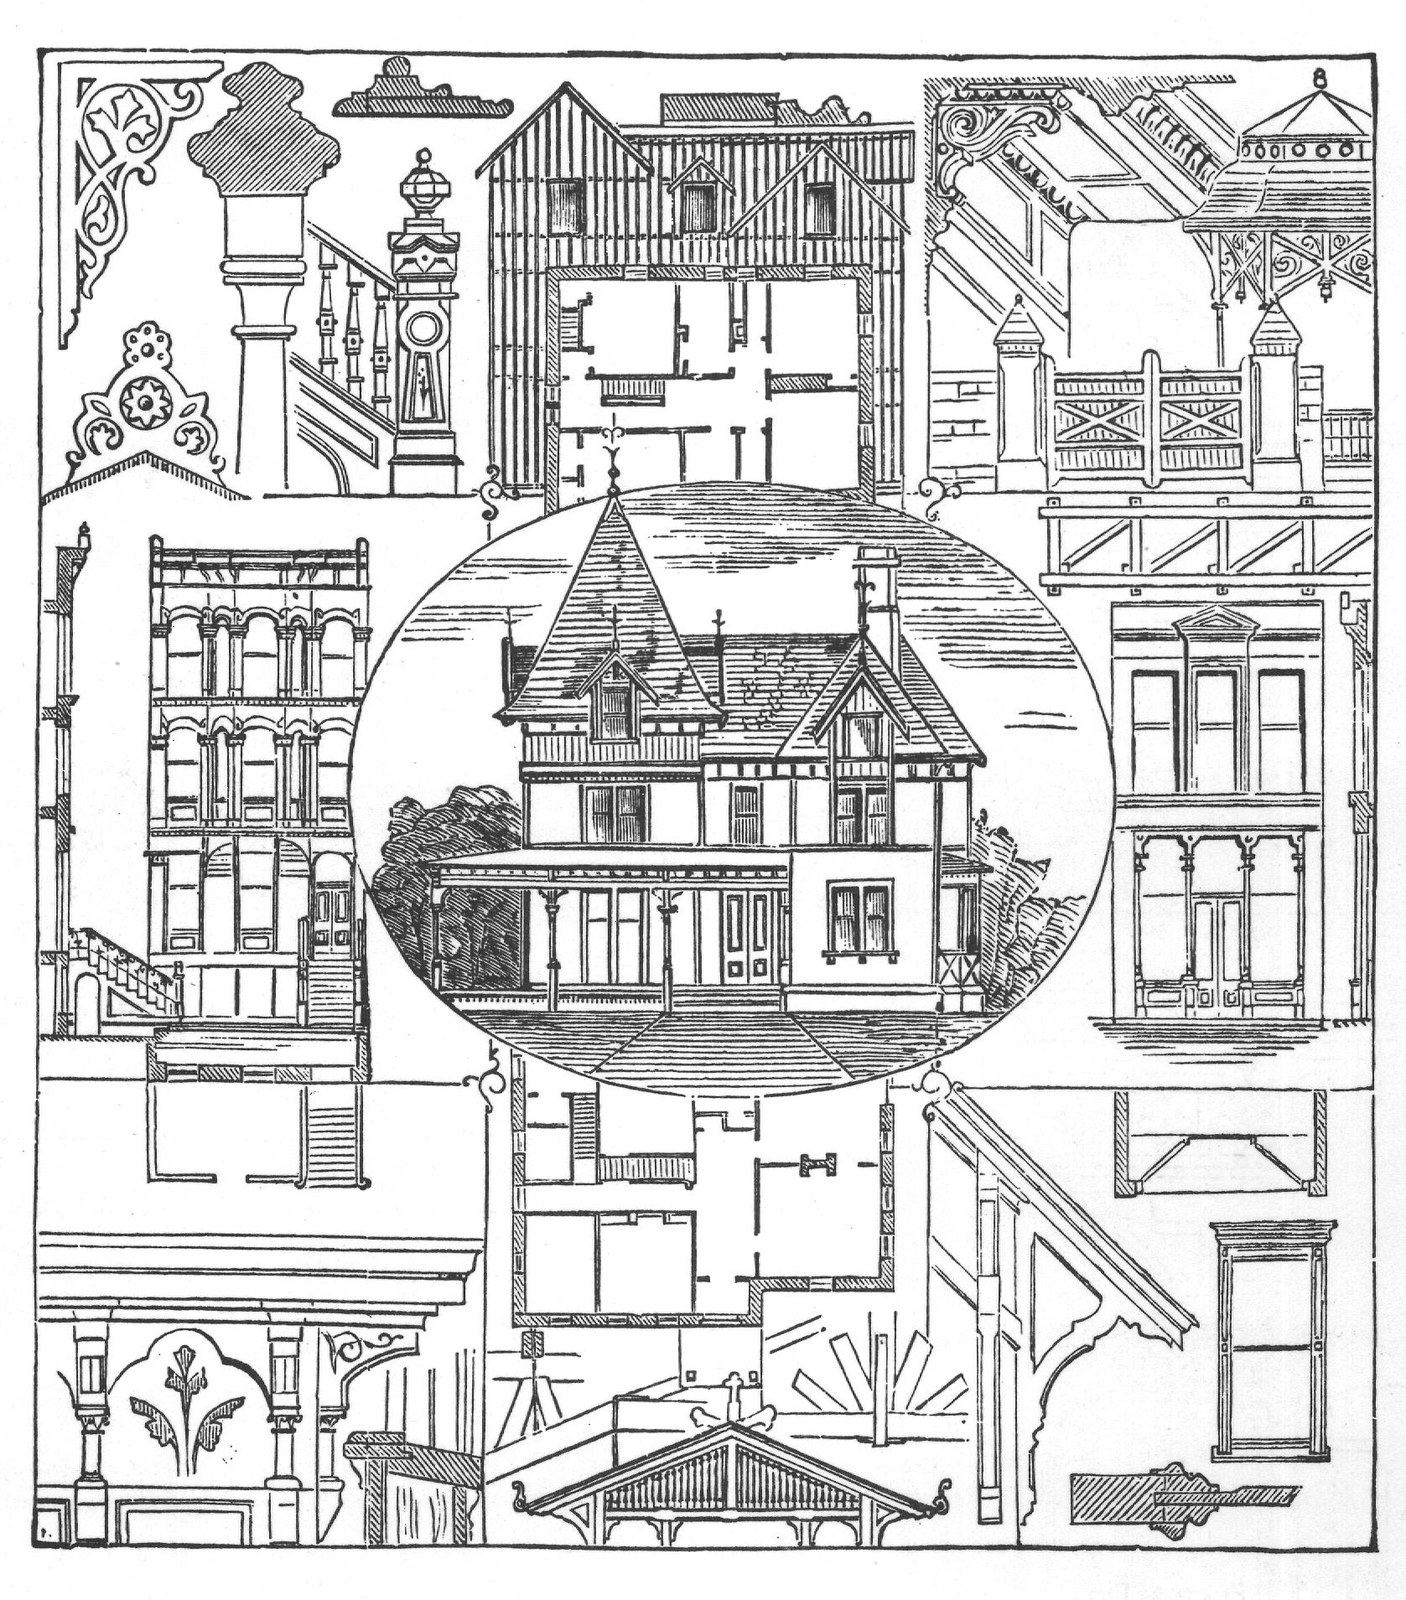
From Hussey's "Home Building." One quarto volume of 42 plates, showing 45 original designs. Price, $3.00. 39" 3- ALTHO 8 150010001 The above cut shows, in miniature, a few of the designs and details in "Bicknell's Detail Cottage and Constructive Architecture," containing 76 9x12 well filled plates, all finely lithographed, including 8 plates in color. Price, post-paid, to any address, $10.00.
PLATE 12. FIG 1 2222222 PLATE 3. FIG 3.
C D ৫৩৩৩১৩১৩১৩১৩১১৩১৩ E PLATE 35.FIG 1.
M Fig. 4.
B PLATE 15. FIG 4.
L H PLATE 41. FIG ១.
D PLATE 43. FIG 2.
PLATE 28. Fic 4.
PLATE 51. Fig 8.
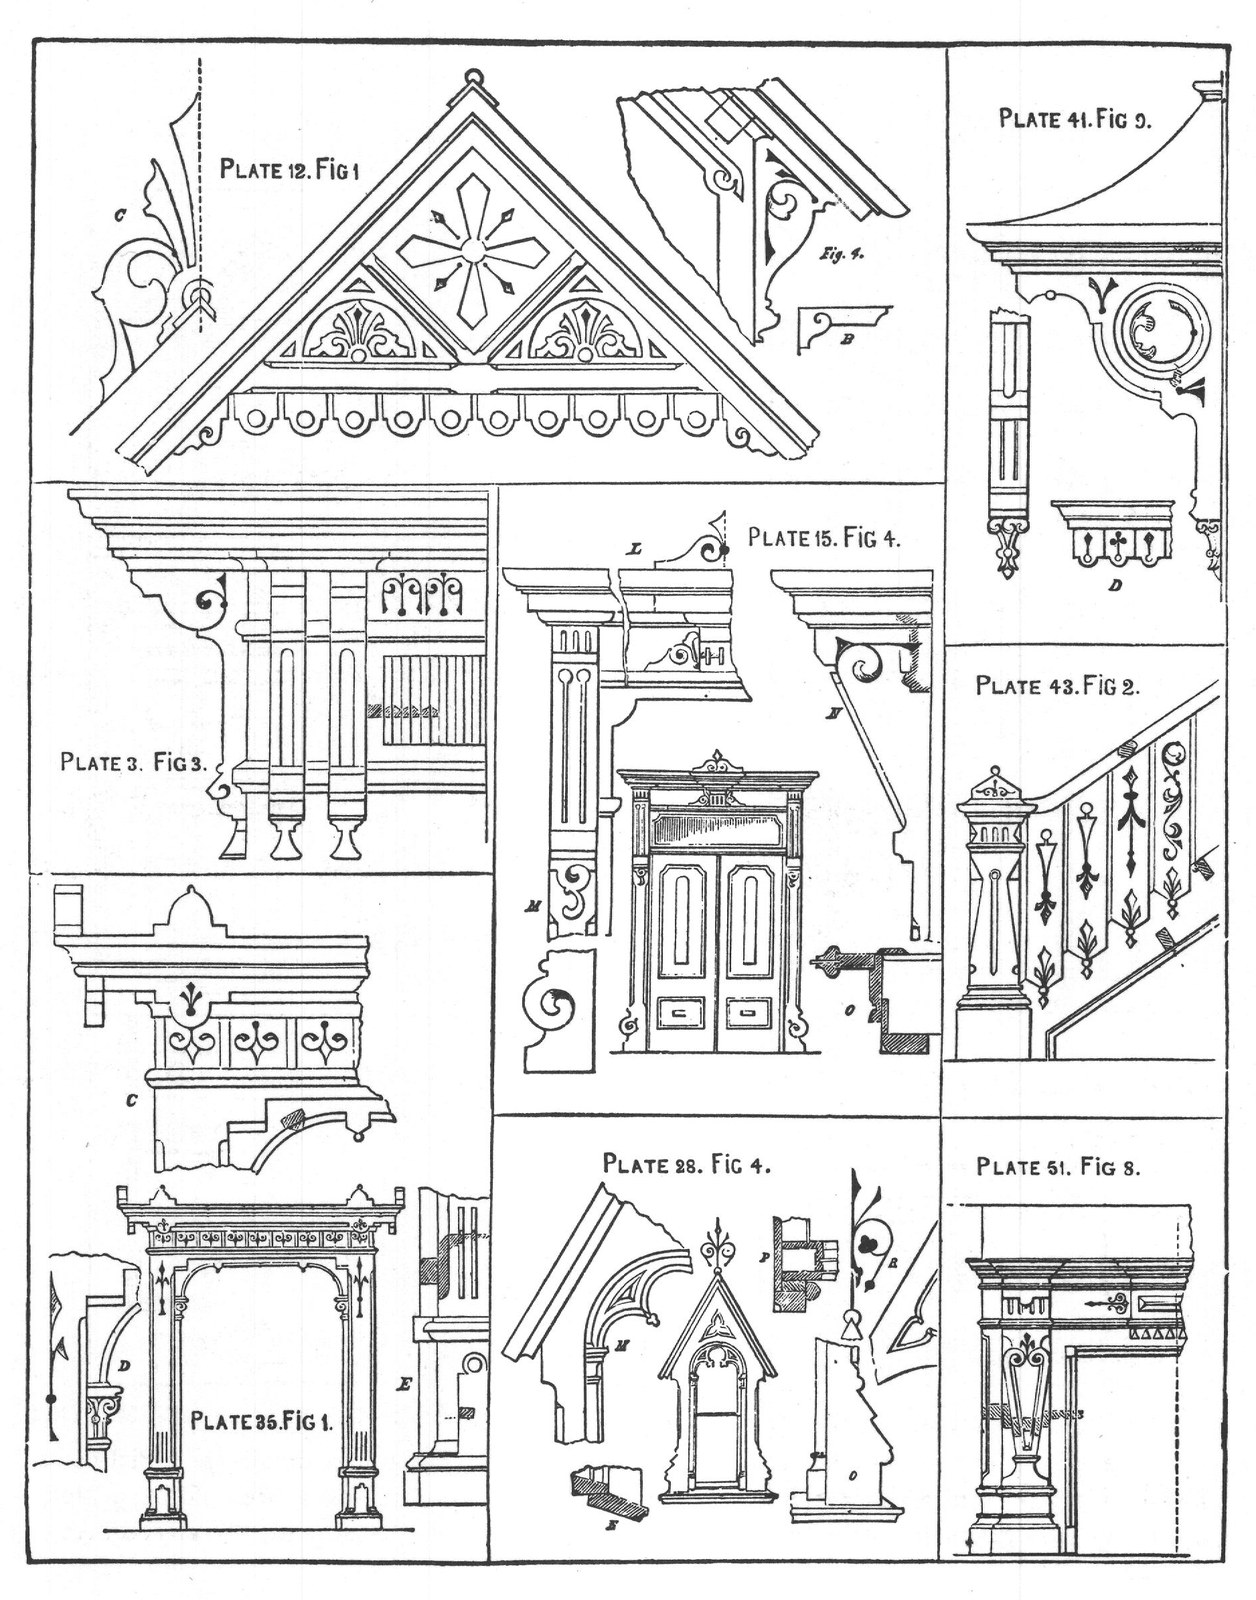
Designs (reduced from plates indicated) from Cummings' New Book, entitled "Architectural Details," containing 387 designs and 967 illustrations of the various parts needed in the construction of buildings, public and private, both for the city and country; also plans and elevations of houses, stores, cottages, and other buildings. One large quarto volume, 56 plates. Price, post-paid to any address, $6.00. DESIGN FOR A COUNTRY HOUSE.
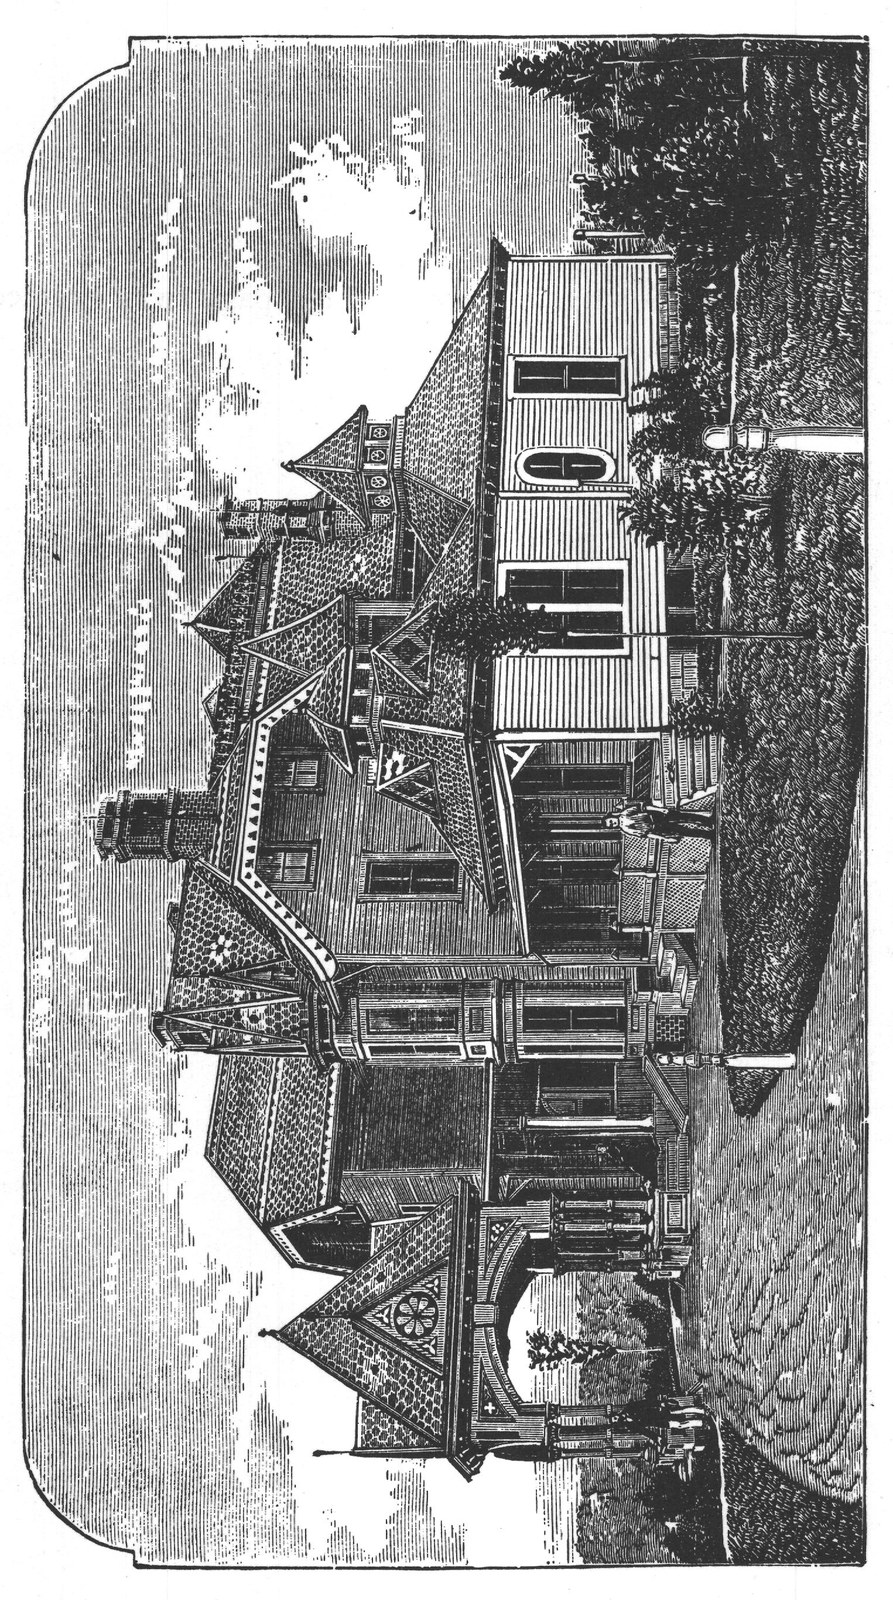
B HE dwelling shown on the following page was erected at different periods: the main building in 1868, and the later additions, consisting of laundry, dining-room and dinnerservice rooms and pantries, in 1870, making a 16-roomed villa of superior accommodation. In remodelling, many difficulties were surmounted of an architectural and constructive kind to obtain that complete unity of style apparent now. This is emphatically a modern homestead, as every appliance for making the house service systematic, safe and pleasant was employed here. The materials of construction were wood, the frame sheathed and felted, the roof slated, and the interior finish tasteful and sufficiently elaborate to harmonize in character with the style of the house. A stable called a "cottage stable" was enlarged at the same time, and a gas-house built, with fixtures for lighting the dwelling. The cost of the first contract was $8,000; of the second, $6,000; and of the third, $4,000. The same could now probably be executed complete at a cost not to exceed $8,000 to $10,000.
This design is from Atwood's "Modern American Homesteads." One 8vo volume, 45 plates. Price, $2.50. " الله