French Cottage
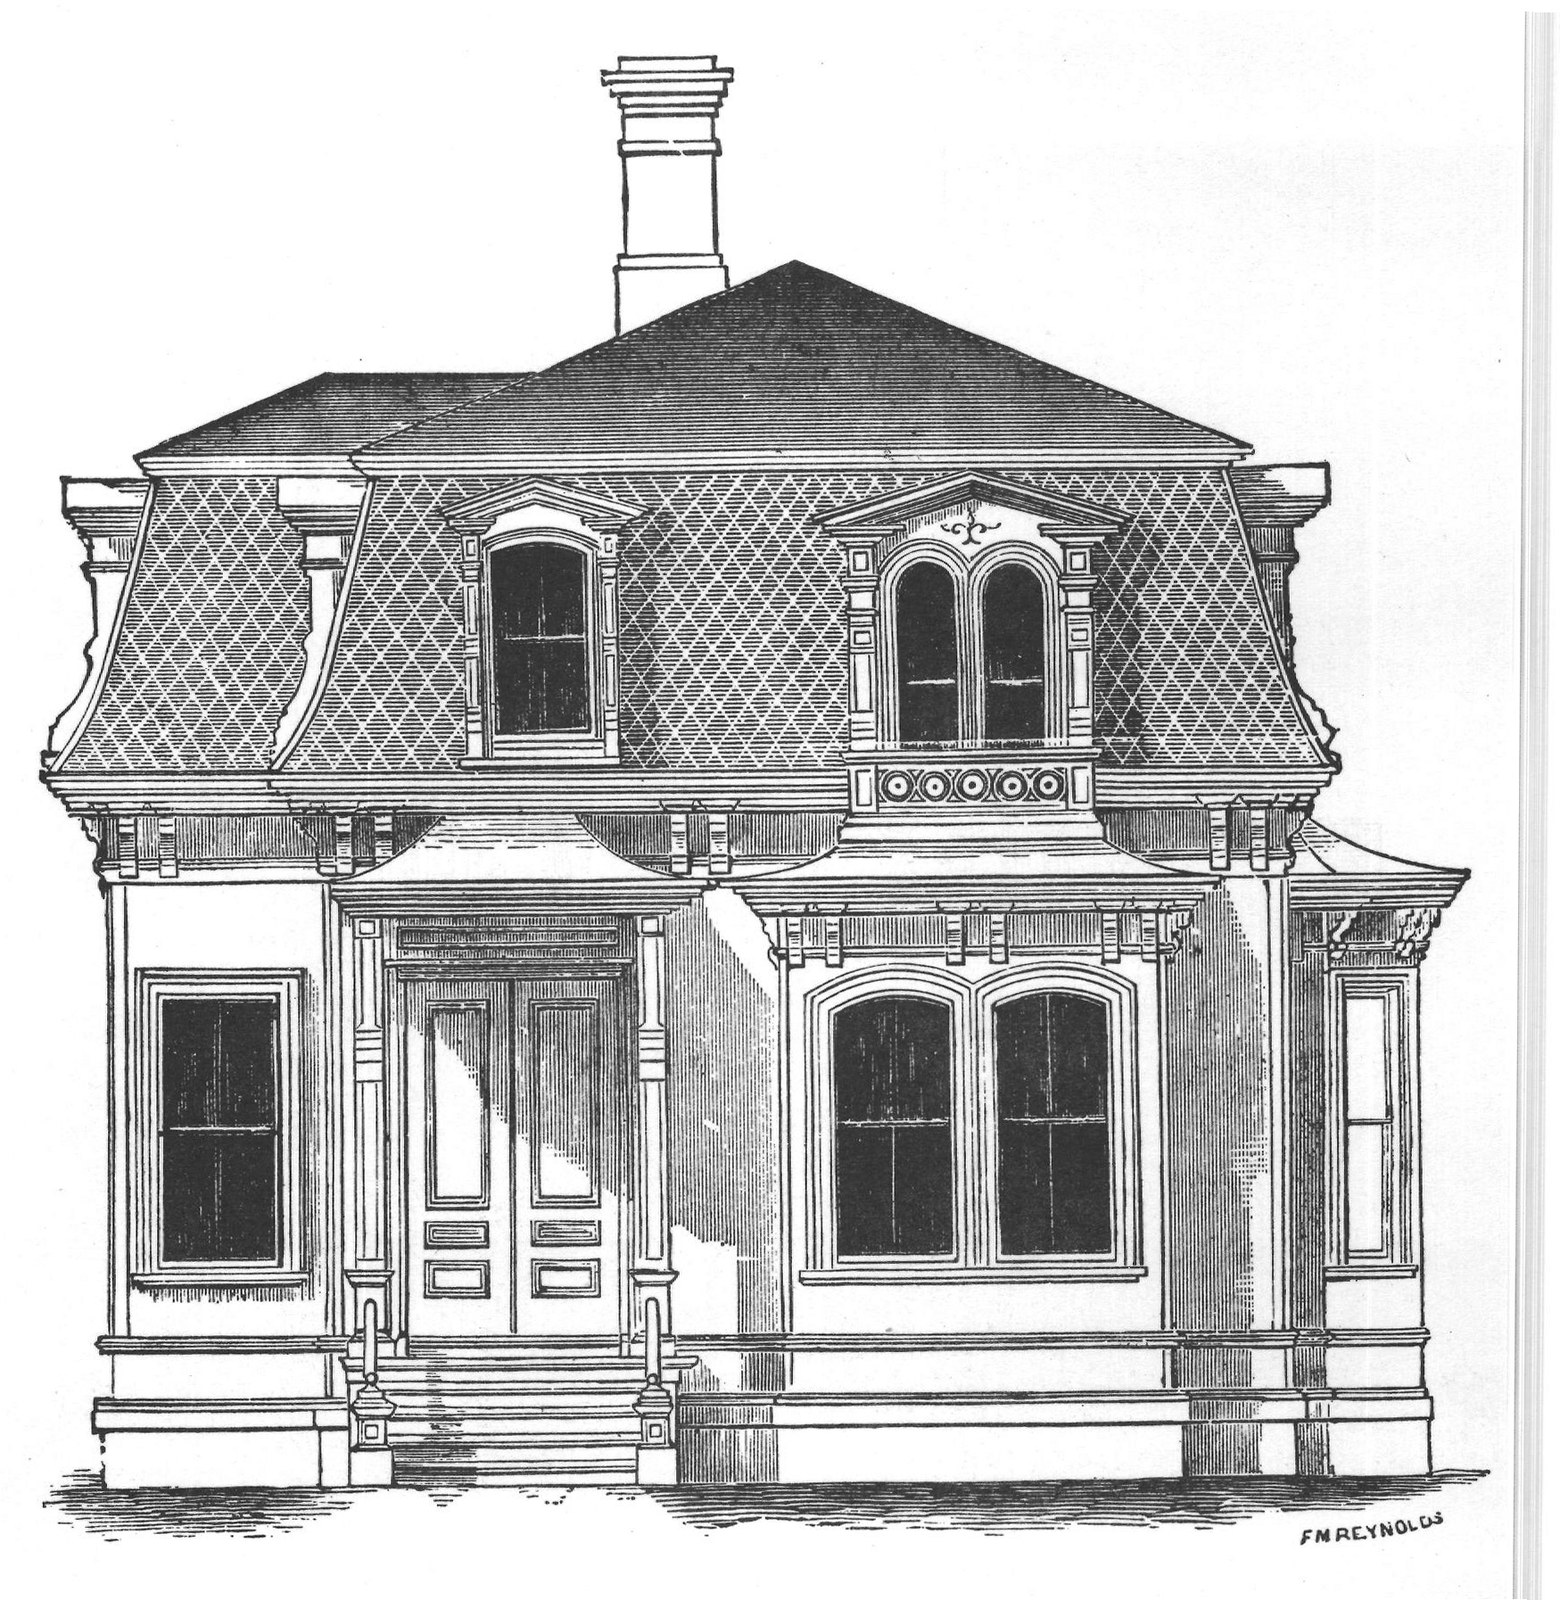
We give above a front view of a French Cottage of moderate accommodation. The lower floor is devoted to the parlor, diningroom and kitchen; the parlor has a bay window, facing the street; the bay window on the right opens from the dining-room; the kitchen is immediately back of the hall, and has an entry to the rear and a door entering the dining-room. Two windows light the kitchen-one on the left, not shown in this view, and the one to the left of this view, looking toward the street. On the upper floor there are three chambers and one bed-room, well supplied with closets. This design can be executed at an expense of from $2,000 to $3,000, according to locality and style of finish. The plans and elevation of this cottage are represented on an eighth-inch scale in the Supplement to "Bicknell's Village Builder," a work containing 18 practical designs, mainly in the French style. Sent post-paid to any address, on receipt of $4.00.