Specimen Book of One Hundred Architectural Designs

One hundred houses, churches and cottages of 1880 — with plans, elevations, and what each one cost to build.

HomeS › Specimen Book – Sabbath School Hapel

Specimen Book – Sabbath School Hapel
Specimen Book

N№4.
N№4.

OF

Specimen Book

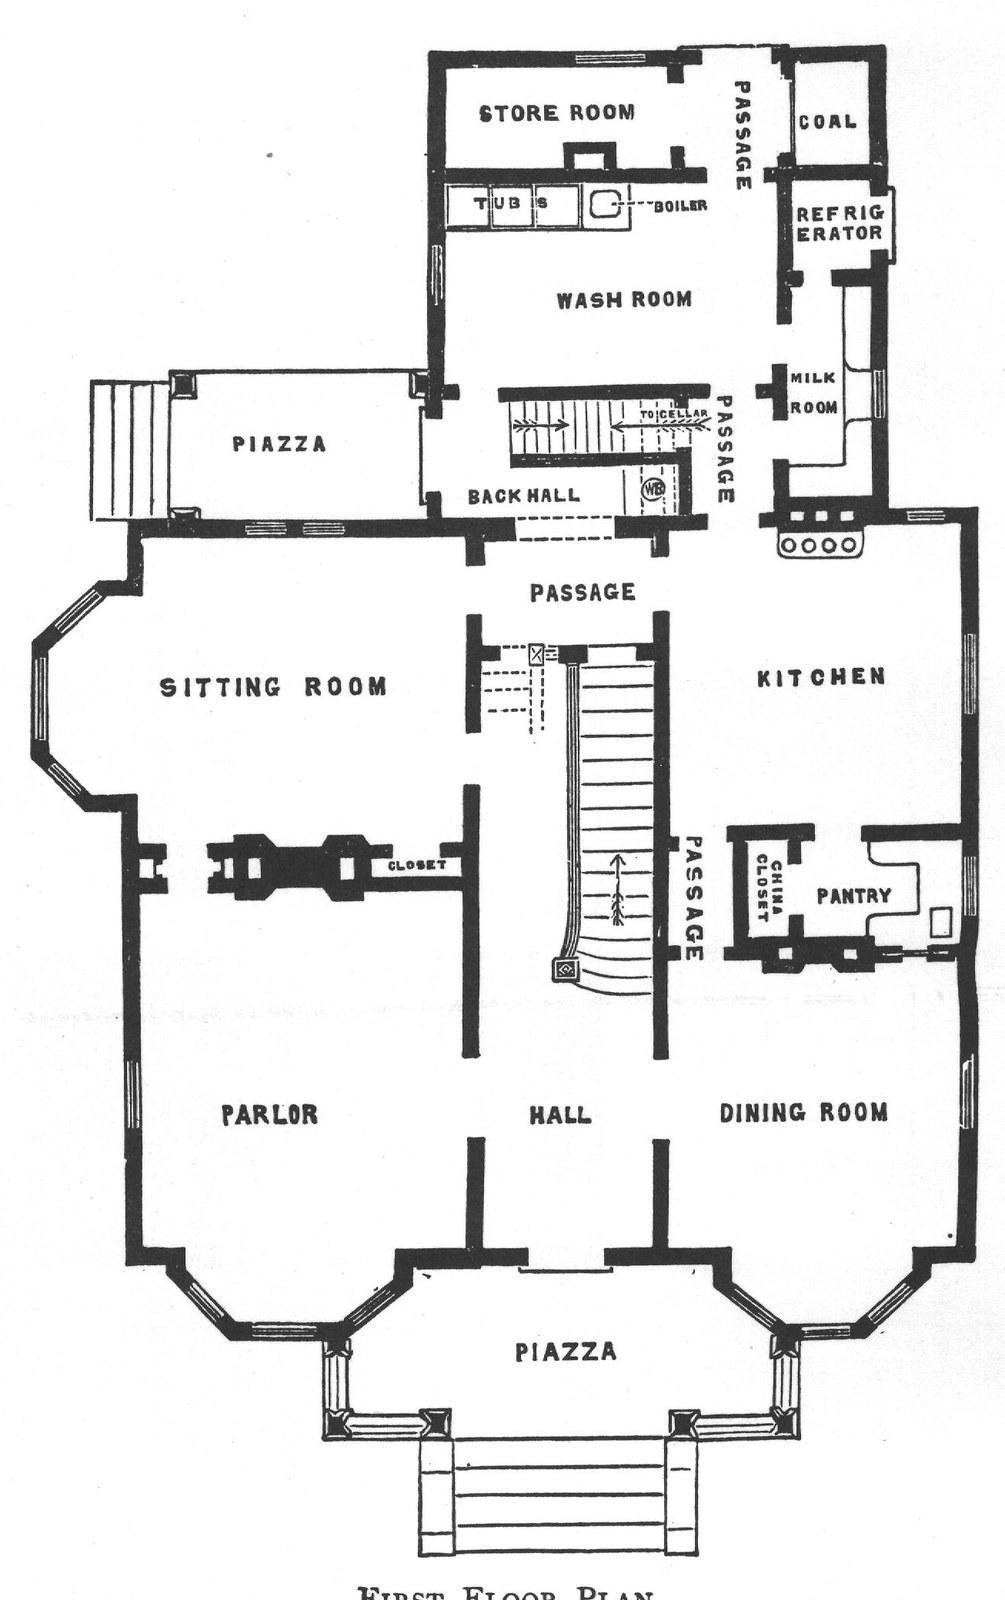
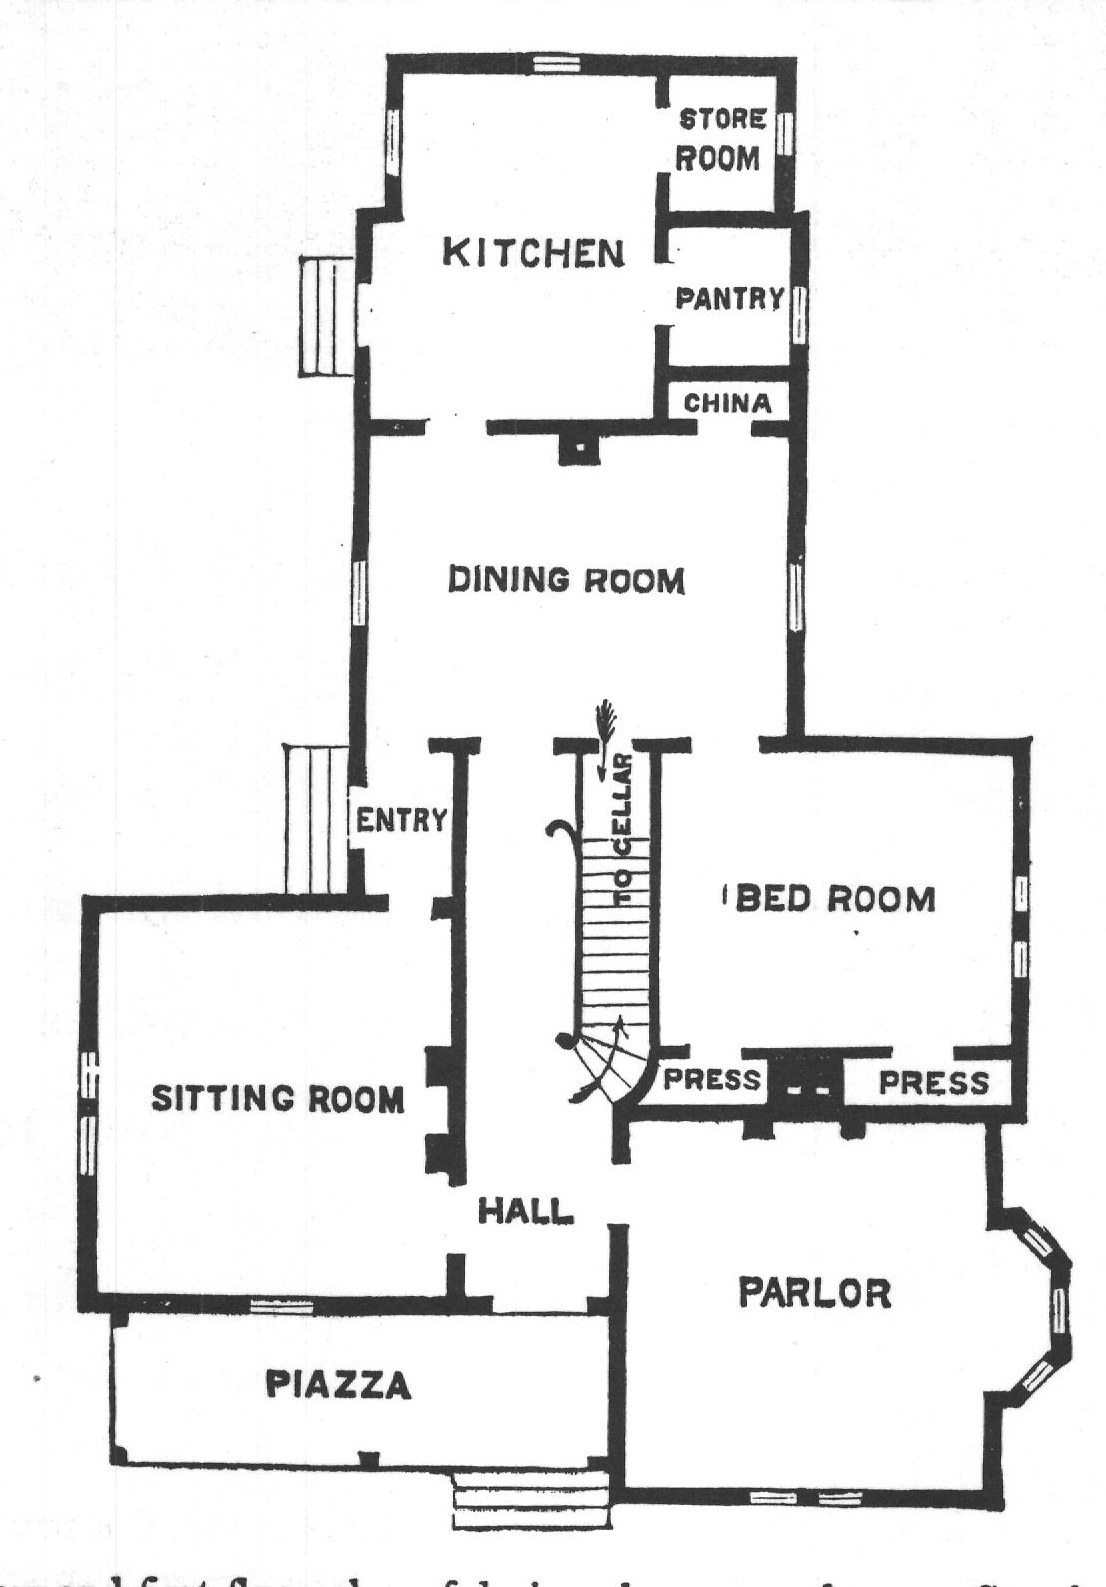
FIRST FLOOR PLAN.
FIRST FLOOR PLAN.

OF

Showing

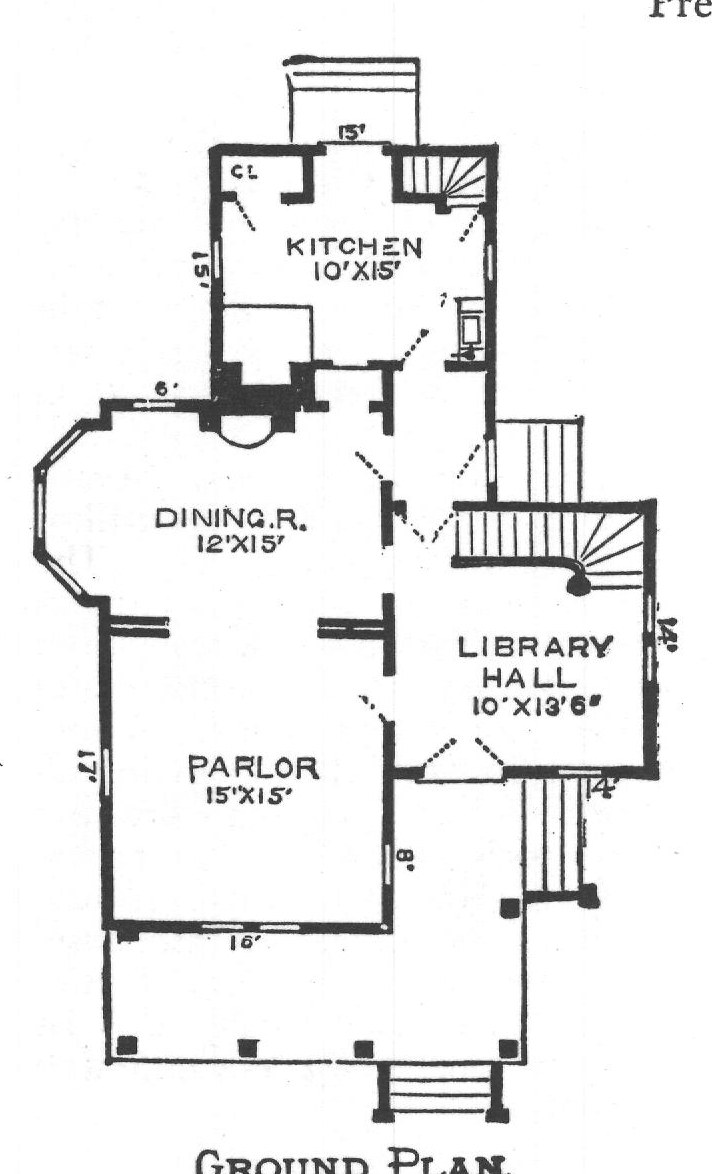
GROUND PLAN.
GROUND PLAN.

PLANS, ELEVATIONS AND VIEWS OF SUBURBAN HOUSES, VILLAS, SEA-SIDE AND CAMP-GROUND COTTAGES, HOMESTEADS, CHURCHES AND PUBLIC BUILDINGS, ALSO

Store Room
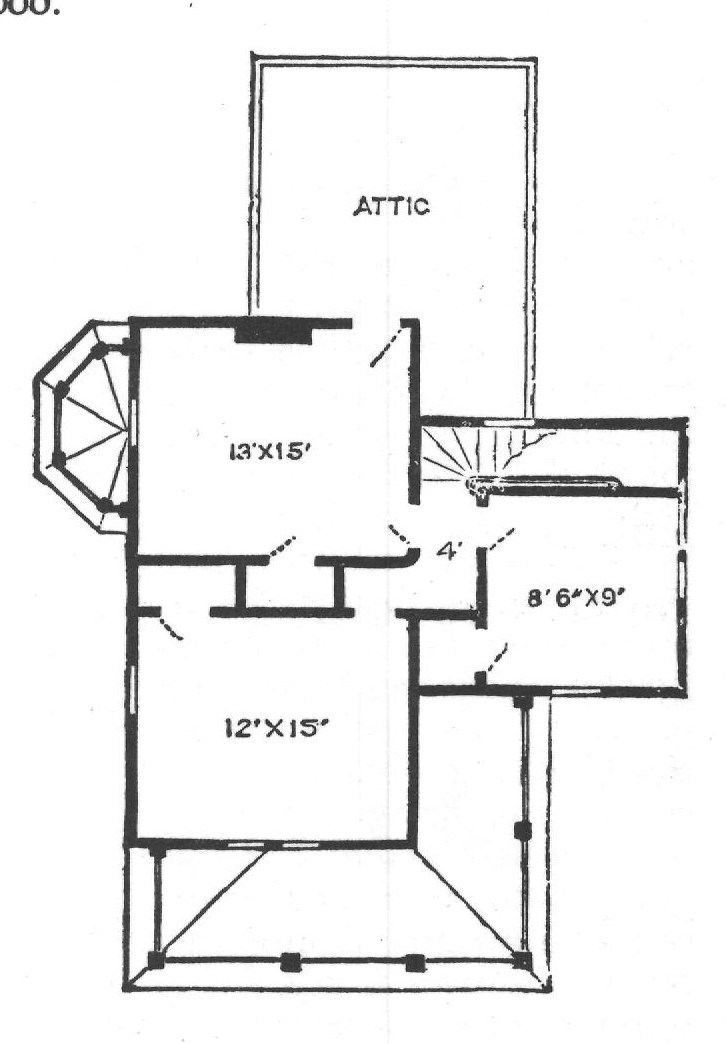
CHAMBER PLAN
CHAMBER PLAN

TUB IS G BOILER

Sitting Room

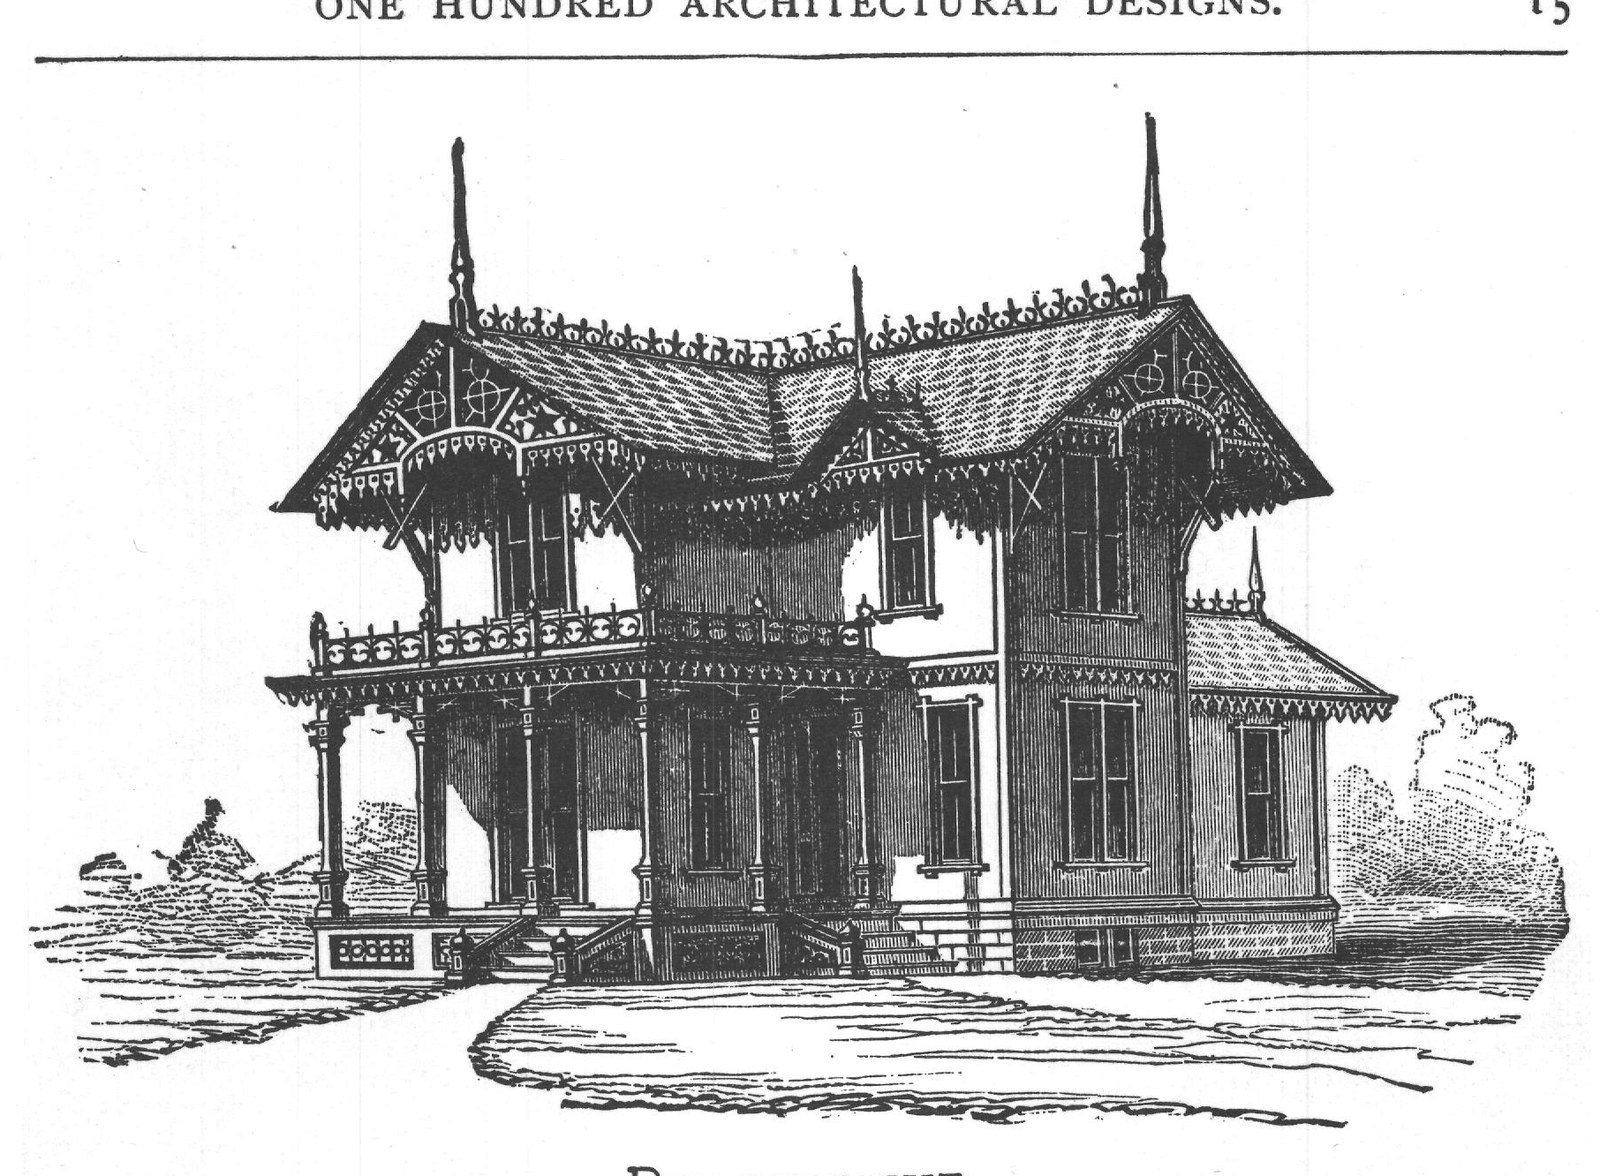
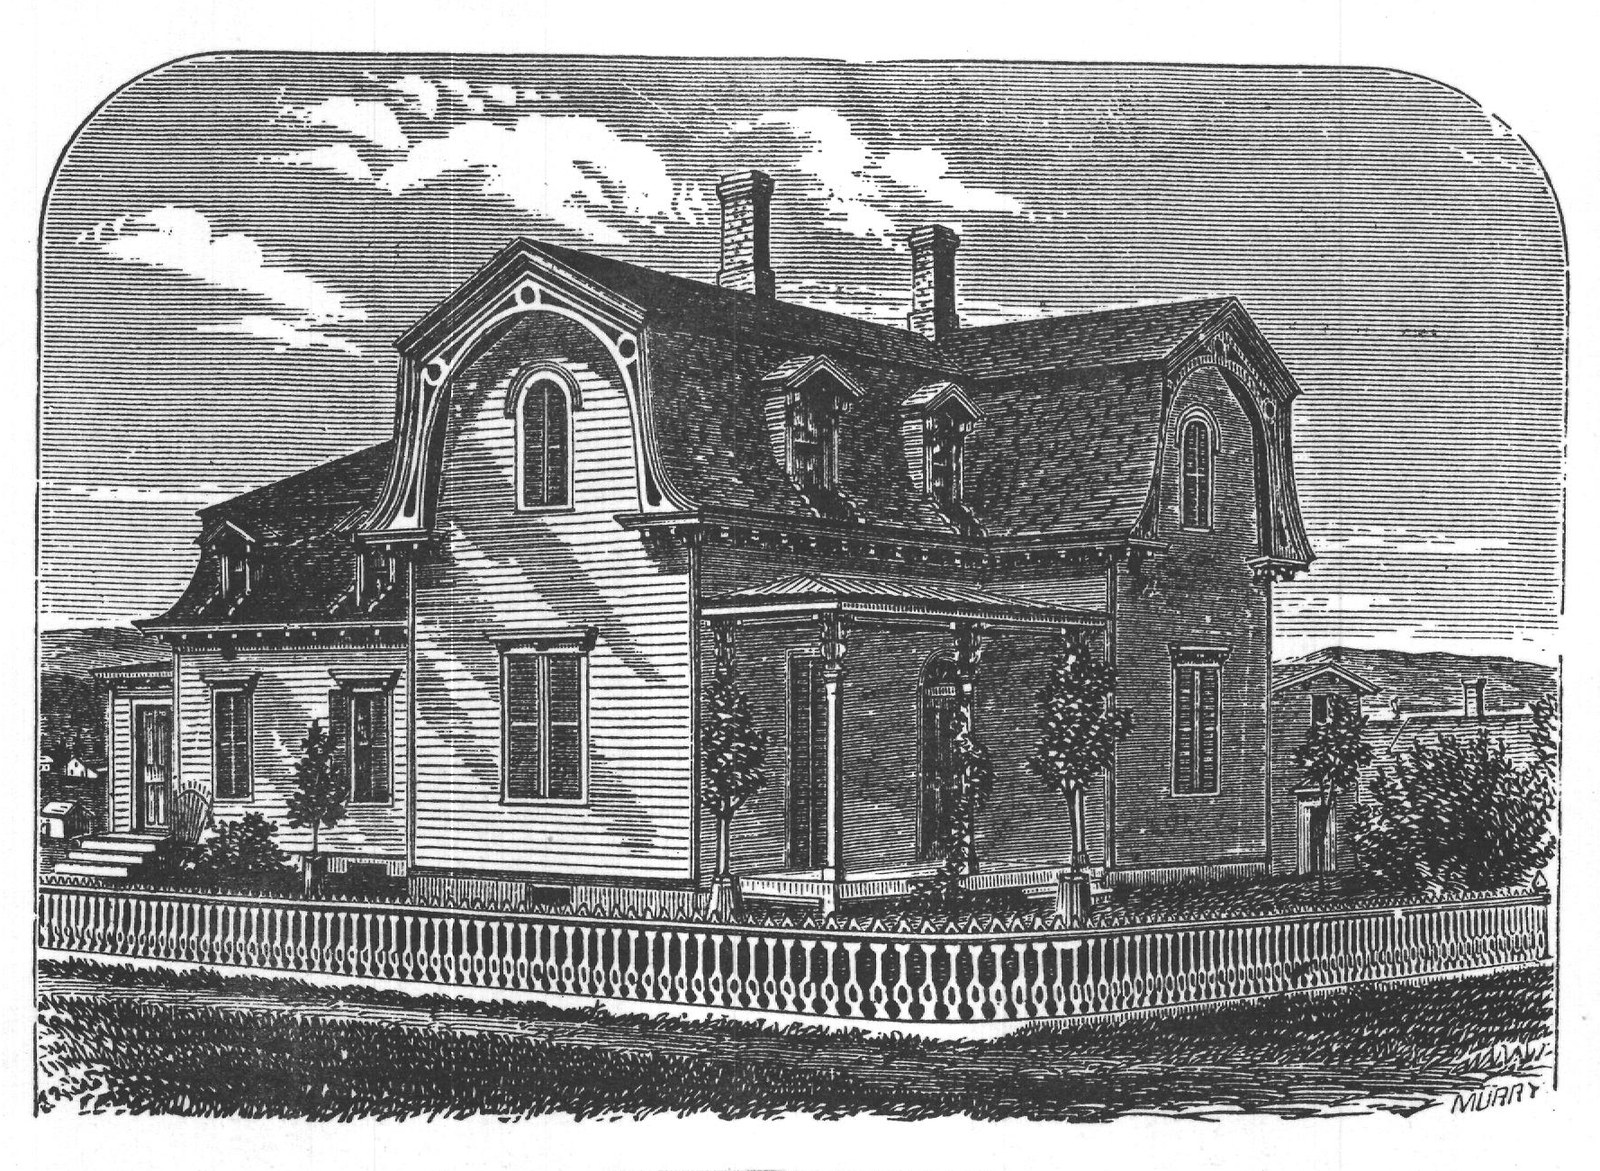
PERSPECTIVE.
PERSPECTIVE.

CLOSET

Sea-Side Sea-Side House

STORE
STORE

IN

Sitting Room

Perspective view and first floor plan of design shown on plate 13, Supplement to "Bick-

PIAZZA

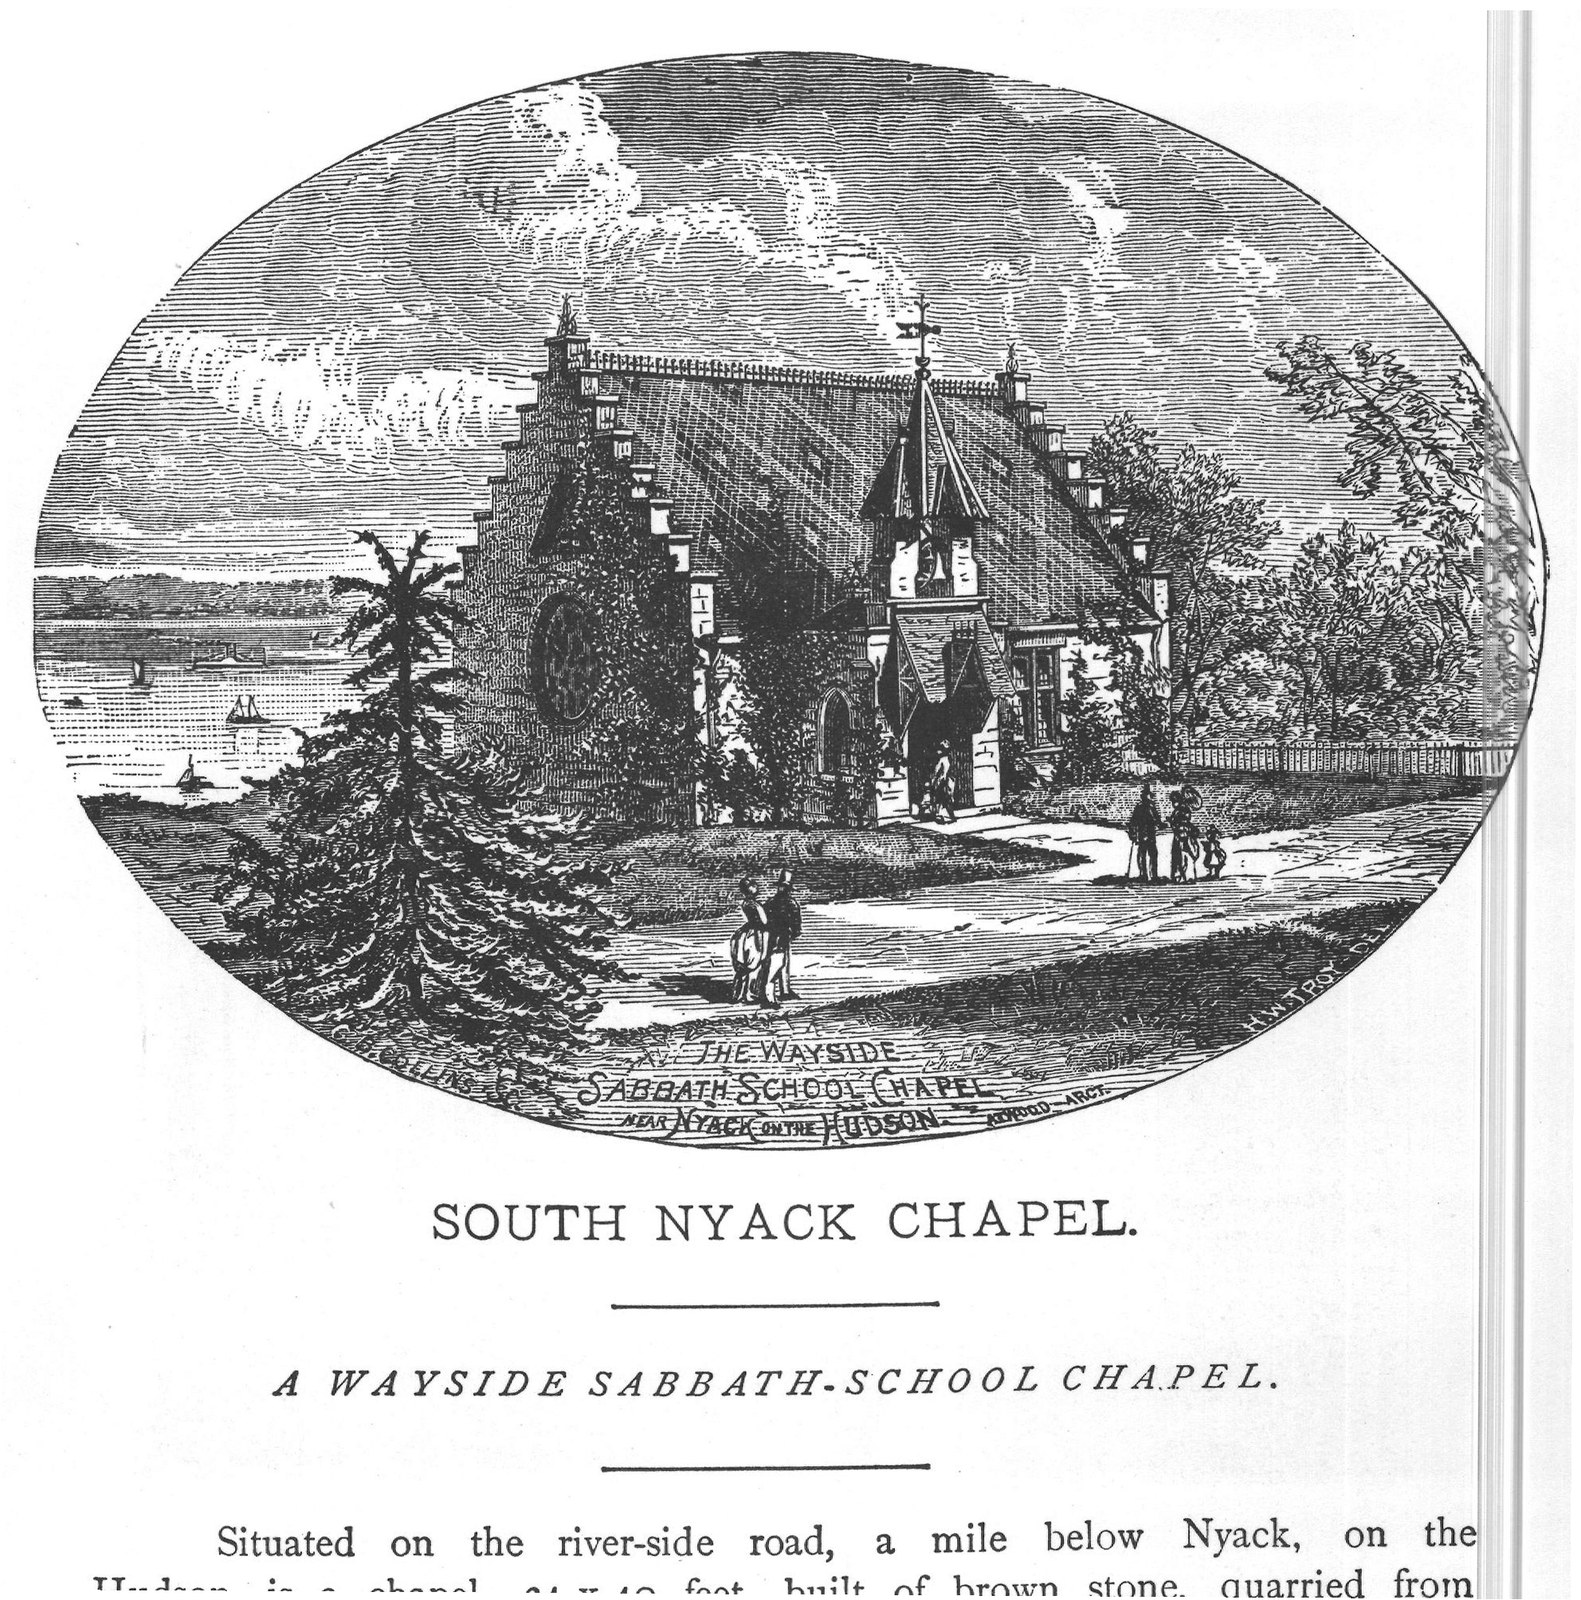
Sabbath School Hapel

Hudson, is a chapel, 24 x 40 feet, built of brown stone, quarried from

NEAR YACK ON THE OSONALWOOD ARCT

← See Following PageTo Cellar →