Kitchen
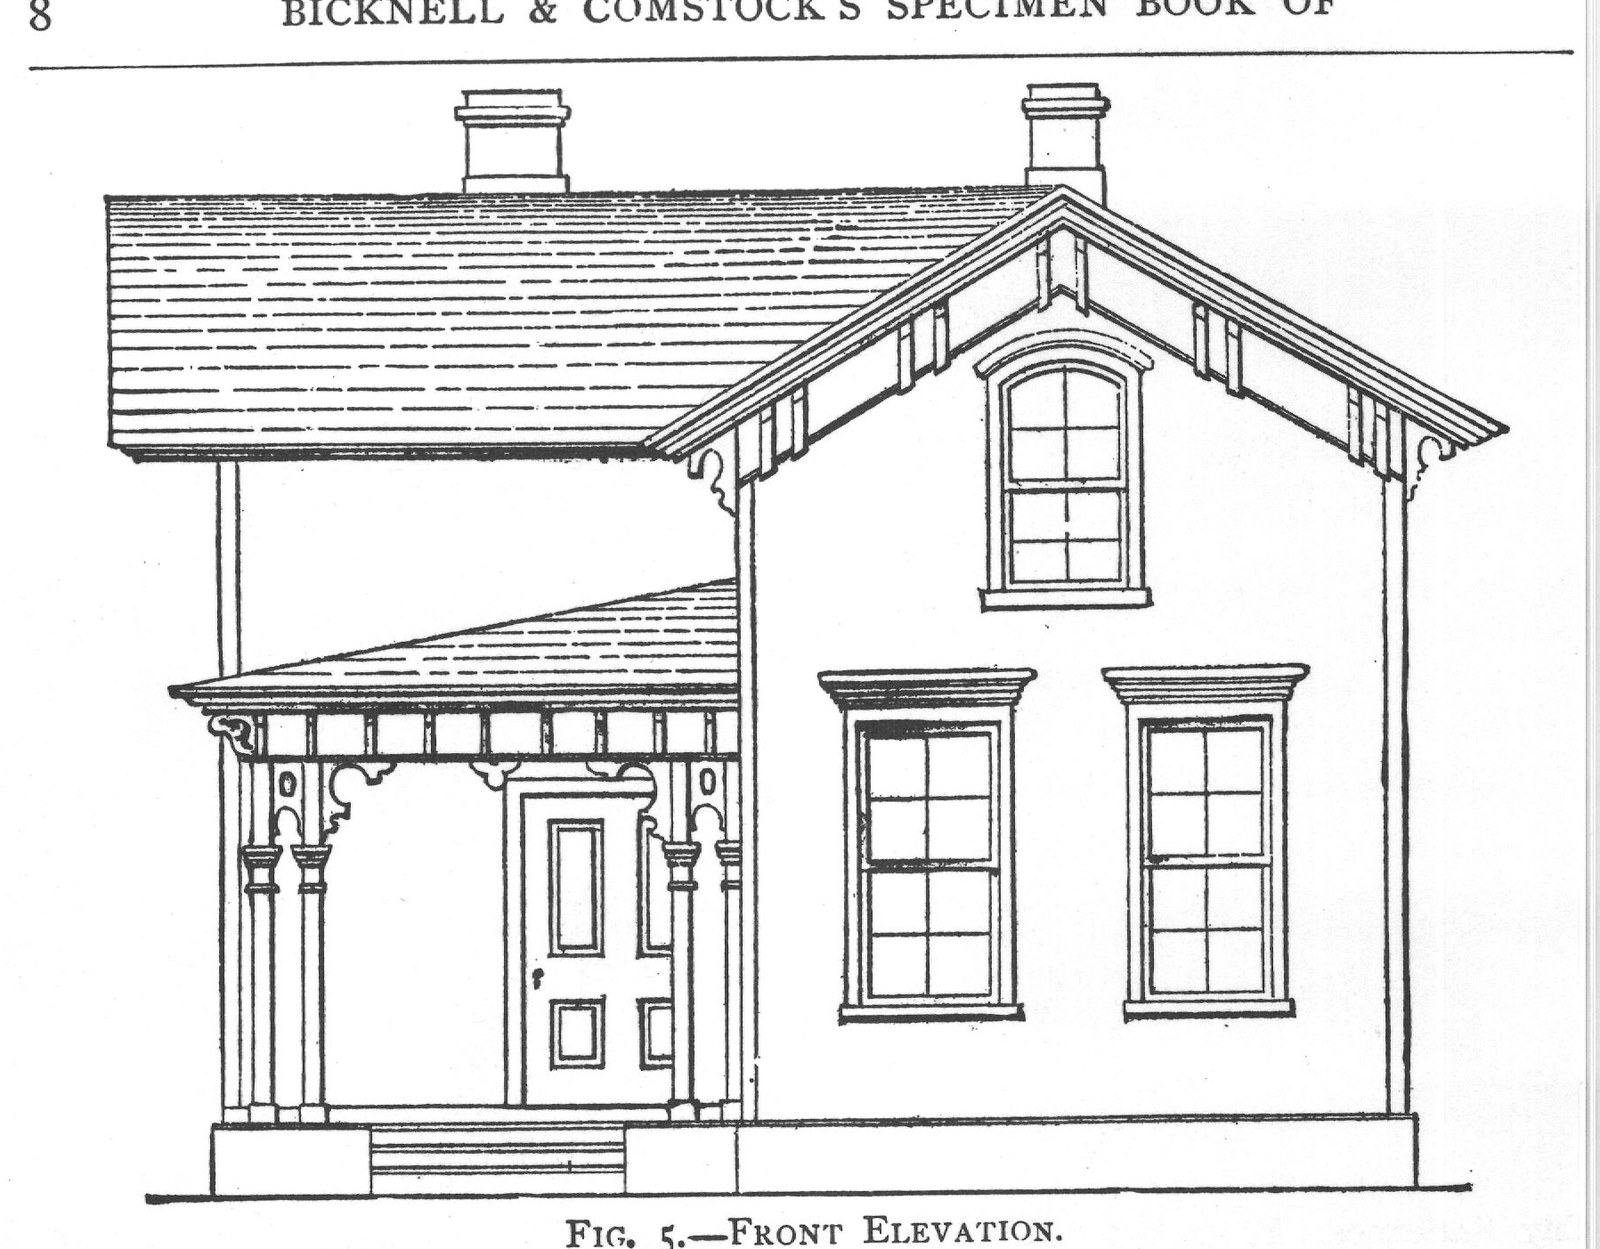
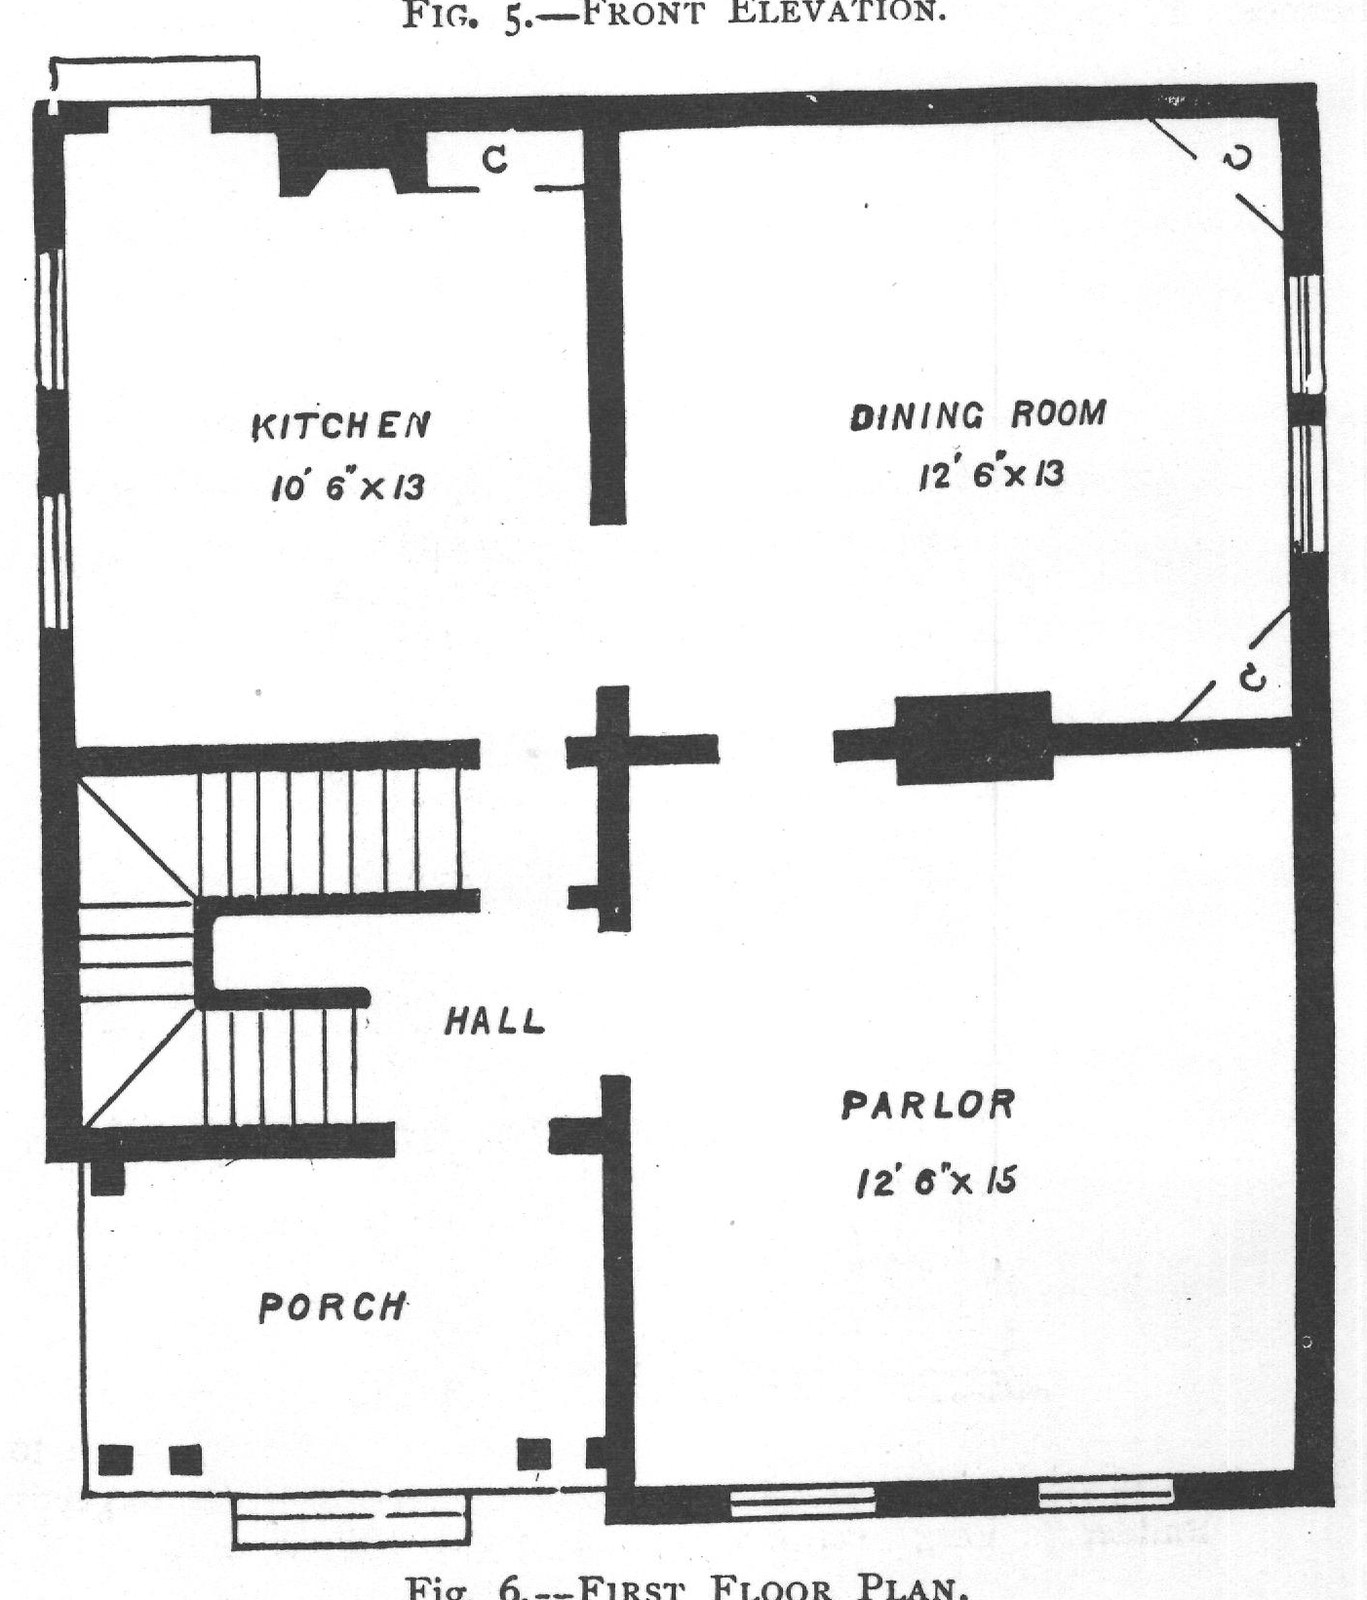
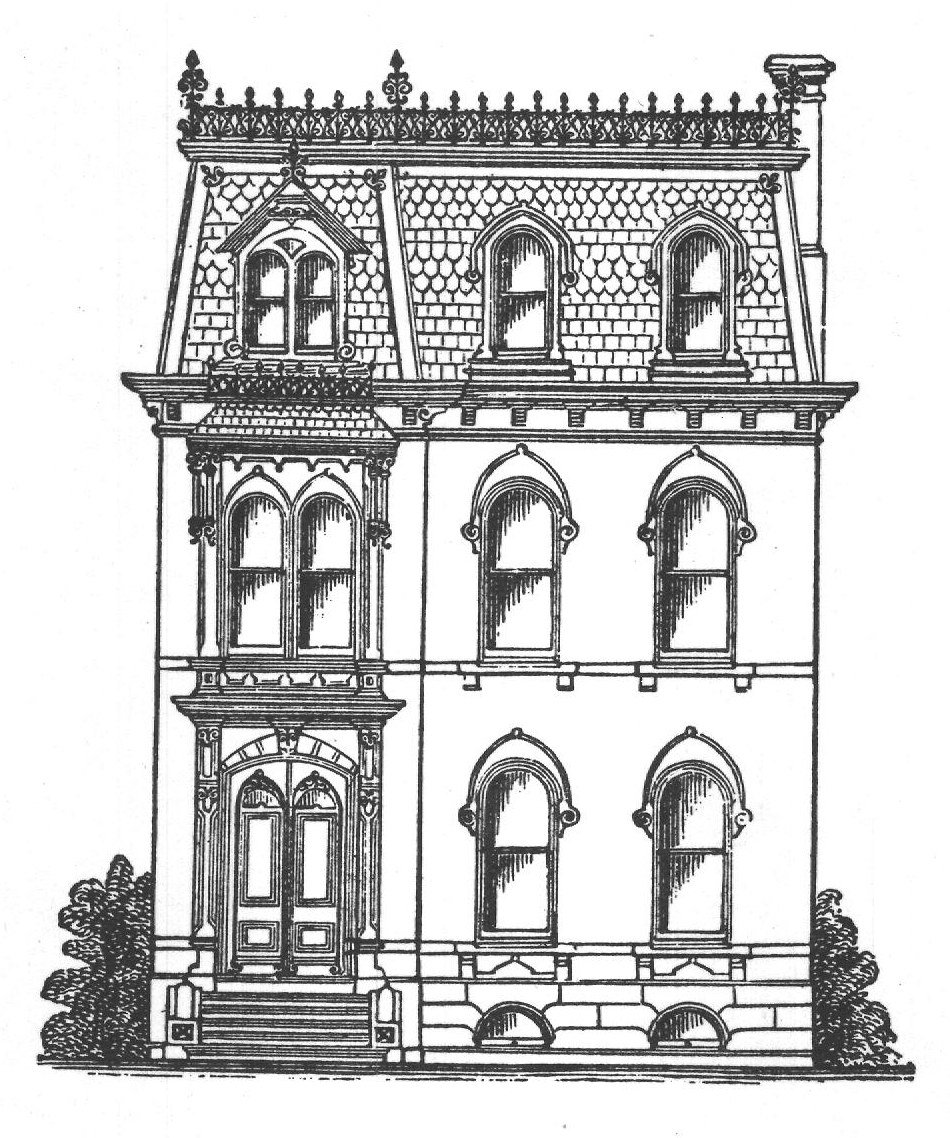
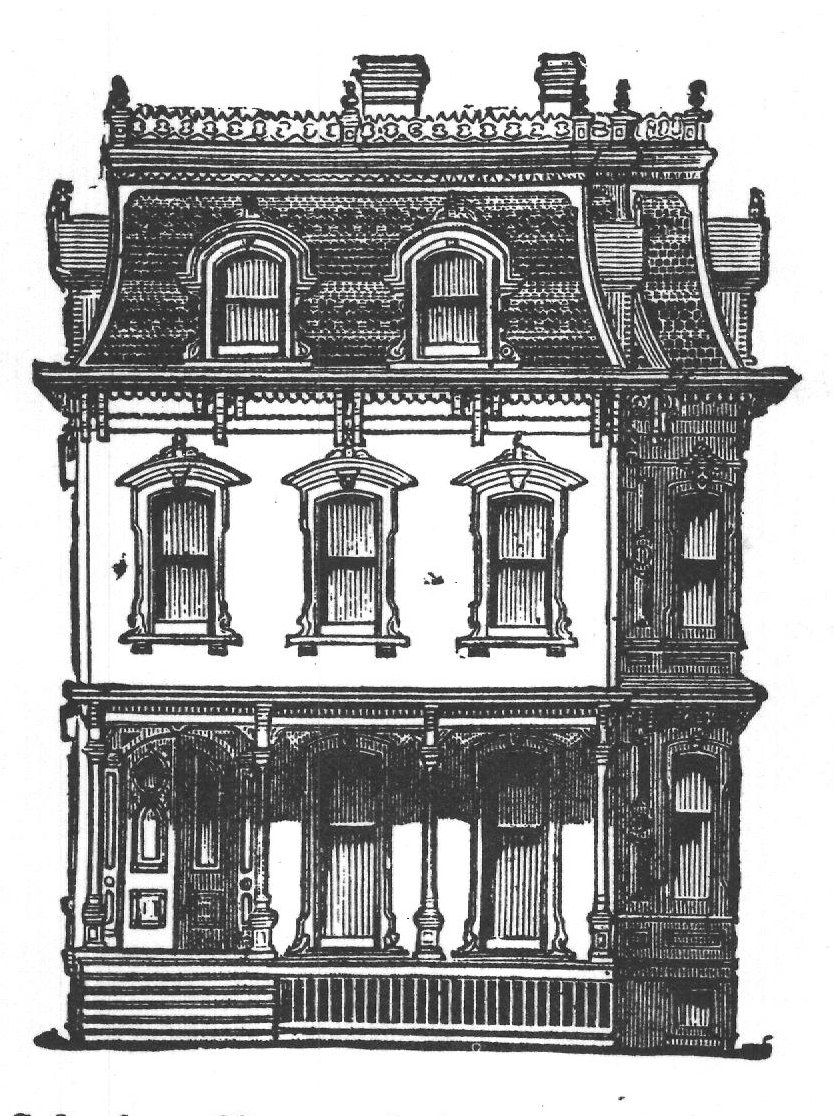
10' 6"x 13 DINING ROOM 12' 6'x 13 PORCH HALL PARLOR 12' 6"x 15 e City Residence. From Cummings' " Architectural Details." One large quarto volume 56 plates. Price, $6.00. 223380 LYDA Reduced Elevation of Suburban House, design 1, "Supplement to Bicknell's Village Builder." Large quarto volume, 20 plates. Price, $4.00. AN ORNAMENTAL COTTAGE DESIGN, COSTING FROM $2,000 TO $2,500.
B HE illustrations on the following page show the right elevation and first-floor plan of a very pretty Swiss Gothic Cottage, from Atwood's "Modern American Homesteads," which contains three additional elevations, four plans, and principal exterior and interior details-46 plates in all. Price, $2.50. The same is also published to working scale, including specifications, price, $10.00. The first story is very commodiously arranged. The broad piazza runs nearly the whole length of one side, as shown on plan. In the second story are four good-sized bedrooms, arranged around a central hall, besides a press or store closet, which might be turned into a commodious bath-room. The attic consists of a single large bedroom, having windows on all sides. The exterior of the building is very tastefully ornamented in rustic style with wood-work trimmings, the whole presenting a very handsome and artistic appearance.