Home › A › A Picturesque Country Villa
A Picturesque Country Villa
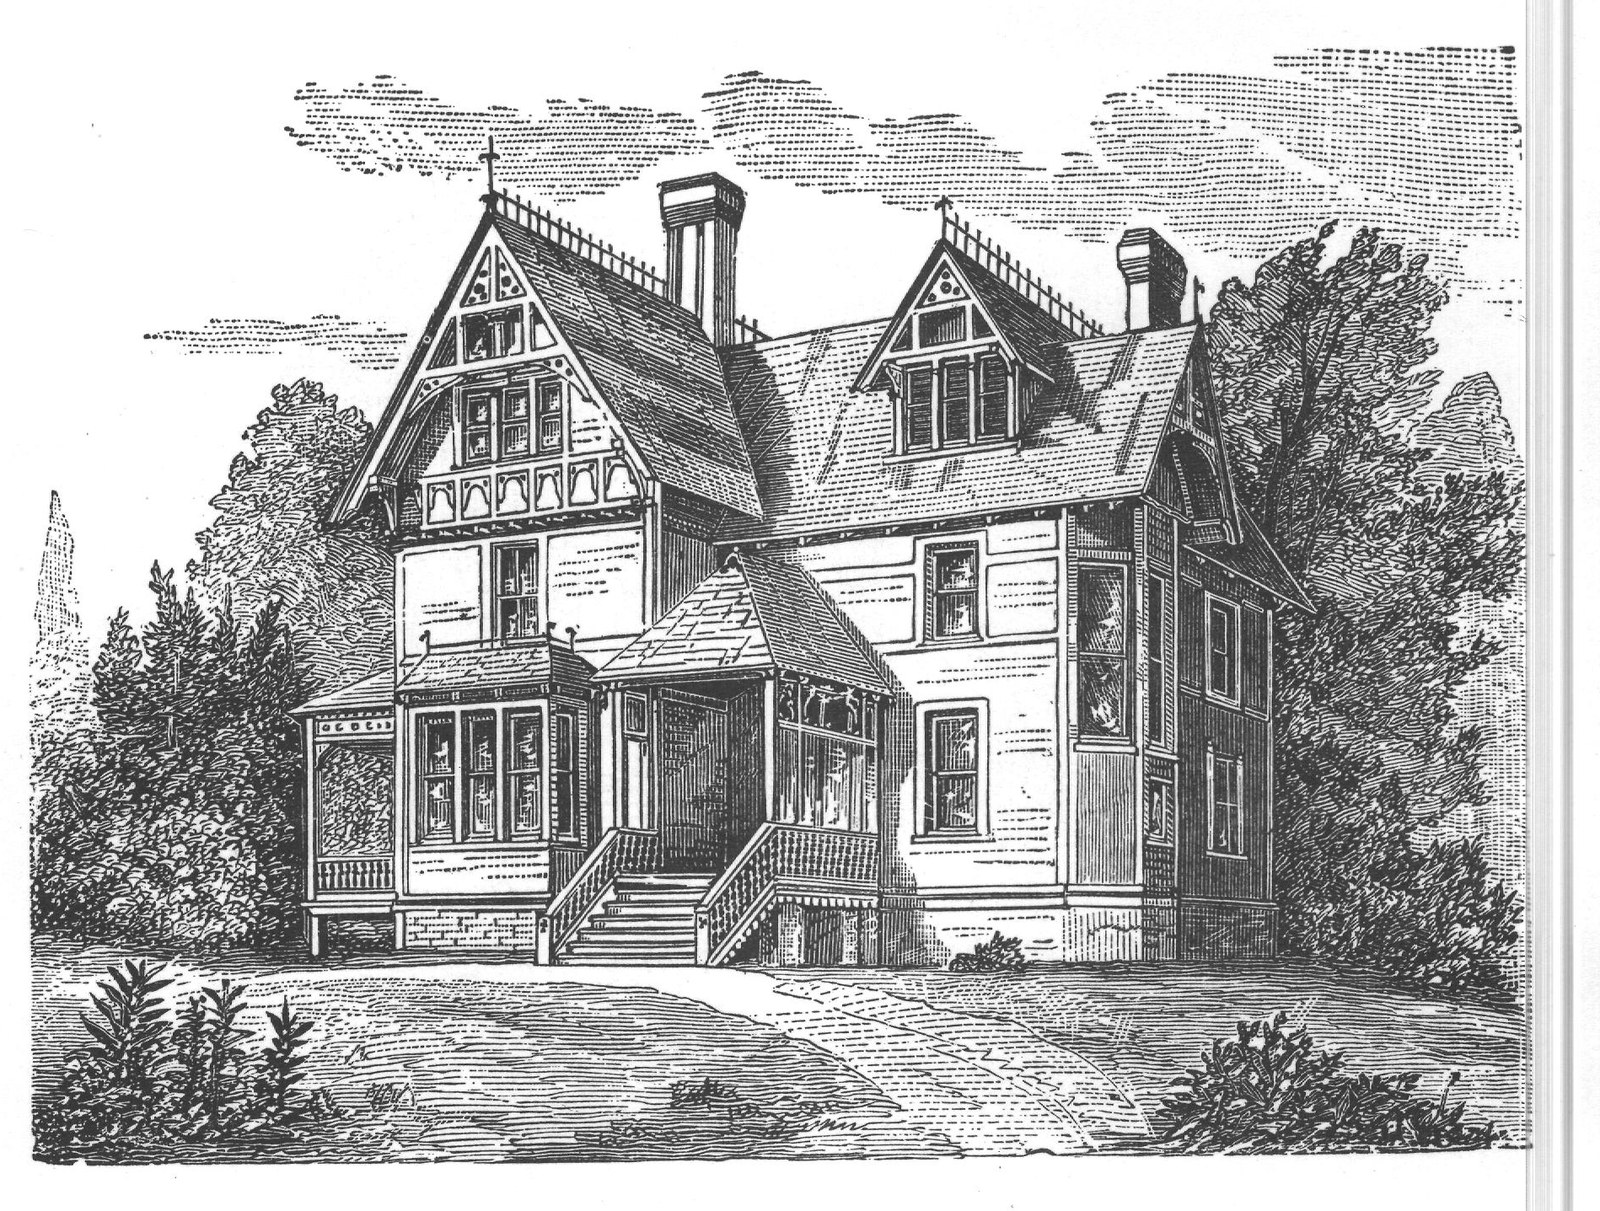
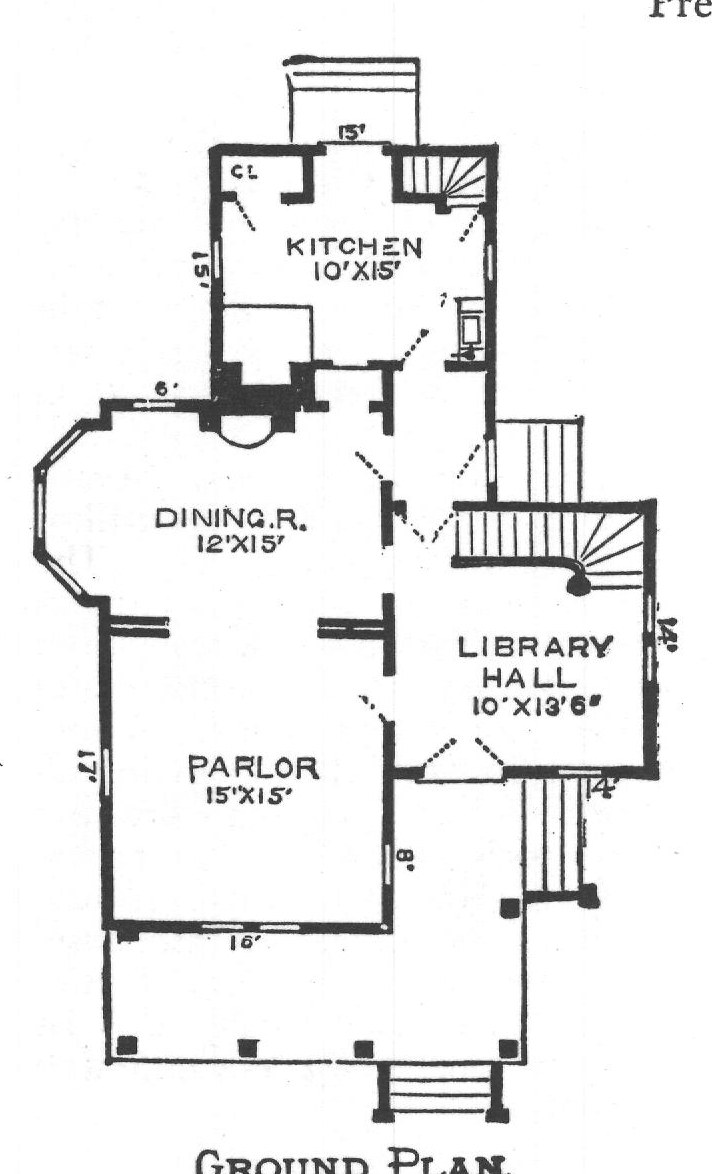
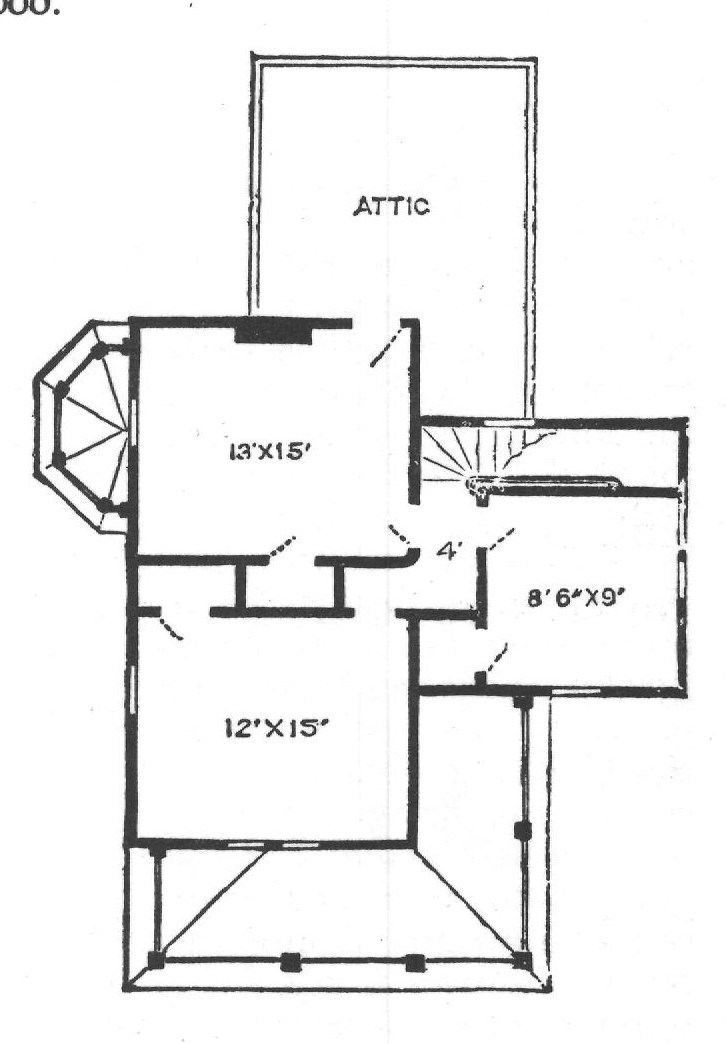
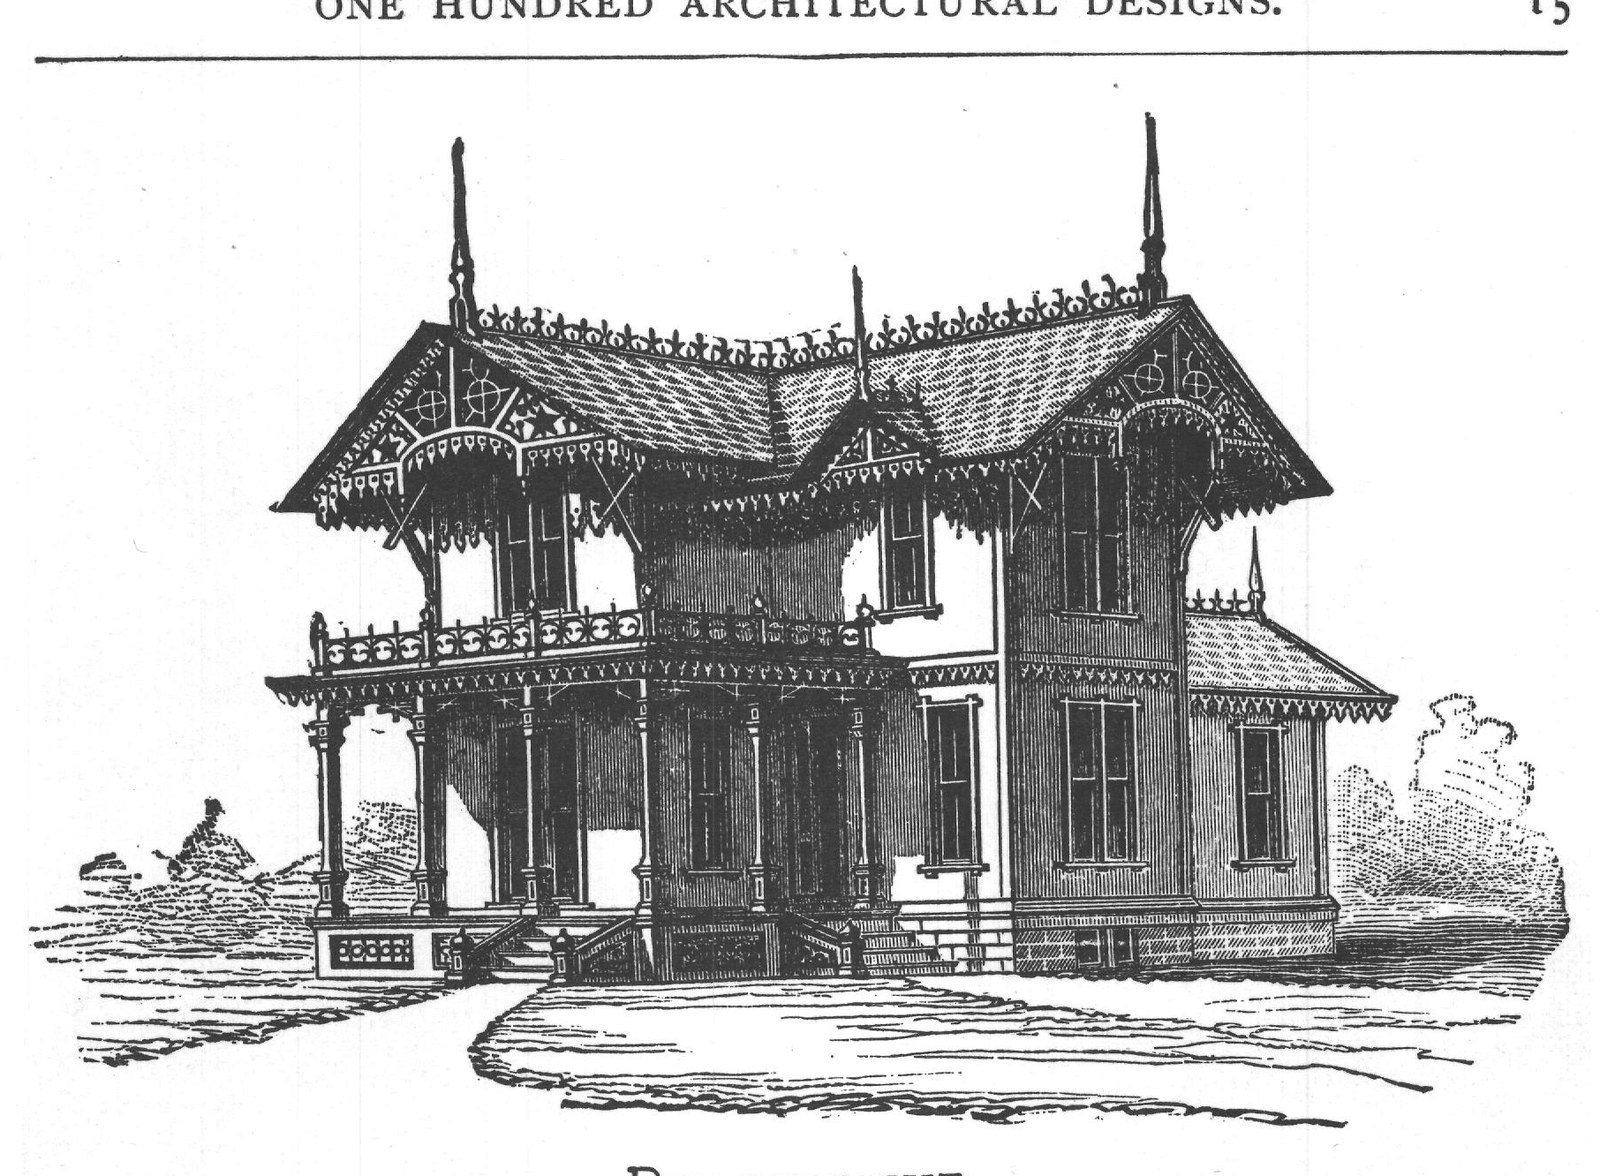
The It is quite possible that propositions which are mathematically accurate may not be true in practice. Thus, while it is true geometrically that a circle encloses the greatest amount of space with the least length of boundary, it is not true architecturally. Led astray by the obvious correctness of the mere geometrical part of the proposition, certain reformers at one time carried the principle to an extreme, and we had a very loud and persistent advocacy, not only of square houses, but of those of which the ground plan was in the form of an octagon, the nearest practical approach to the circle. But practically it was found that mere quantity of cubic contents is not the only thing that is required. Availability is quite as important as quantity, and hence it is found that convenience and utility, as well as appearance, are promoted by a departure from bare rectangular form. accompanying design illustrates this point very well. By abandoning the old "dry goods box" style, the arrangement of the rooms and their individual comfort and convenience is greatly increased, while to the appearance of the whole there is given such character and picturesqueness as will add greatly to the value and attractiveness of the property. A special and somewhat new feature is the location of a conservatory in front of first landing of stairway in octagon end at the right and dressing room below. The library is in the rear of main hall, and at the right of back hall, which includes the back stairway. The parlor occupies the front of the house at left of hall, with dining-room, butler's pantry, store-room, china closet and dumb waiter in the rear. The plan is arranged for kitchen in the basement, although it can easily be included on principal floor if desired. The second floor contains three bedrooms, bath-room, and five closets. Two or three rooms may also be included in the attic plan. The estimated cost in vicinity of New York is $4,000, although in many sections it may be executed at a cost of $3,000 to $3,500. The elevations, plans and details are shown on plates 45 and 46, " Bicknell's Cottage and Villa Architecture." One large quarto volume, 66 plates. Price, $6.00. 17 99999999999999