Home › A › A Wayside Sabbath-School Chapel
A Wayside Sabbath-School Chapel
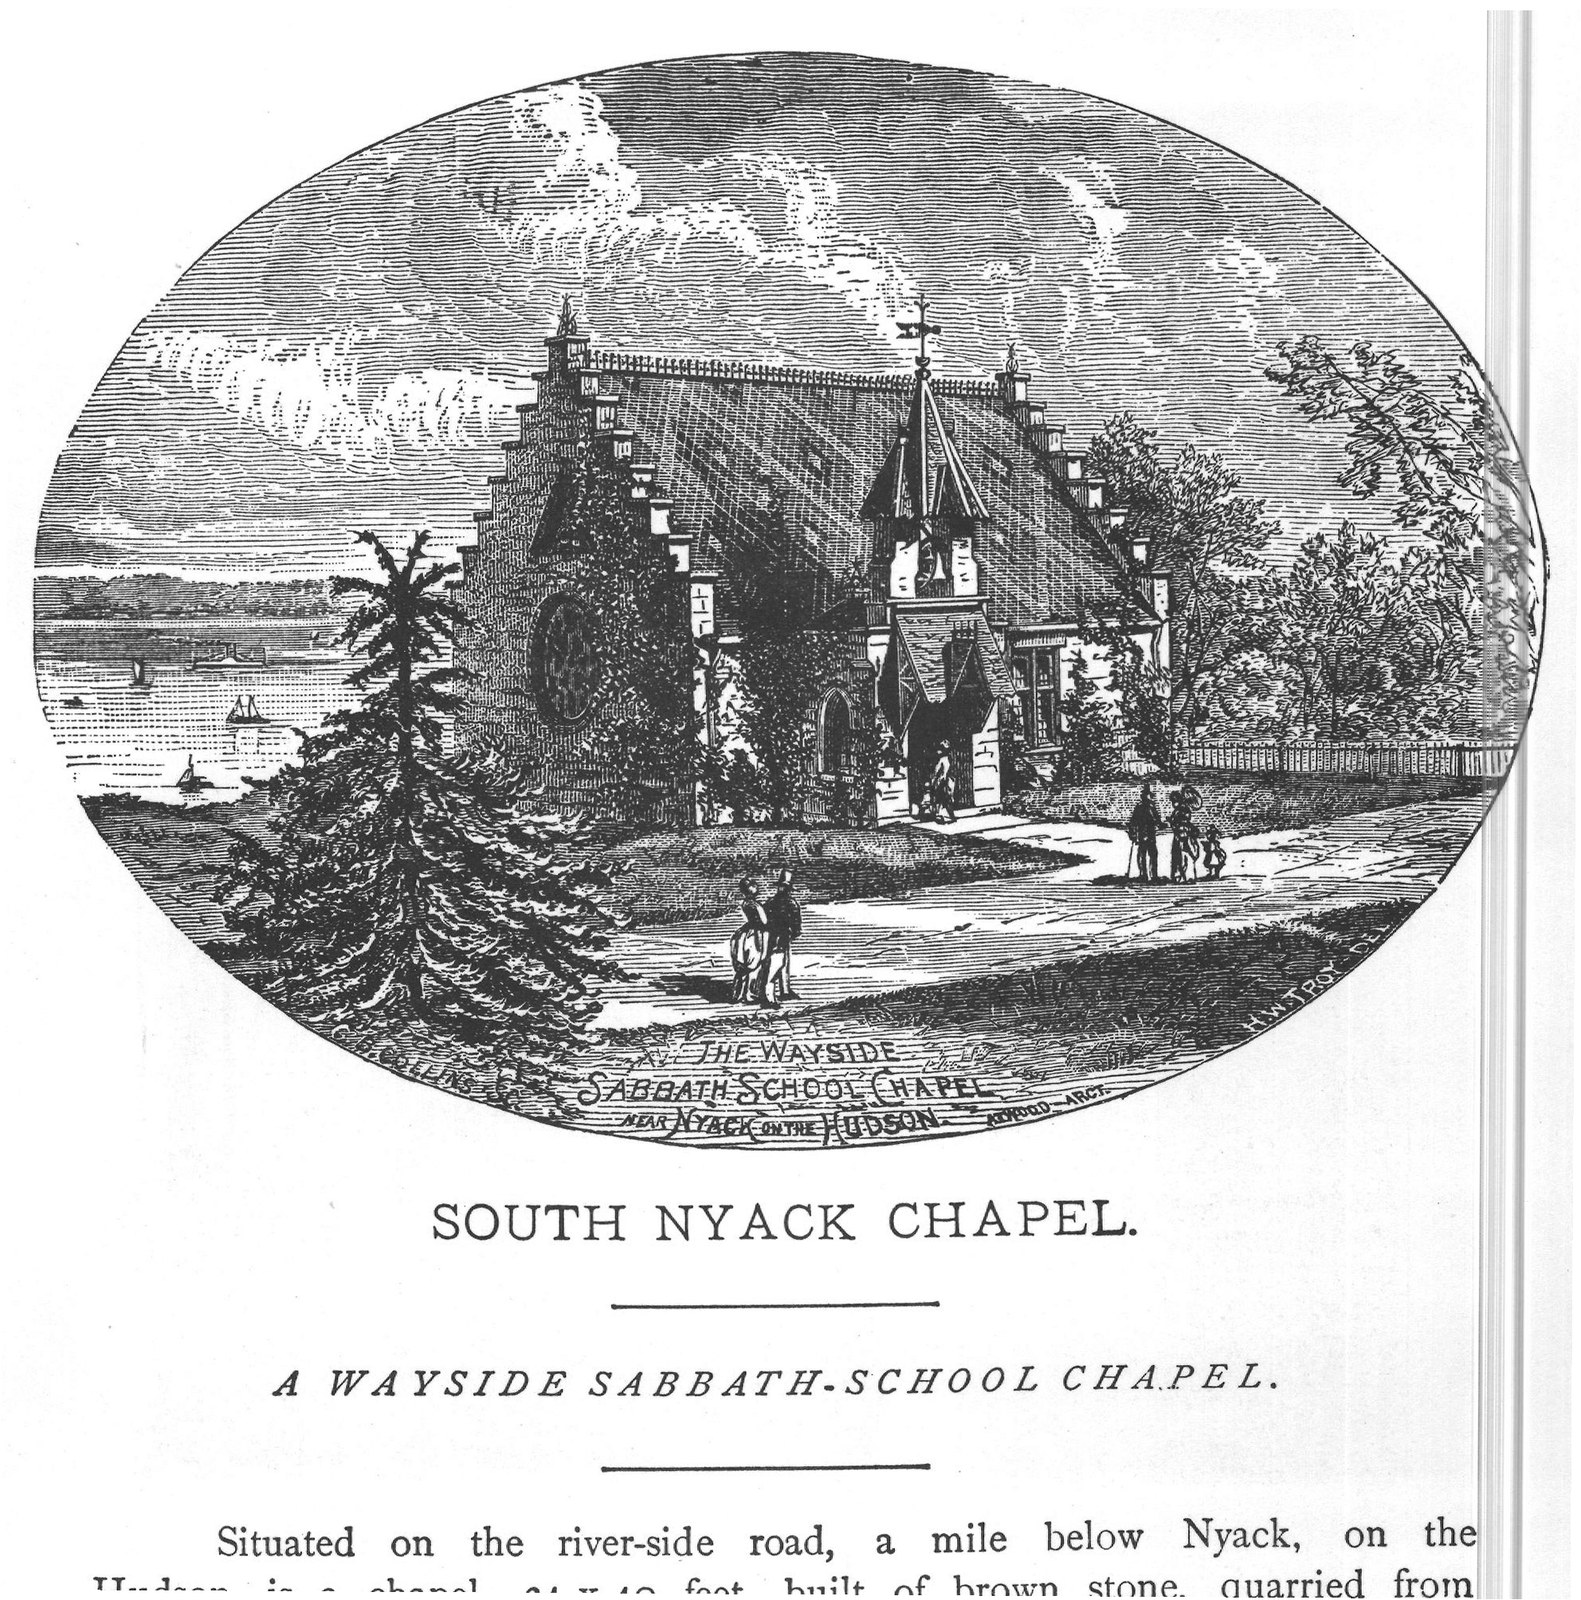
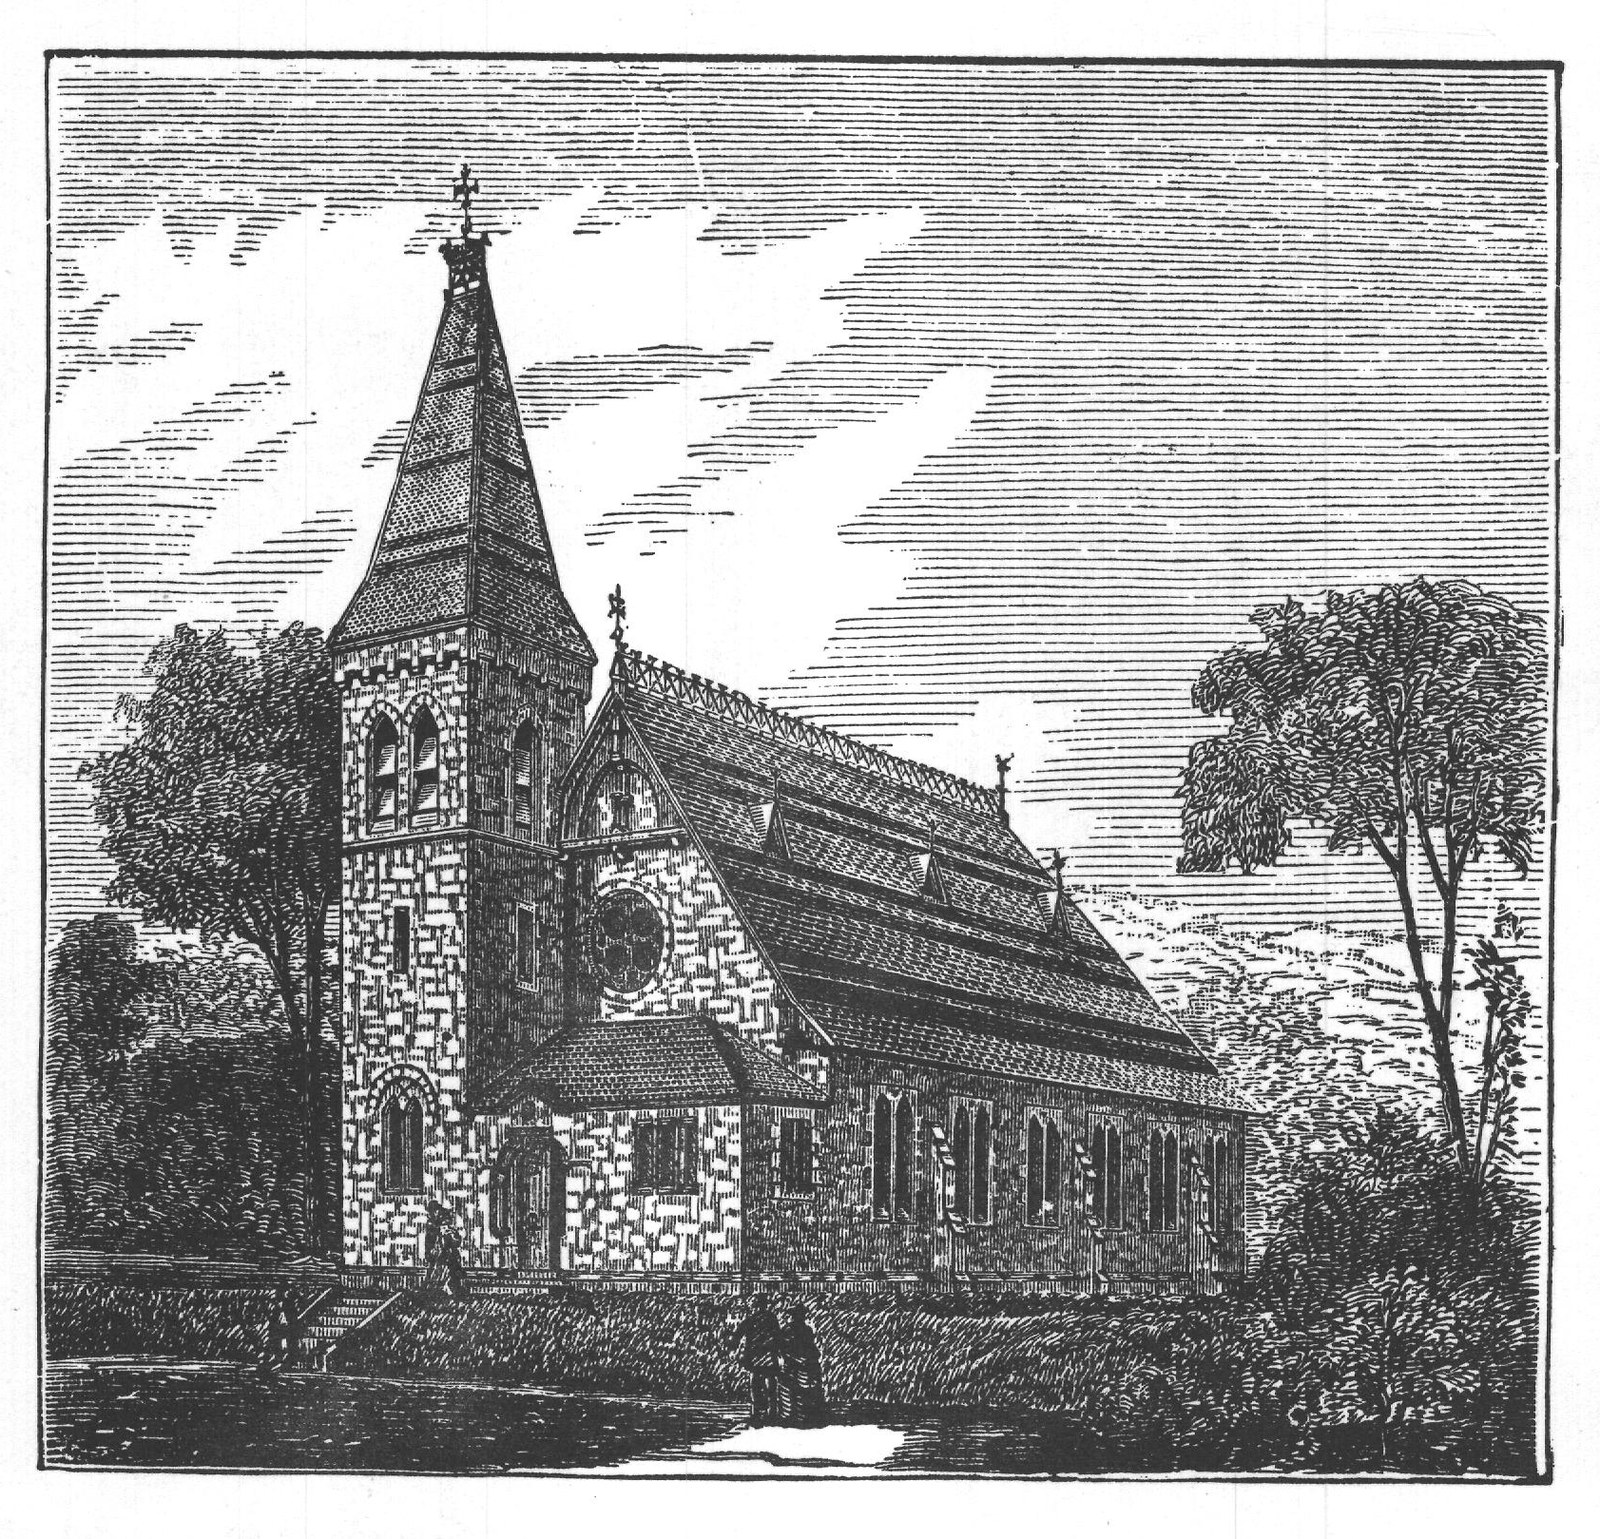
H.W.TROY Situated on the river-side road, a mile below Nyack, on the Hudson, is a chapel, 24 x 40 feet, built of brown stone, quarried from the neighboring hills. The interior is finished in walnut and chestnut oiled; the cross-beams or rafters are finished in their natural wood, and are appropriately lettered in Scripture mottoes; the walls are kalsomined a neutral tint, and a suitable border runs round the ceiling and wainscoting. The building will seat two hundred comfortably. The seats in the nave of the chapel have alternately reversible backs, and those on the sides are half-circles for Sabbath-school classes. On the wall are appropriate engraved pictures; and altogether it has a cosy, attractive look, inviting to all who enter.
This design is given in elevation and detail in Atwood's "Modern American Homesteads." 8vo, cloth. Price, $2.50. FIRST PRESBYTERIAN CHURCH, OF HIGHLAND FALLS, N. Y.
SEATING CAPACITY, 264.
From "Withers' Church Architecture." One large volume of fifty-one 9 x 14 plates, substantially bound in extra cloth; sent by express to any part of the United States, upon receipt of price, $15.00.
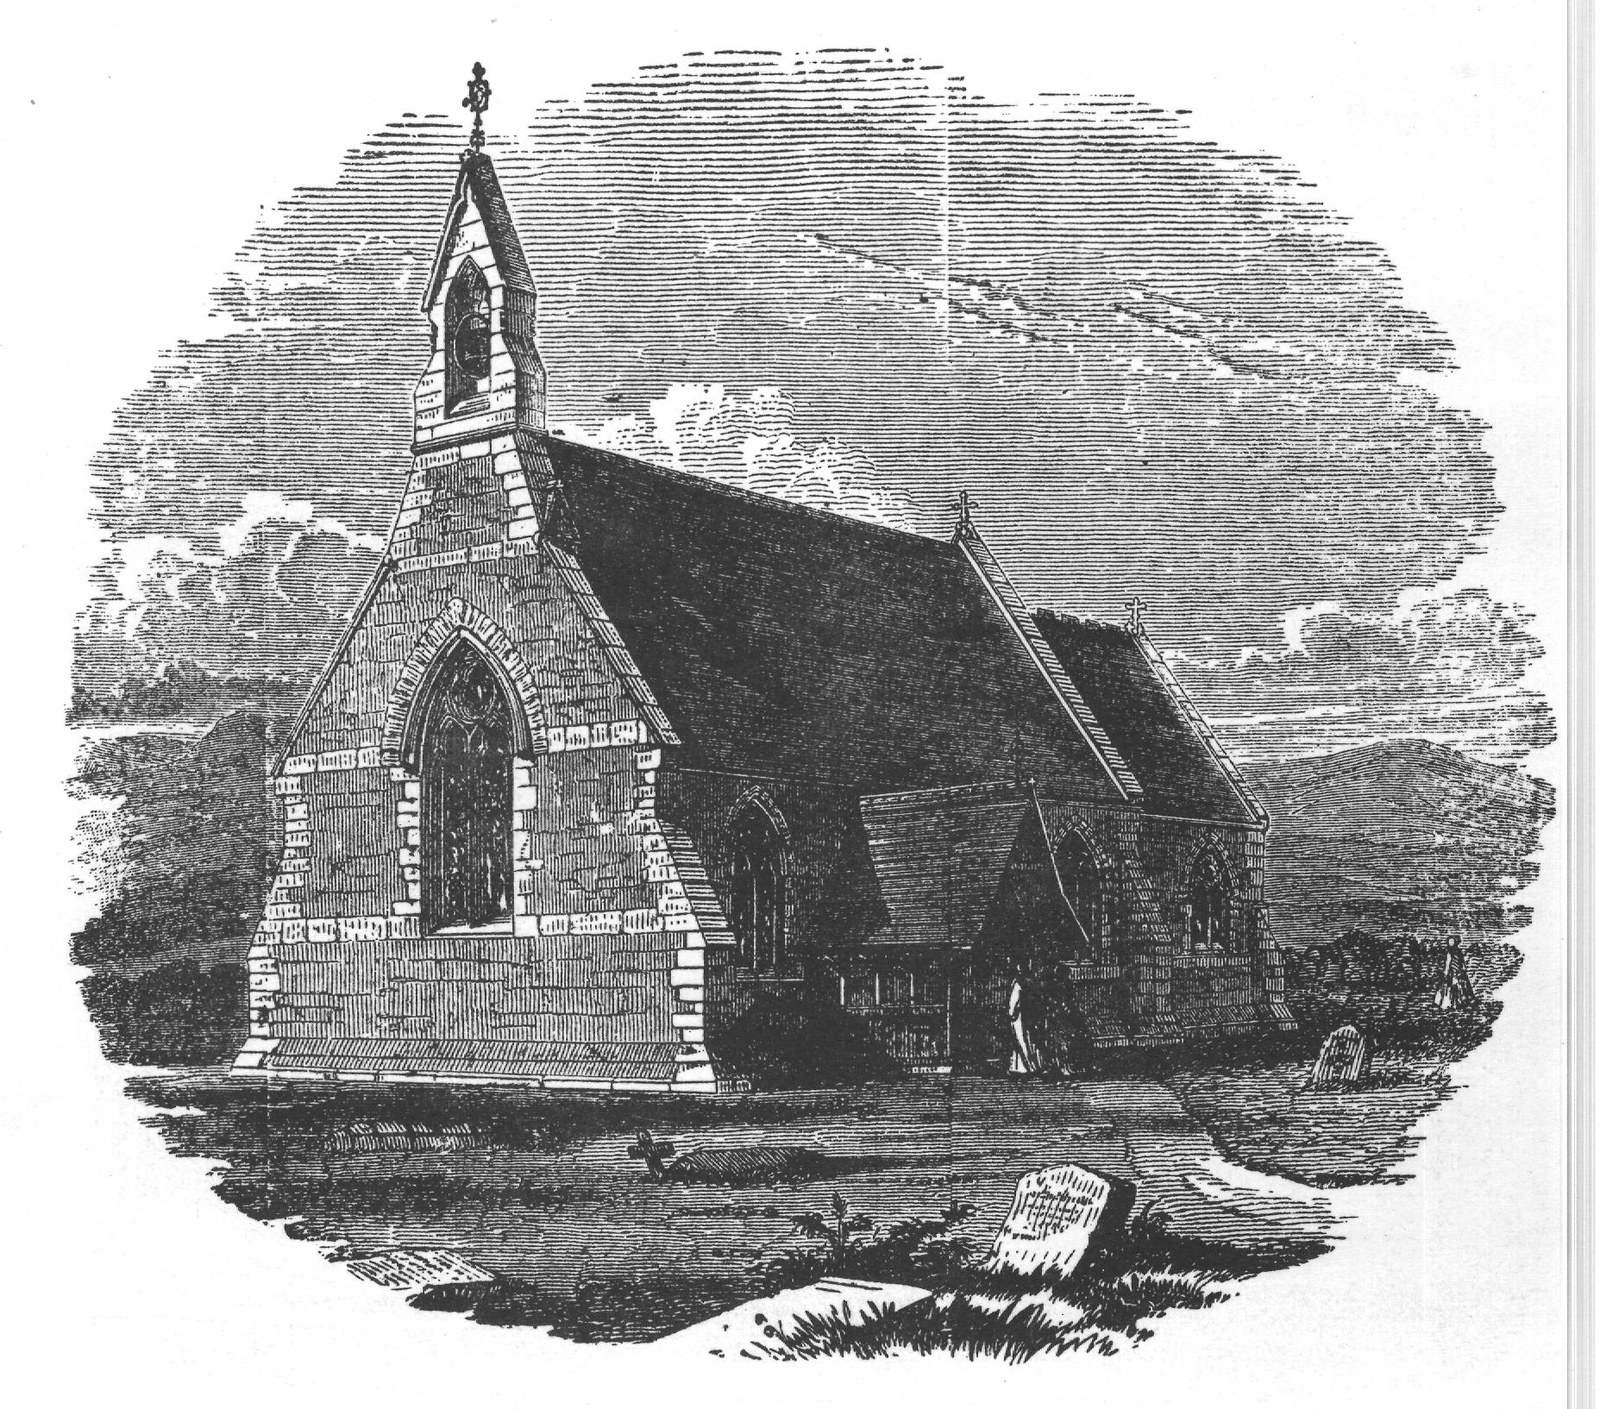
View of Chapel with Bell Gable. From Withers' "Church Architecture." One large volume of 51 plates. Price, $15.00.
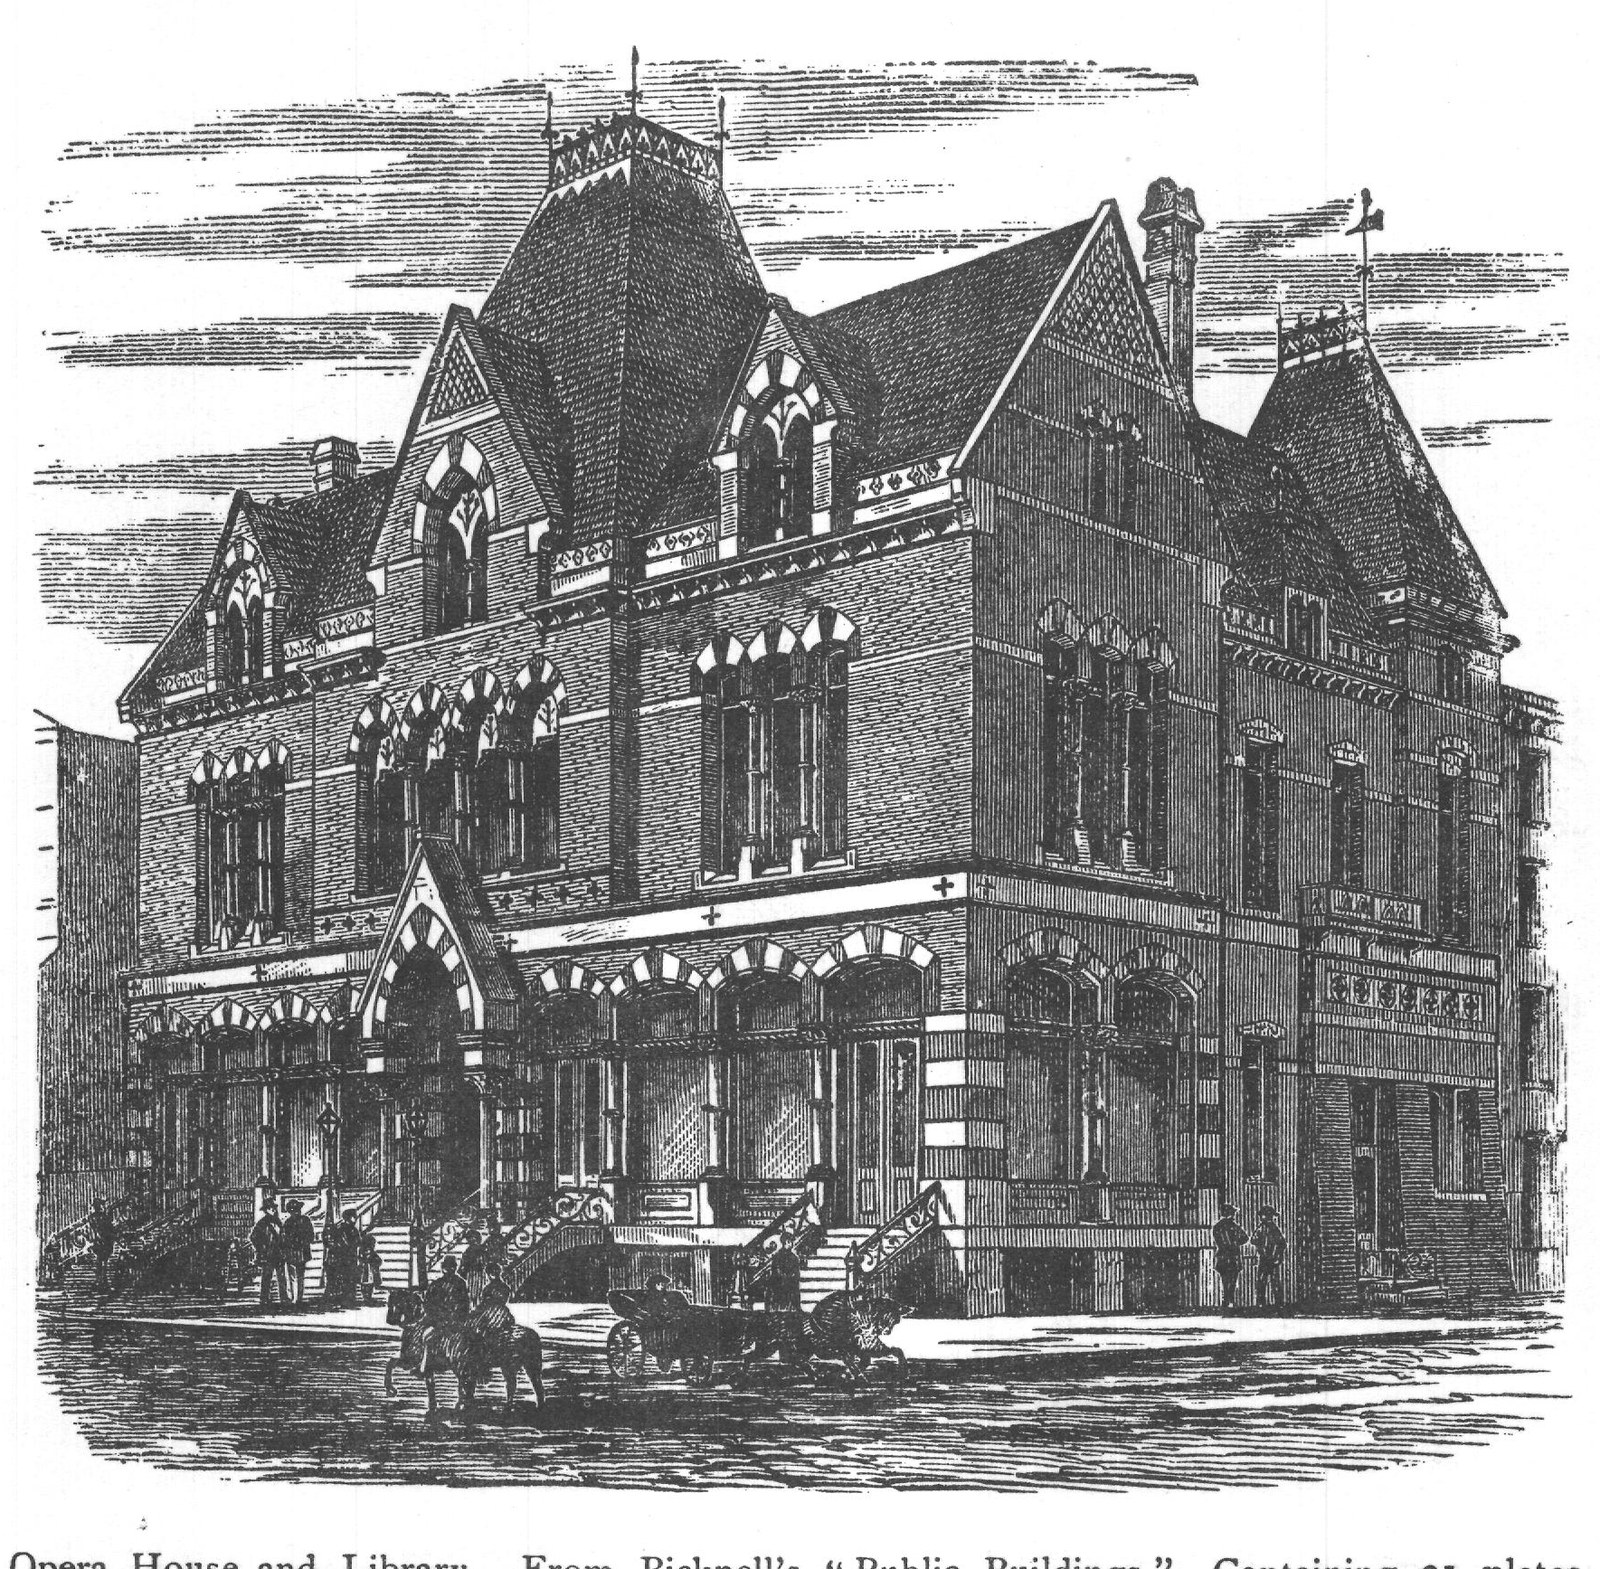
Opera House and Library. From Bicknell's "Public Buildings." Containing 21 plates of Elevations, Plans and Details. Price, $3.50.
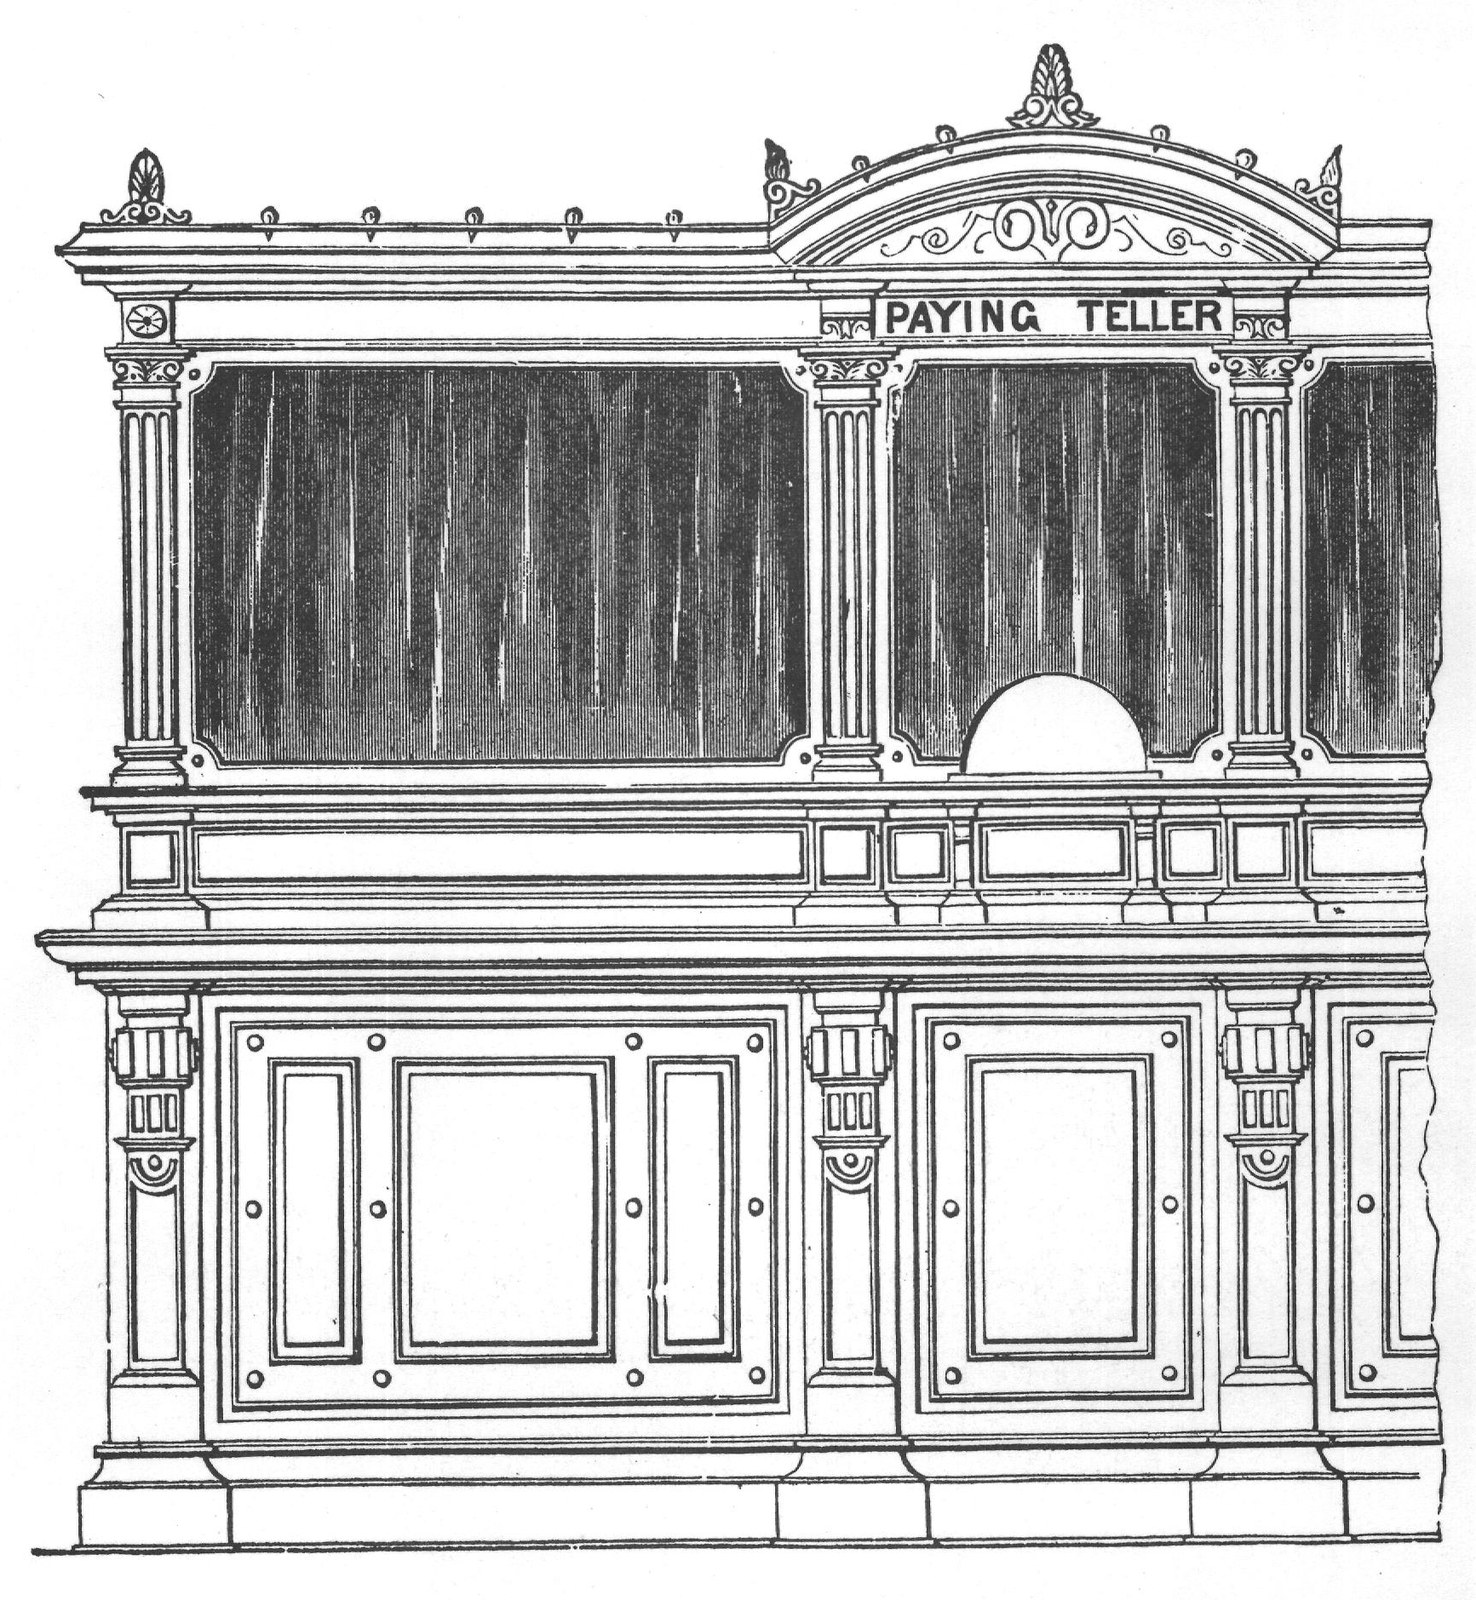
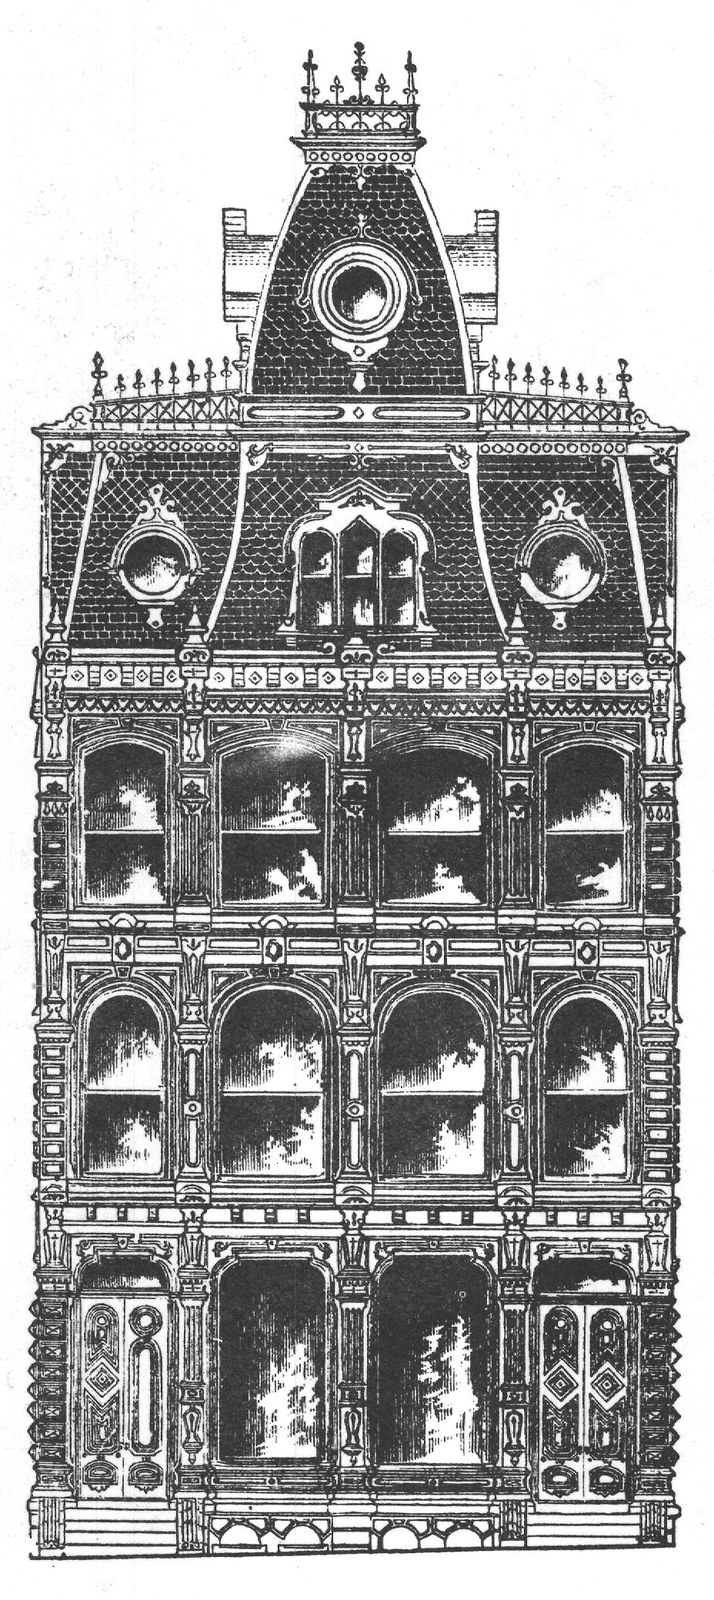
PAYING TELLER নালে Bank Finish shown on plate 60, Bicknell's "Detail Cottage and Constructive Architecture." One large quarto volume, 76 plates. Price $10.00. 000000000 100 Bank Front. From "Croff's Progressive American Architecture." One large quarto volume, 97 plates. Price, $6.00.
BLEHYR