View of Hall-Way
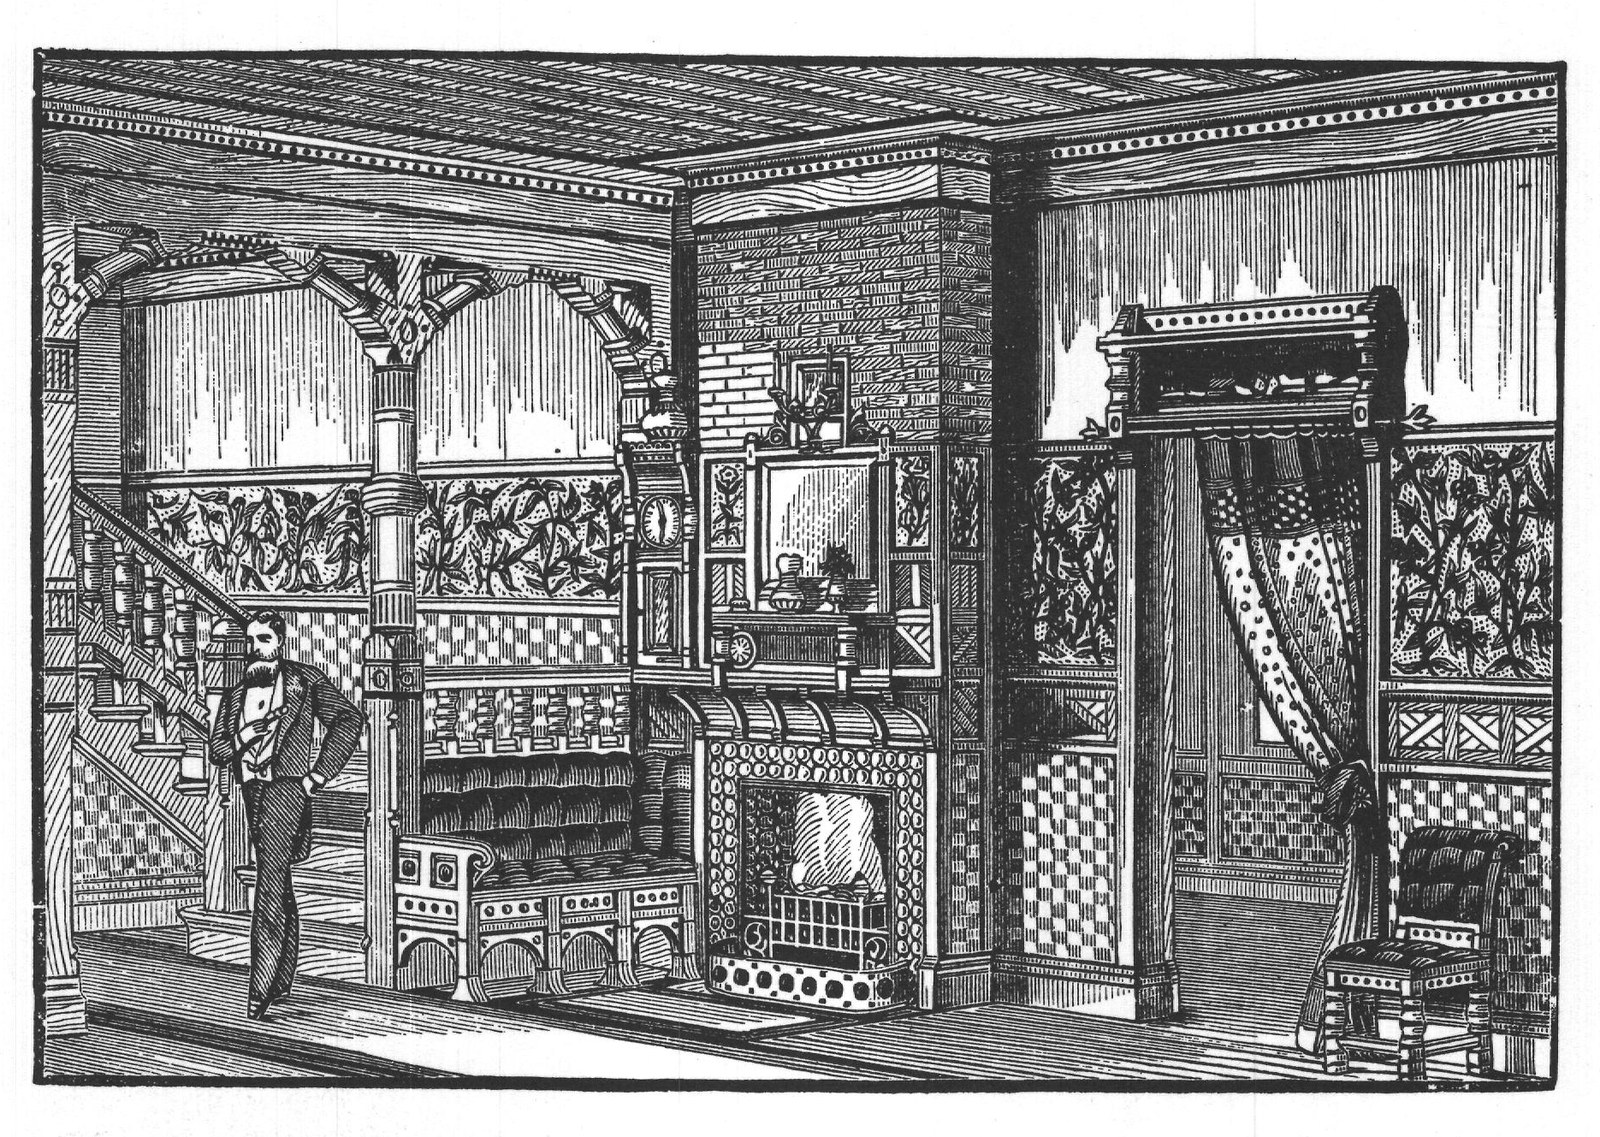
E We offer this cut as an example of remodeling. In the original house the stair-way was narrow and enclosed. This has been removed, and a new staircase in hard wood introduced, with fireplace and settle at the foot of the same, and at the end of the settle the old hall-clock. The upper portion of this fire-place has the brick-work exposed, the lower portion being encased for mirror, etc., and above the mirror a small sconce-mirror. As will be noticed, the door-ways into the principal rooms from this hall are without doors; a curtain of heavy material, hung to a rod with rings, forms a means of shutting off the view from the Hall when desirable. The end of the main hall-way is marked and divided from the staircase by a Newell column bracketed each way. The above selection is from Woollett's "Old Homes Made New." One oblong vol., 22 plates. Price, post-paid, $1. 50.
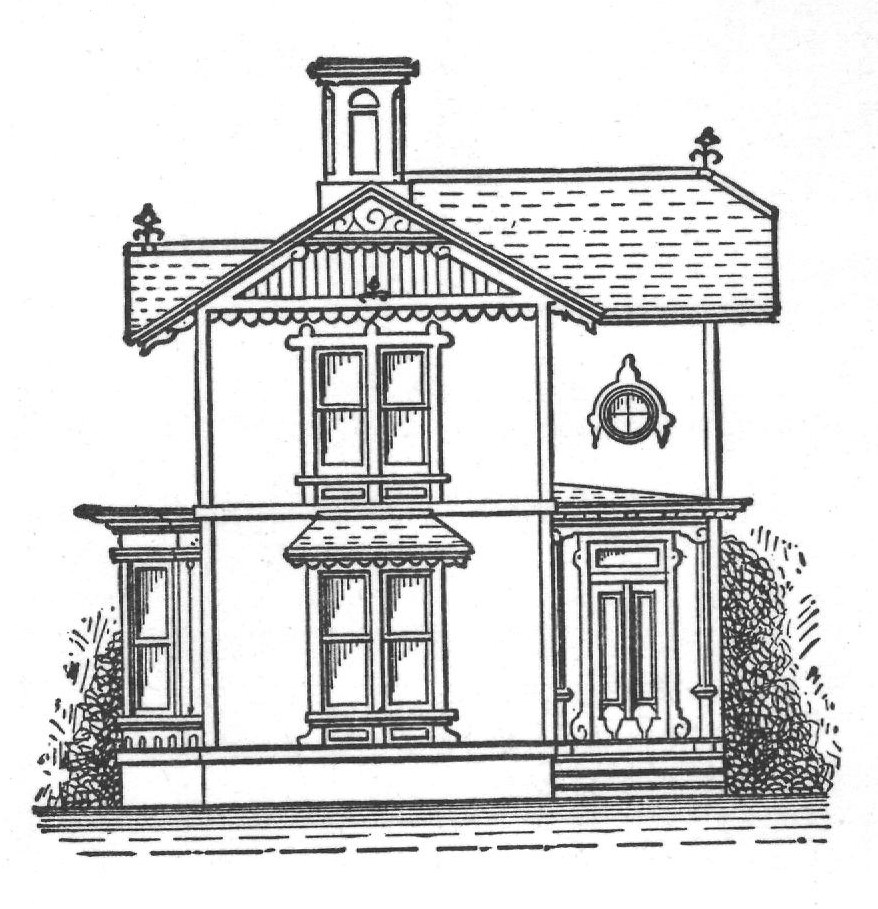
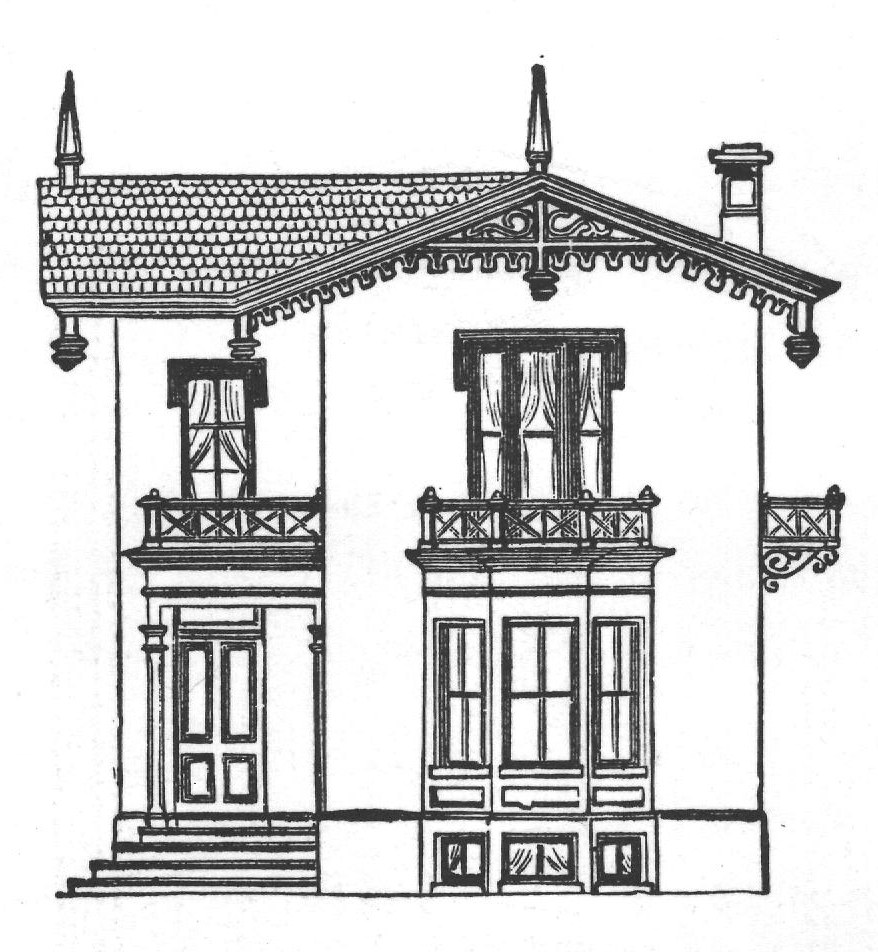
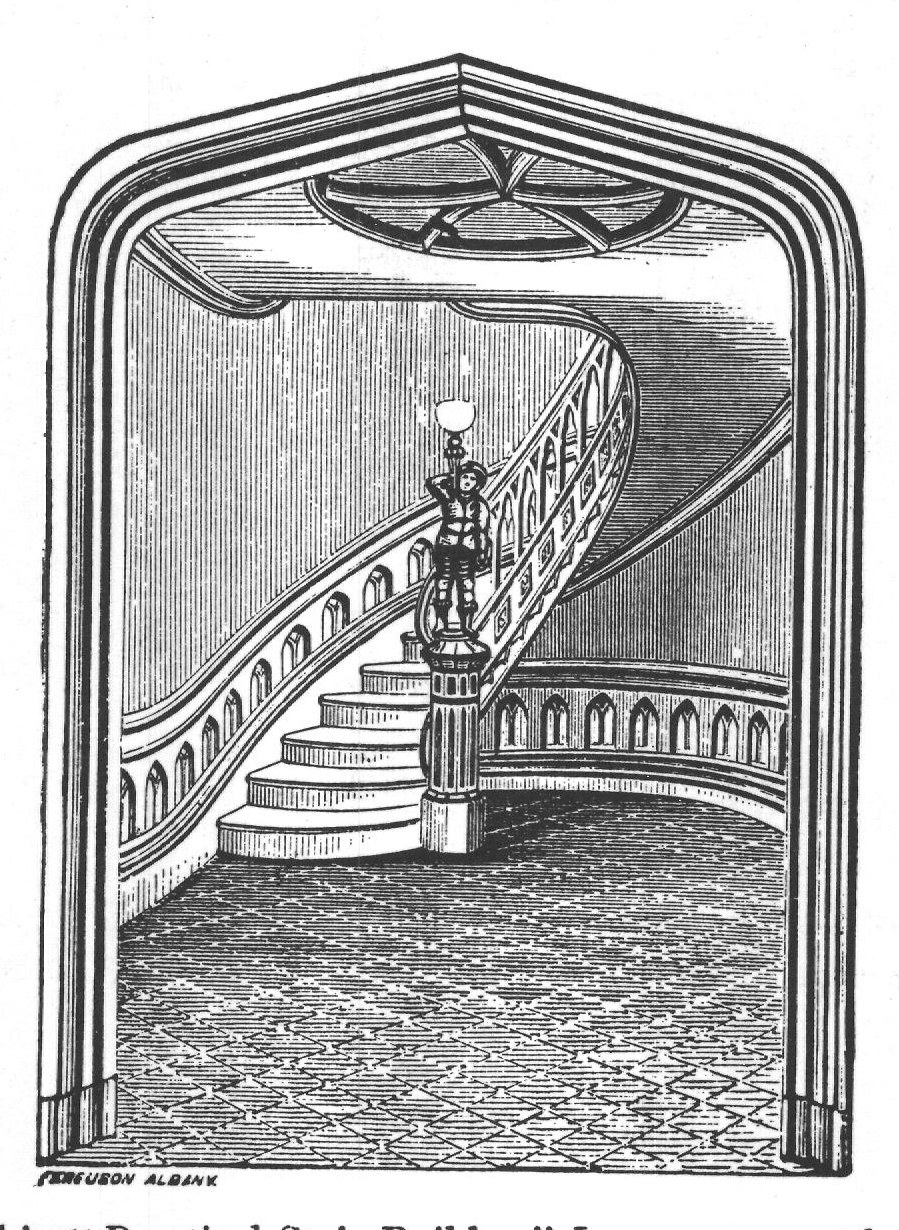
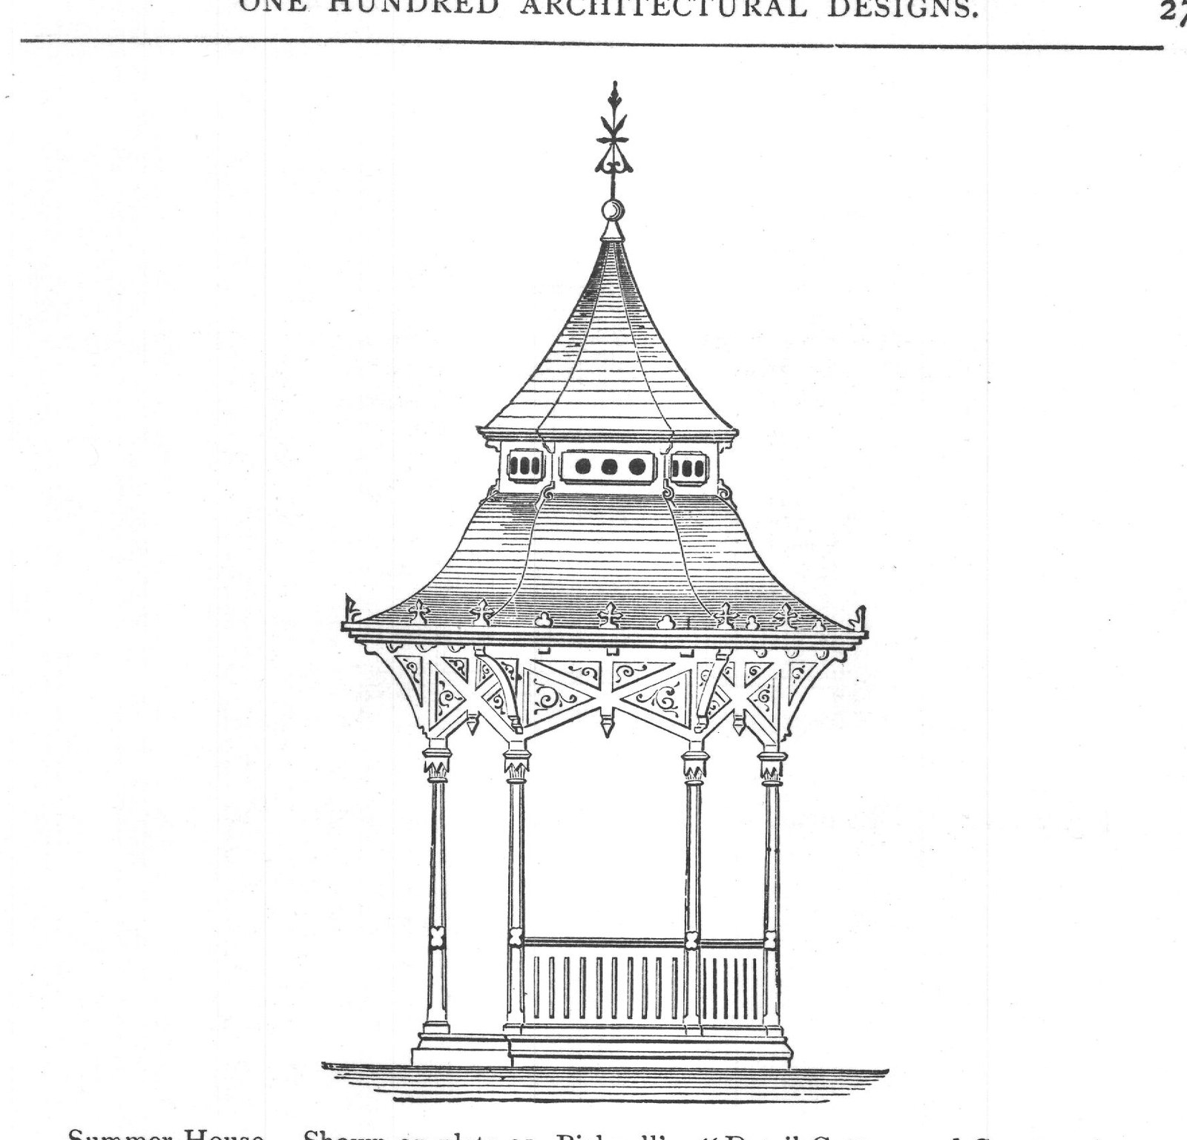
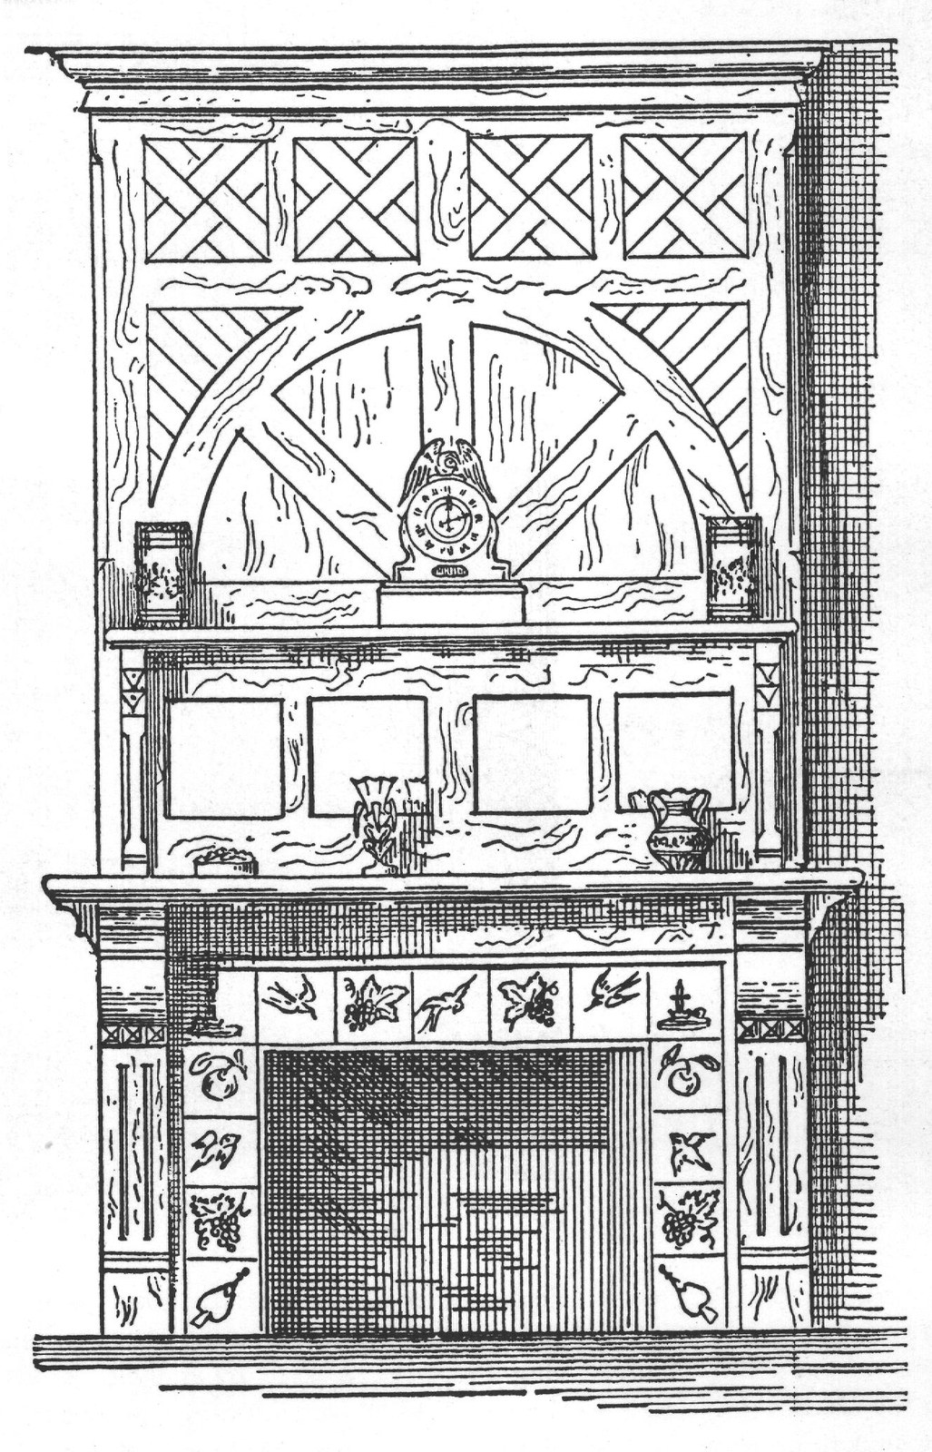
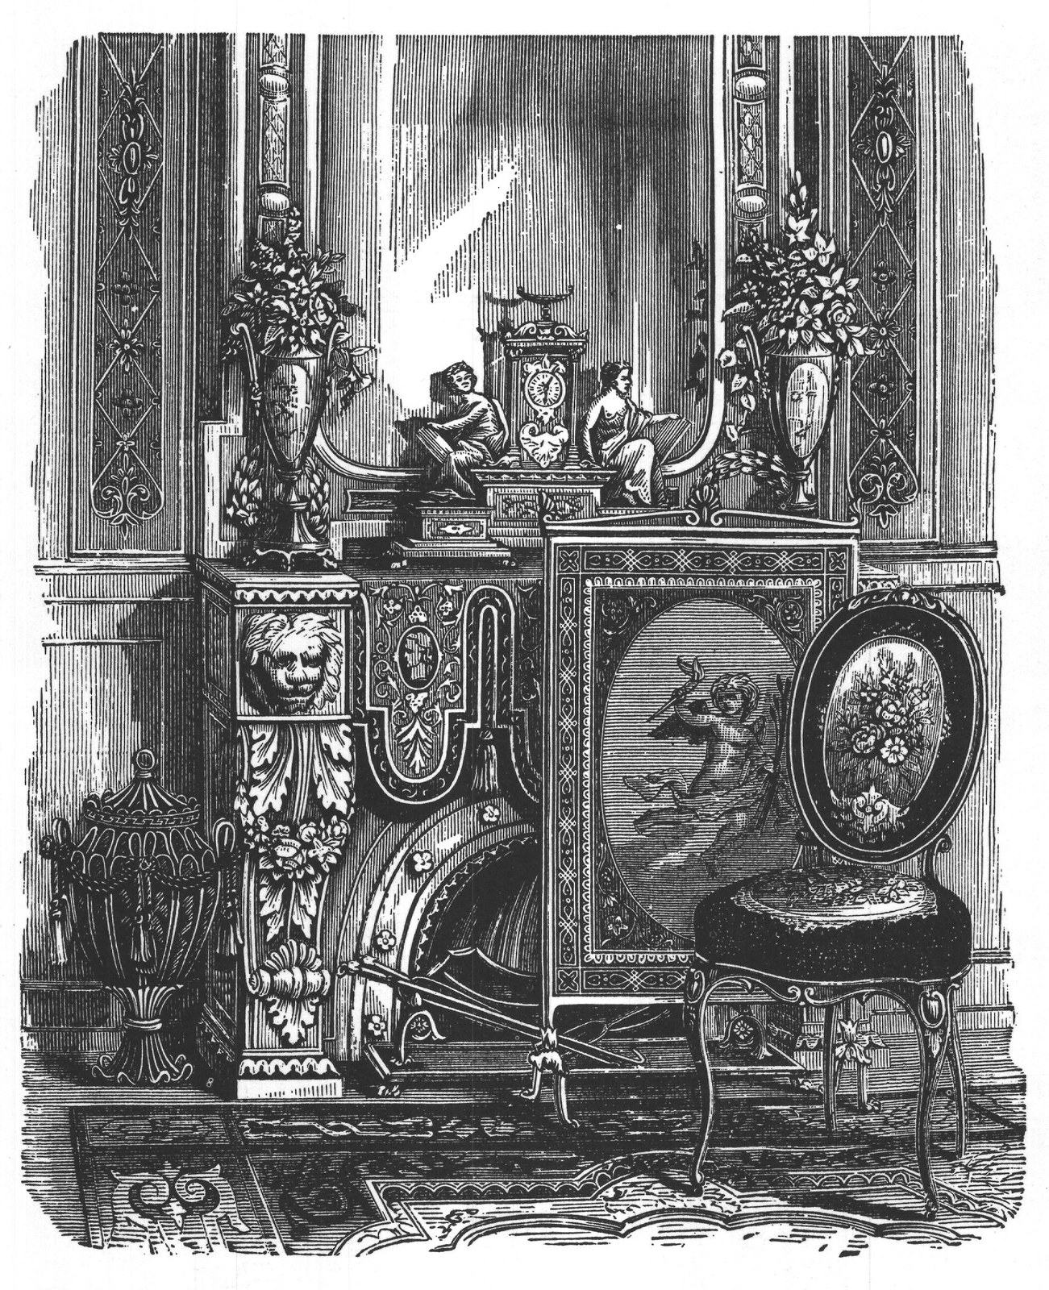
Fig. 3, plate 55, "Cummings' Details." One large quarto vol. Price, $ 6.00. G Reduced elevation of Fig. 1, plate 5, Bicknell's "Village Builder and Supplement." One large quarto volume, 77 plates. Price, $ 10.00. 100 W Summer House. Shown on plate 21, Bicknell's "Detail Cottage and Constructive Architecture." Large quarto vol., 76 plates. Price, $ 10.00. 0000000 FEREUSON ALBANK Stairway shown in Loth's "Practical Stair Builder." Large quarto vol., 30 plates. Price, $10. | 4 ום Design for mantel, from page 175, Gardner's "Home Interiors." One 12mo. volume, cloth, containing over 60 illustrations. Price, $1.50 C The above superb mantel is made of richly carved marble, but a more simple one may be substituted; and we offer it, more to show a tasteful and artistic arrangement, than for the mere form of mantel. An improving effect is produced by applying heads found on cretonne or in the Decalcomanic designs, or more artistic still by using photographs, to silk merino or any smooth cloth, arranging one as a medallion in the centre of each lambrequin point, then surrounding with embroidery. The antique fire-screen in front of the grate may be beautifully imitated by a painting in Grecian style, or it may be embroidered in silk or Berlin wool-work at pleasure.
The above cut and description are taken from "Beautiful Homes, or Hints in House Furnishing," by H. T. Williams and Mrs. S. C. Jones. A beautifully illustrated volume of 314 pages, cloth. Price, $1.50.
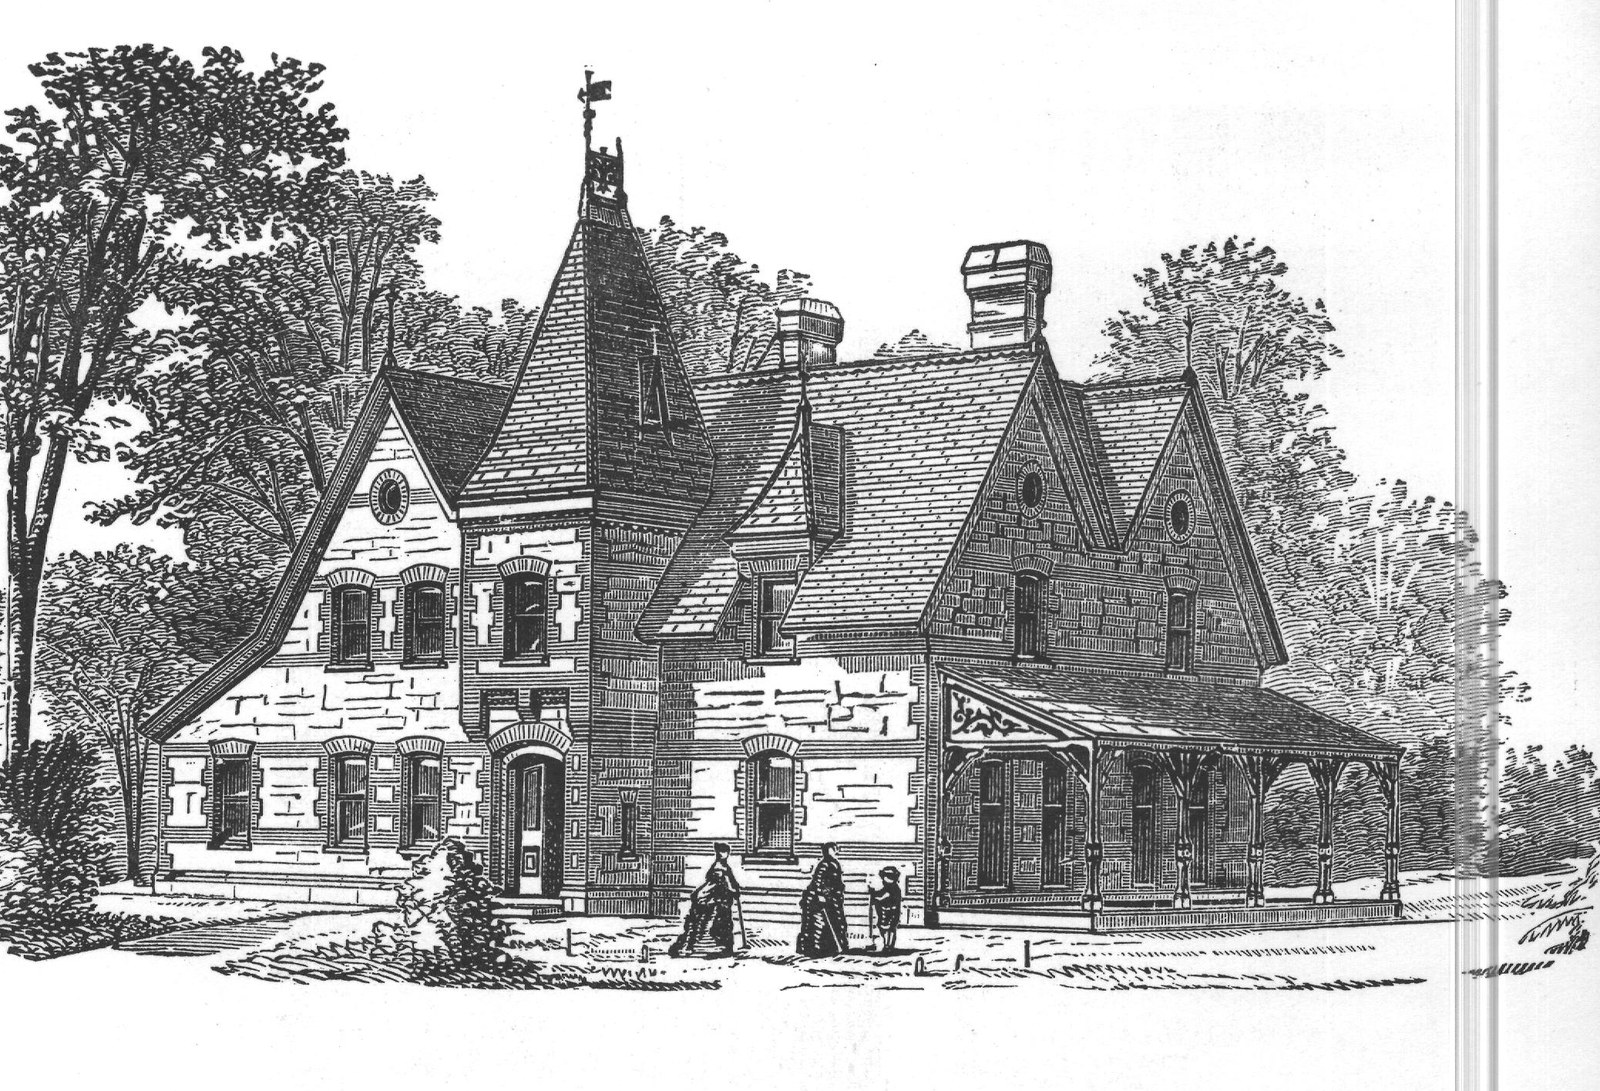
DESIGN FOR A PARSONAGE HOUSE.
The parsonage house, of which a perspective view is given on this page, was built in Matteawan, N. Y. Local stone was used in its construction, the quoins and belt courses being of a good quality of brick. It contains, on the ground floor, a parlor, study, chamber, dining-room, butler's pantry, and kitchen, with side and back entrances. Present cost, $8,000 to $10,000. The effect of the whole building is unique in the extreme, and its commodiousness and convenience must at once be recognized. This view is taken from Bicknell's "Detail Cottage and Constructive Architecture," where are perspective view, front and side elevation, and two floor plans. Price, $10.00.