Library
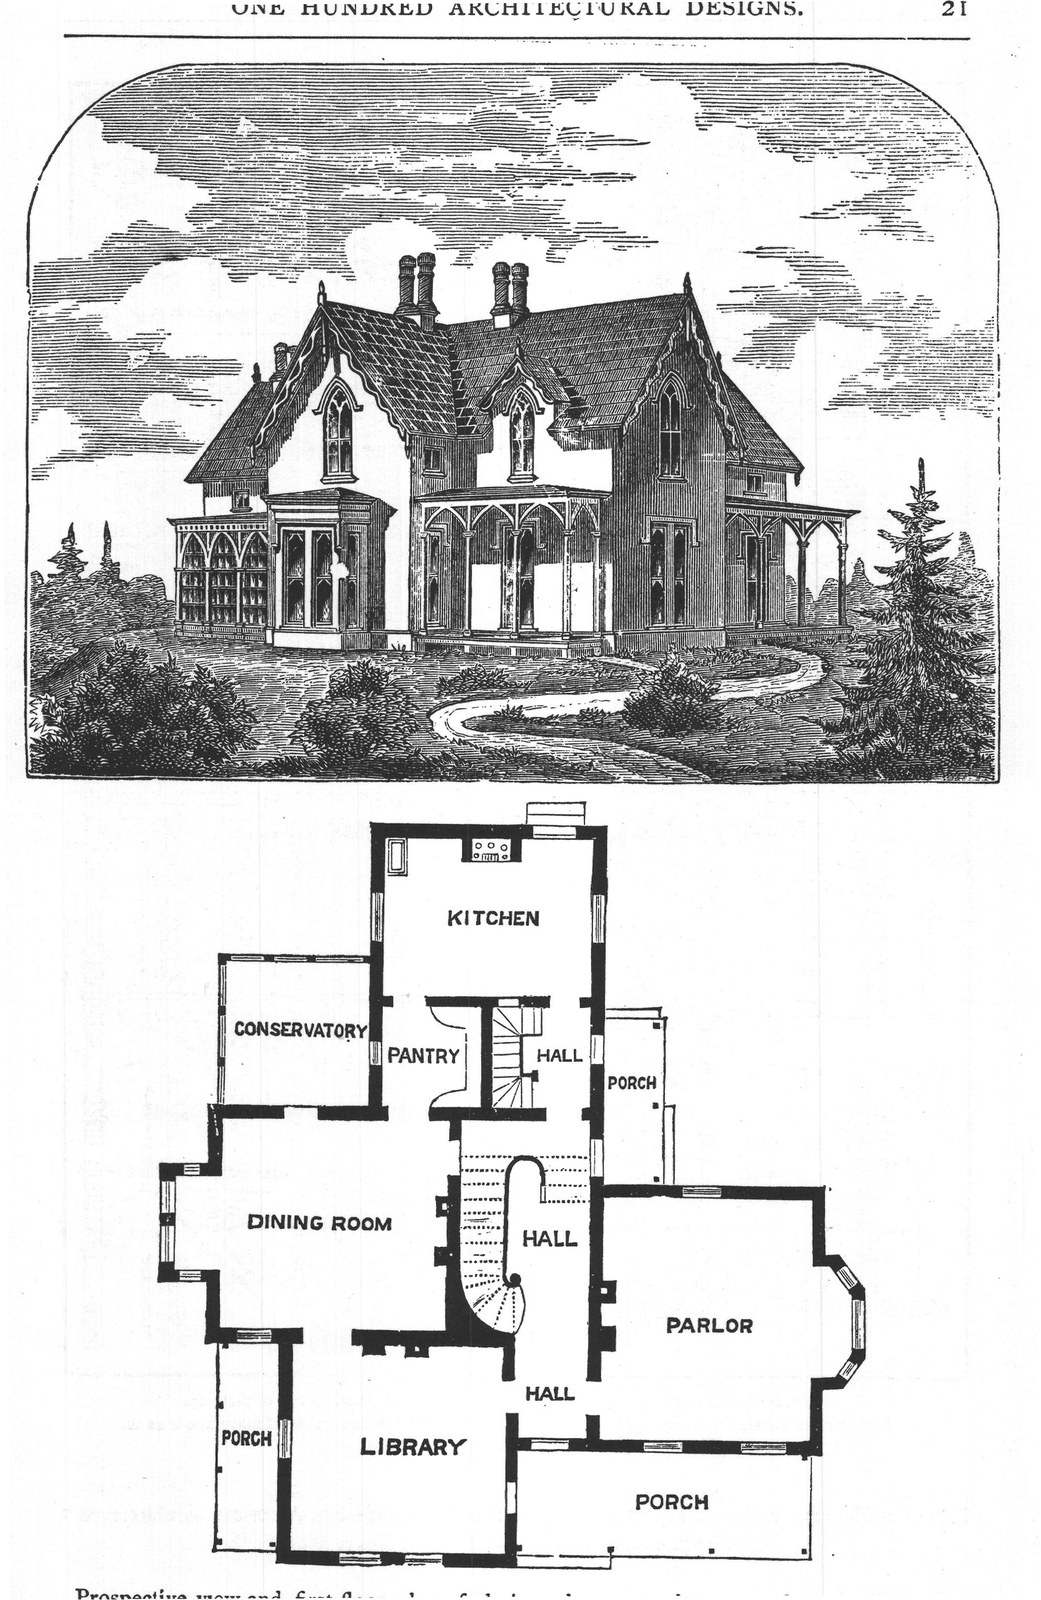
PARLOR PORCH Prospective view and first floor plan of design shown on plates 3 and 4, of "Bicknell's Village Builder and Supplement," which contains elevations, plans, full specifications and J A M ::
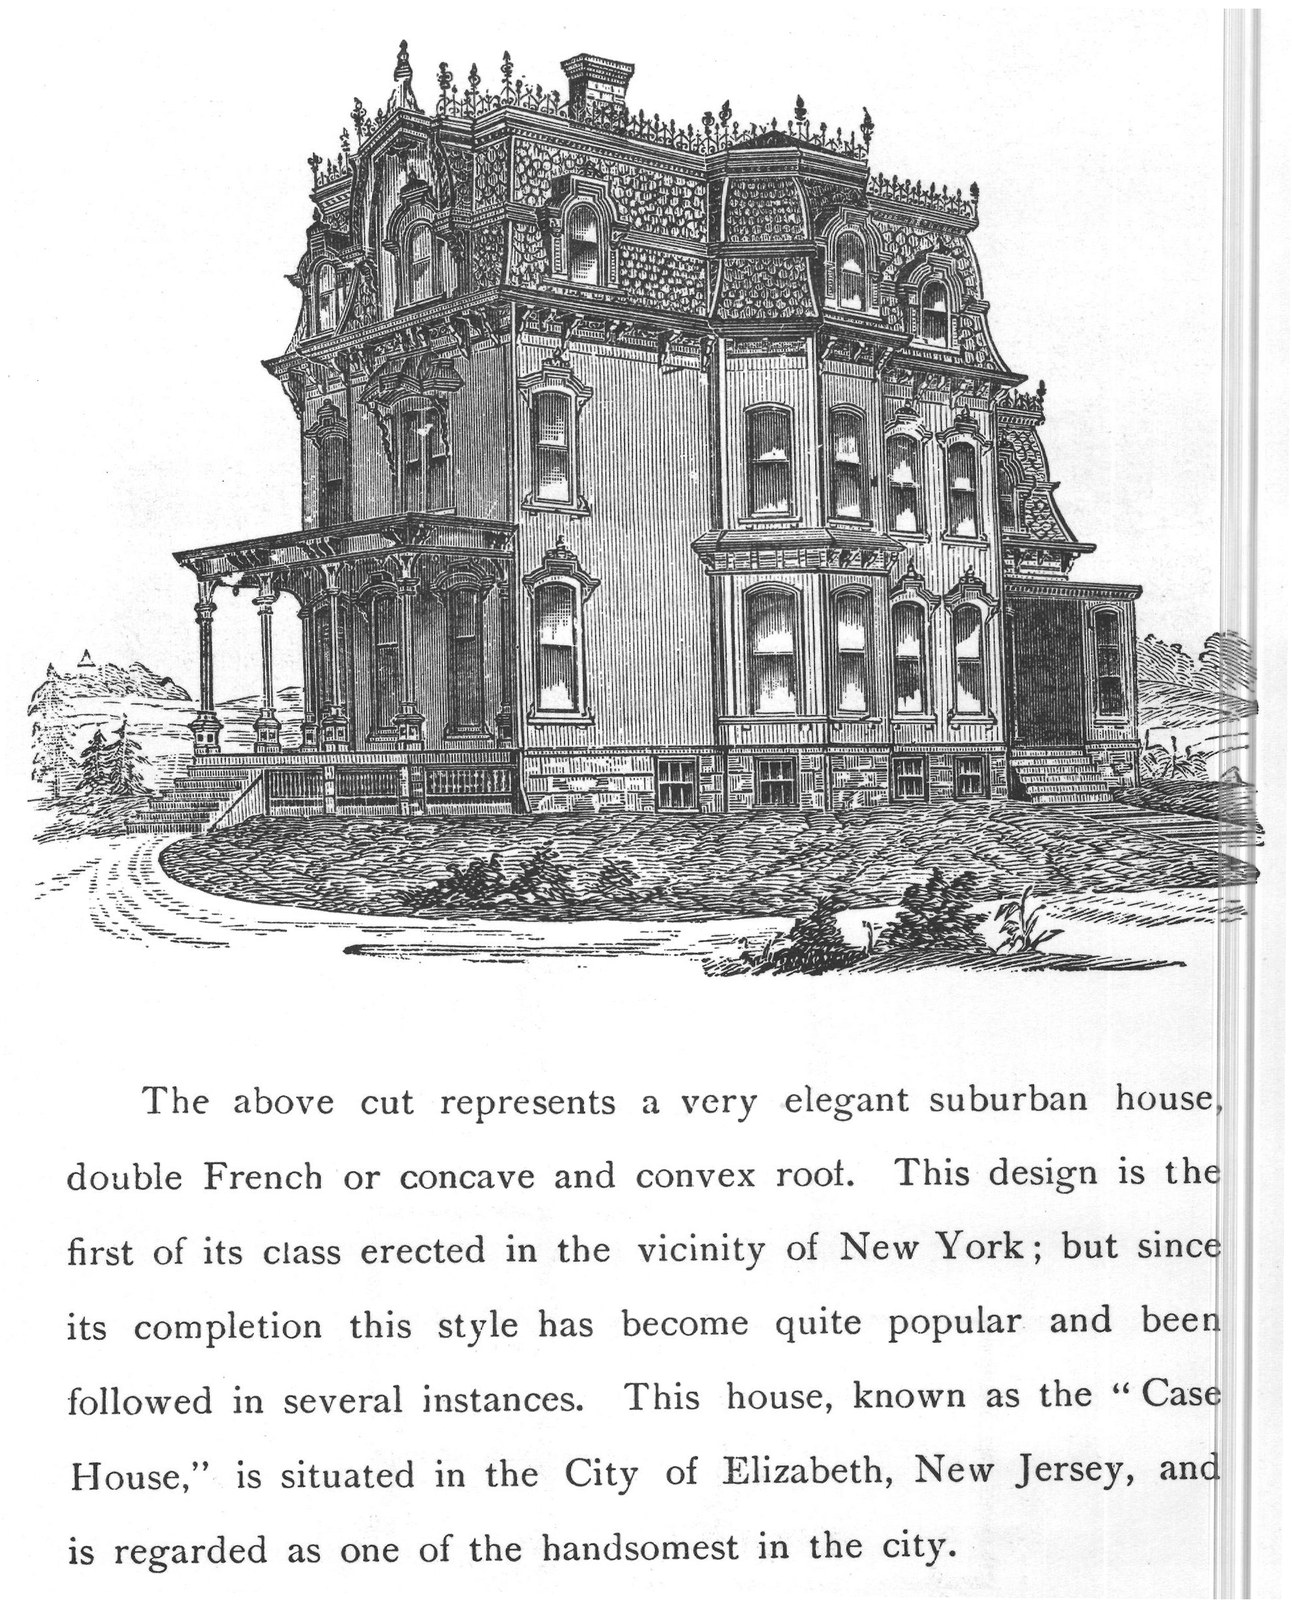
A The above cut represents a very elegant suburban house, double French or concave and convex roof. This design is the first of its class erected in the vicinity of New York; but since its completion this style has become quite popular and been followed in several instances. This house, known as the "Case House," is situated in the City of Elizabeth, New Jersey, and is regarded as one of the handsomest in the city.
This selection is taken from Bicknell's "Detail Cottage and Constructive Architecture," one large quarto volume of 76 plates, price, $10.00, where are also given front and side elevations, details, and first and second floor plans, drawn to working scale. ENTRY