Home › C › Cheap Country Cottages
Cheap Country Cottages
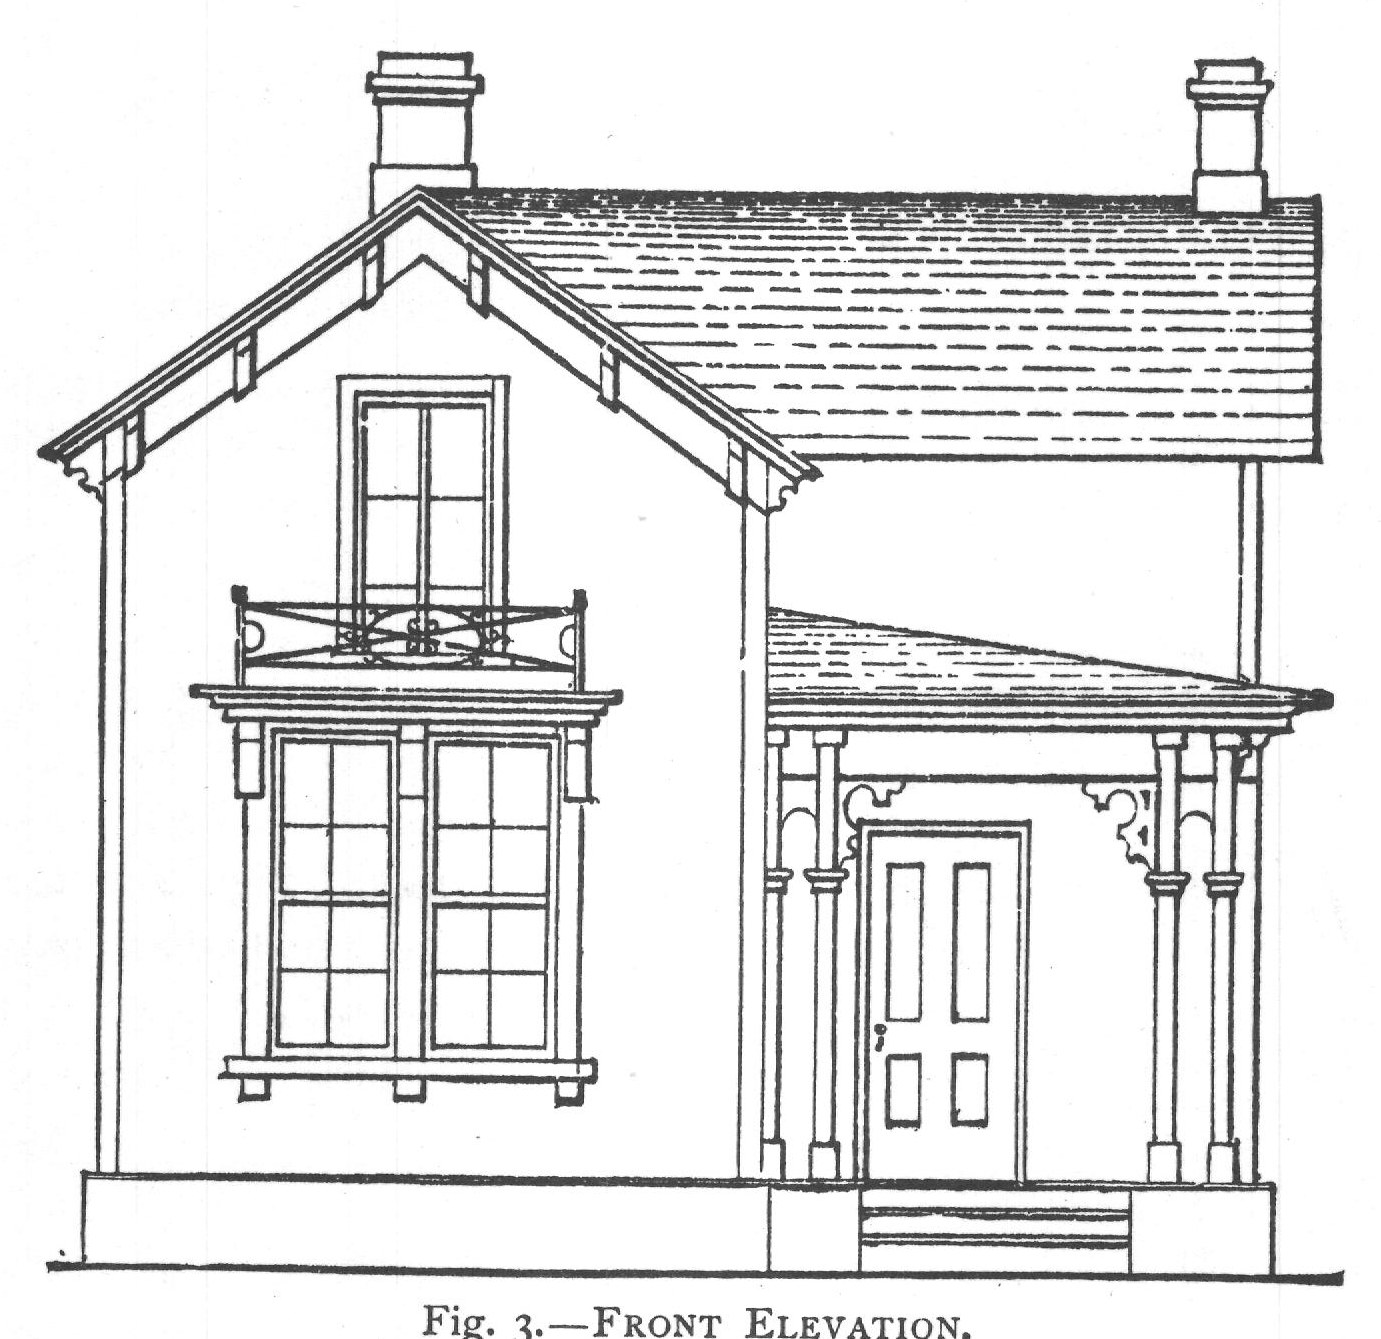
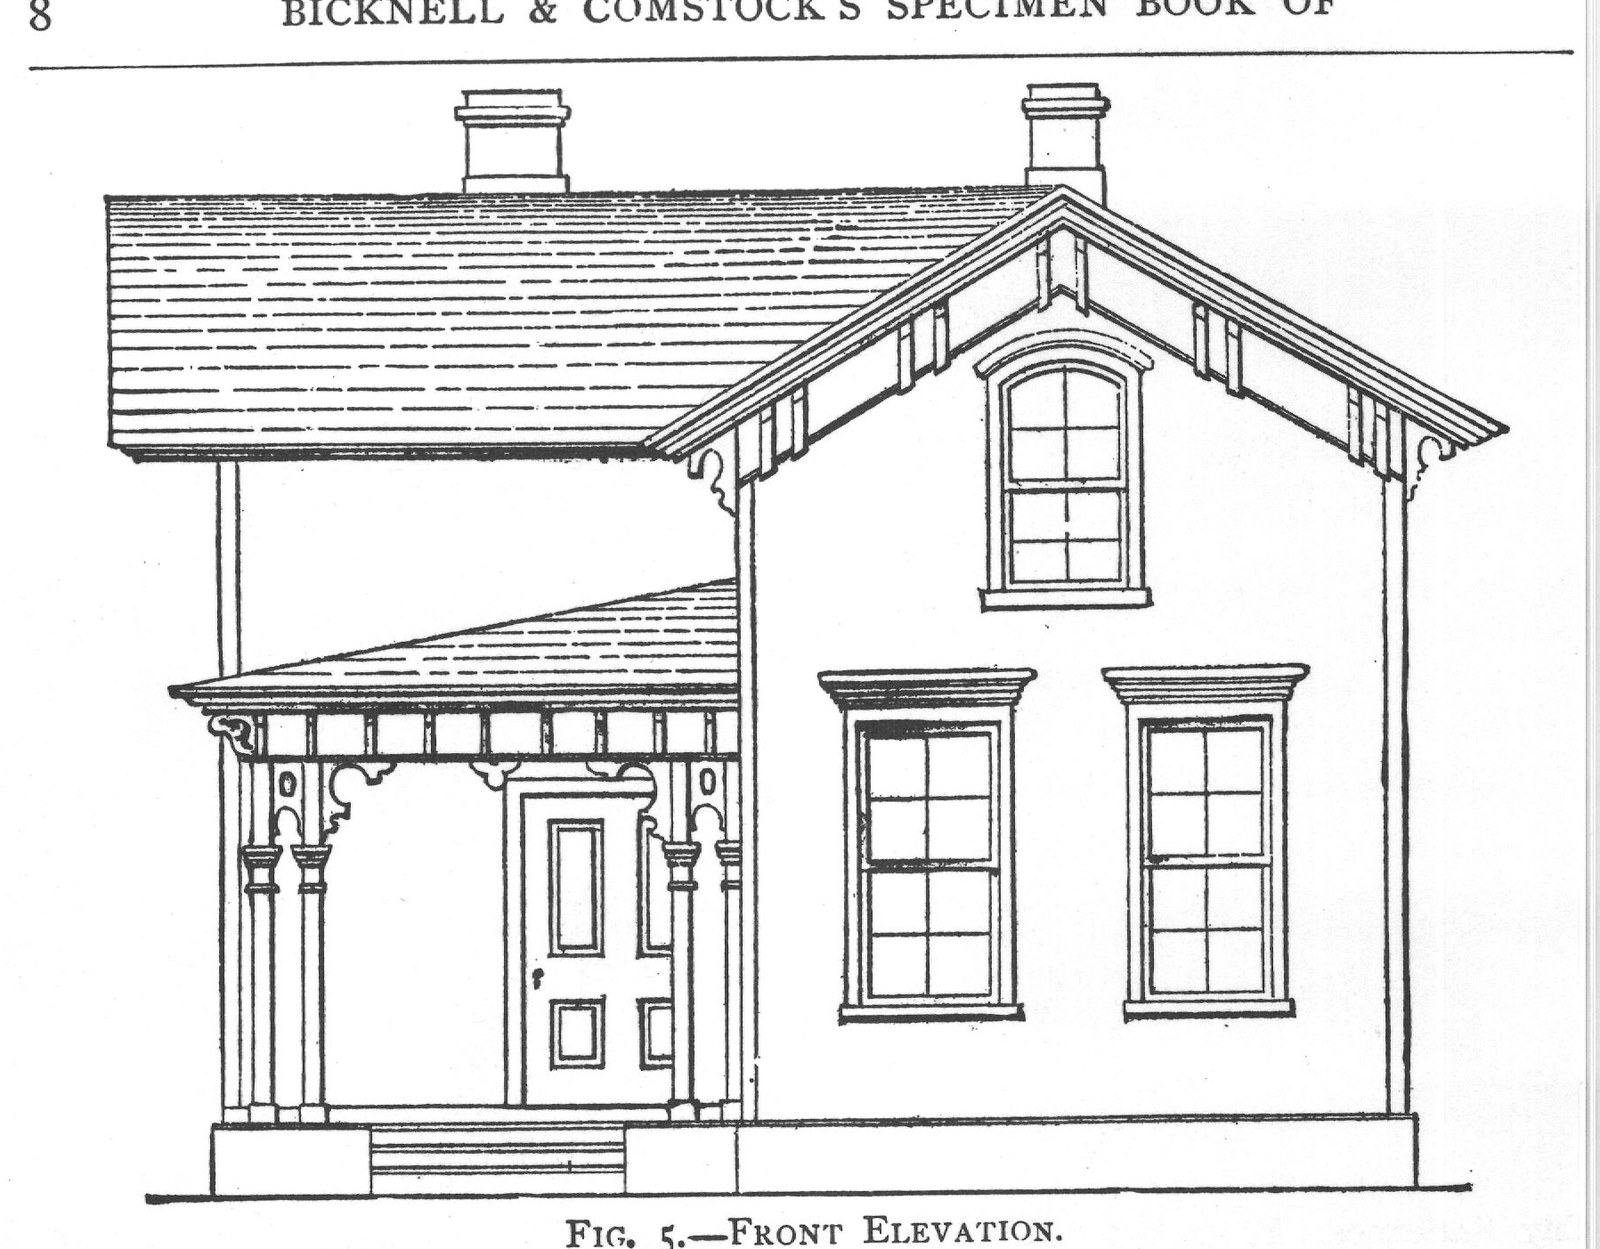
HE designs on pages 5, 7 and 8 represent three cheap but at the same time tasty and convenient country cottages, for men of moderate means. These designs are shown on plate 1, Bicknell's "Village Builder and Supplement." The estimates, in work named, of the cost of these buildings, are: for Fig. 1, $750; while if the design of Fig. 3 be used, $1,000, and for Fig. 5, $1,200. These prices, however, do not include the cost of cellars, although in many localities they could now be executed, including cellars and everything complete for prices named. The scale of the drawings is in. to the foot. Fig. 2 is the ground plan, and requires no particular explanation.
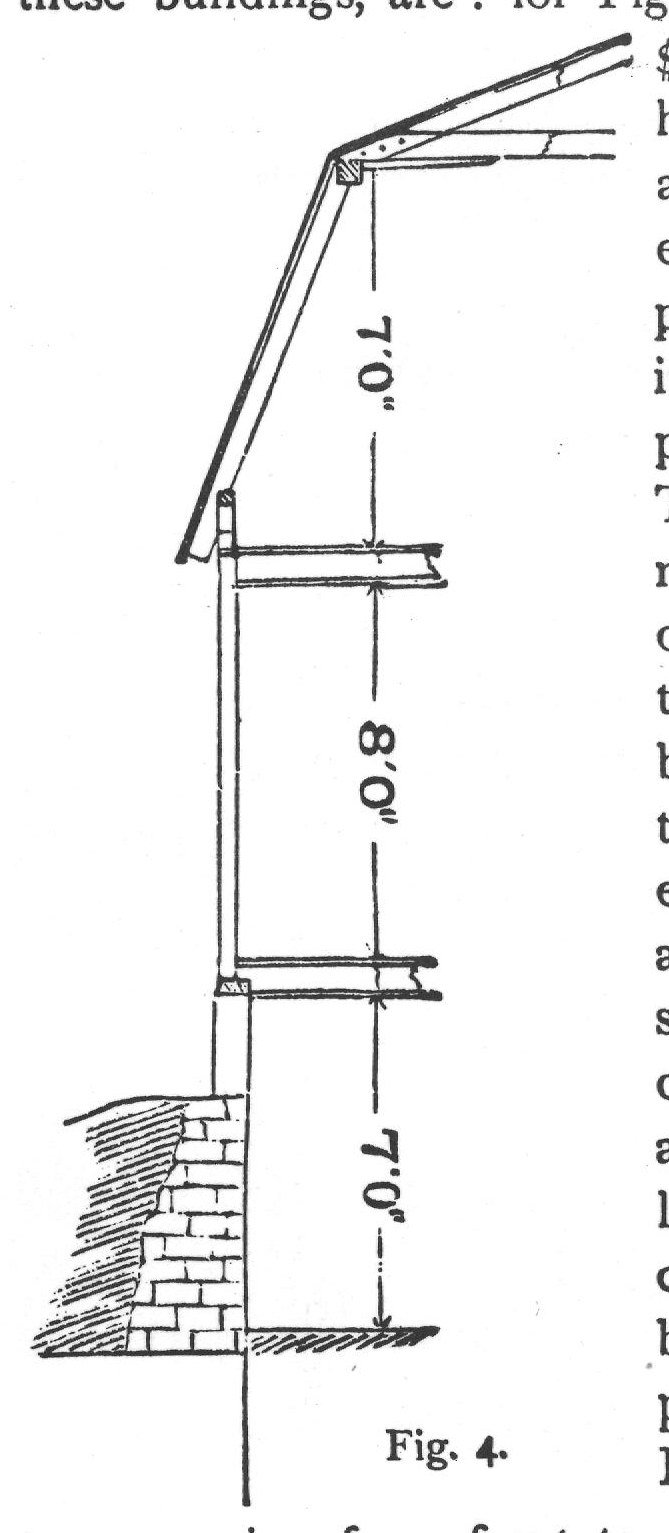
The second floor plan would contain the same number of rooms, and of the same size given on Fig. 2, except as they would be reduced by the necessary closets. The run of the stairs to be toward the centre of the house, and the stairs to be lighted from the roof. Figs. I and 3 give elevations, in different styles, of this plan; and Fig. 4 shows a section of the wall corresponding to Fig. 1. We give a general specification and bill of materials, with ample allowance for necessary waste, based upon Fig. 1, leaving prices to be carried out according to cost in different localities. The outside sills to be 3x6 inches, with cross-sills 6x8 inches under partition between living room and bedroom.
Flooring joists 2x8 inches, 16 inches on cen- 7'0" 8'0" 7'0" Fig. 4. tres, running from front to rear. The outer ends in the second floor to be set upon 1x4 inch pieces let into the wall studding (2x4 inches), and the inner ends to be carried by the partition. Steep rafters, 2x5 inches. Upper rafters, 2x6 inches. Cellar 7 feet deep under the whole house. Excavation, 28 cords. 800 cubic feet stone wall, @ - cents.
BILL OF MATERIALS. 4500 bricks for chimneys (one 8x12 flue to each) and underpinning wall (2 feet high and 8 inches thick), @$-per. m. laid. 3000 feet b. m. framing stuff, including partition studs, @$-per m. 1200 feet wall lining (1 inch thick), planed and matched, @$- 7 windows complete (including plain beaded casings), @$- 2 outside doors, complete, $ 12 inside doors (including hangings and casings) @$- 1500 feet b. m. roofing boards, those on porch roof and projecting eaves, as well as the rafters over the same to be planed @ $- per m. 6½ squares slating, @$- per square. 6 squares tinning, @$- per square. 1500 feet b. m. flooring boards, 14 inch thick, planed and matched, @$- per m. 45 yards lathing, with one coat plastering, for ceiling of cellar, @- cents per yard. 325 yards lathing, with two coats of plastering, @cents per yard. Porch, eaves, corners, water-table, etc. 800 feet b. m. interior finishing stock, for base, stairs, shelves, etc., @$- per m.
Extra hardware and metal.
Carpenter's work, besides that included in above items.
Painting.
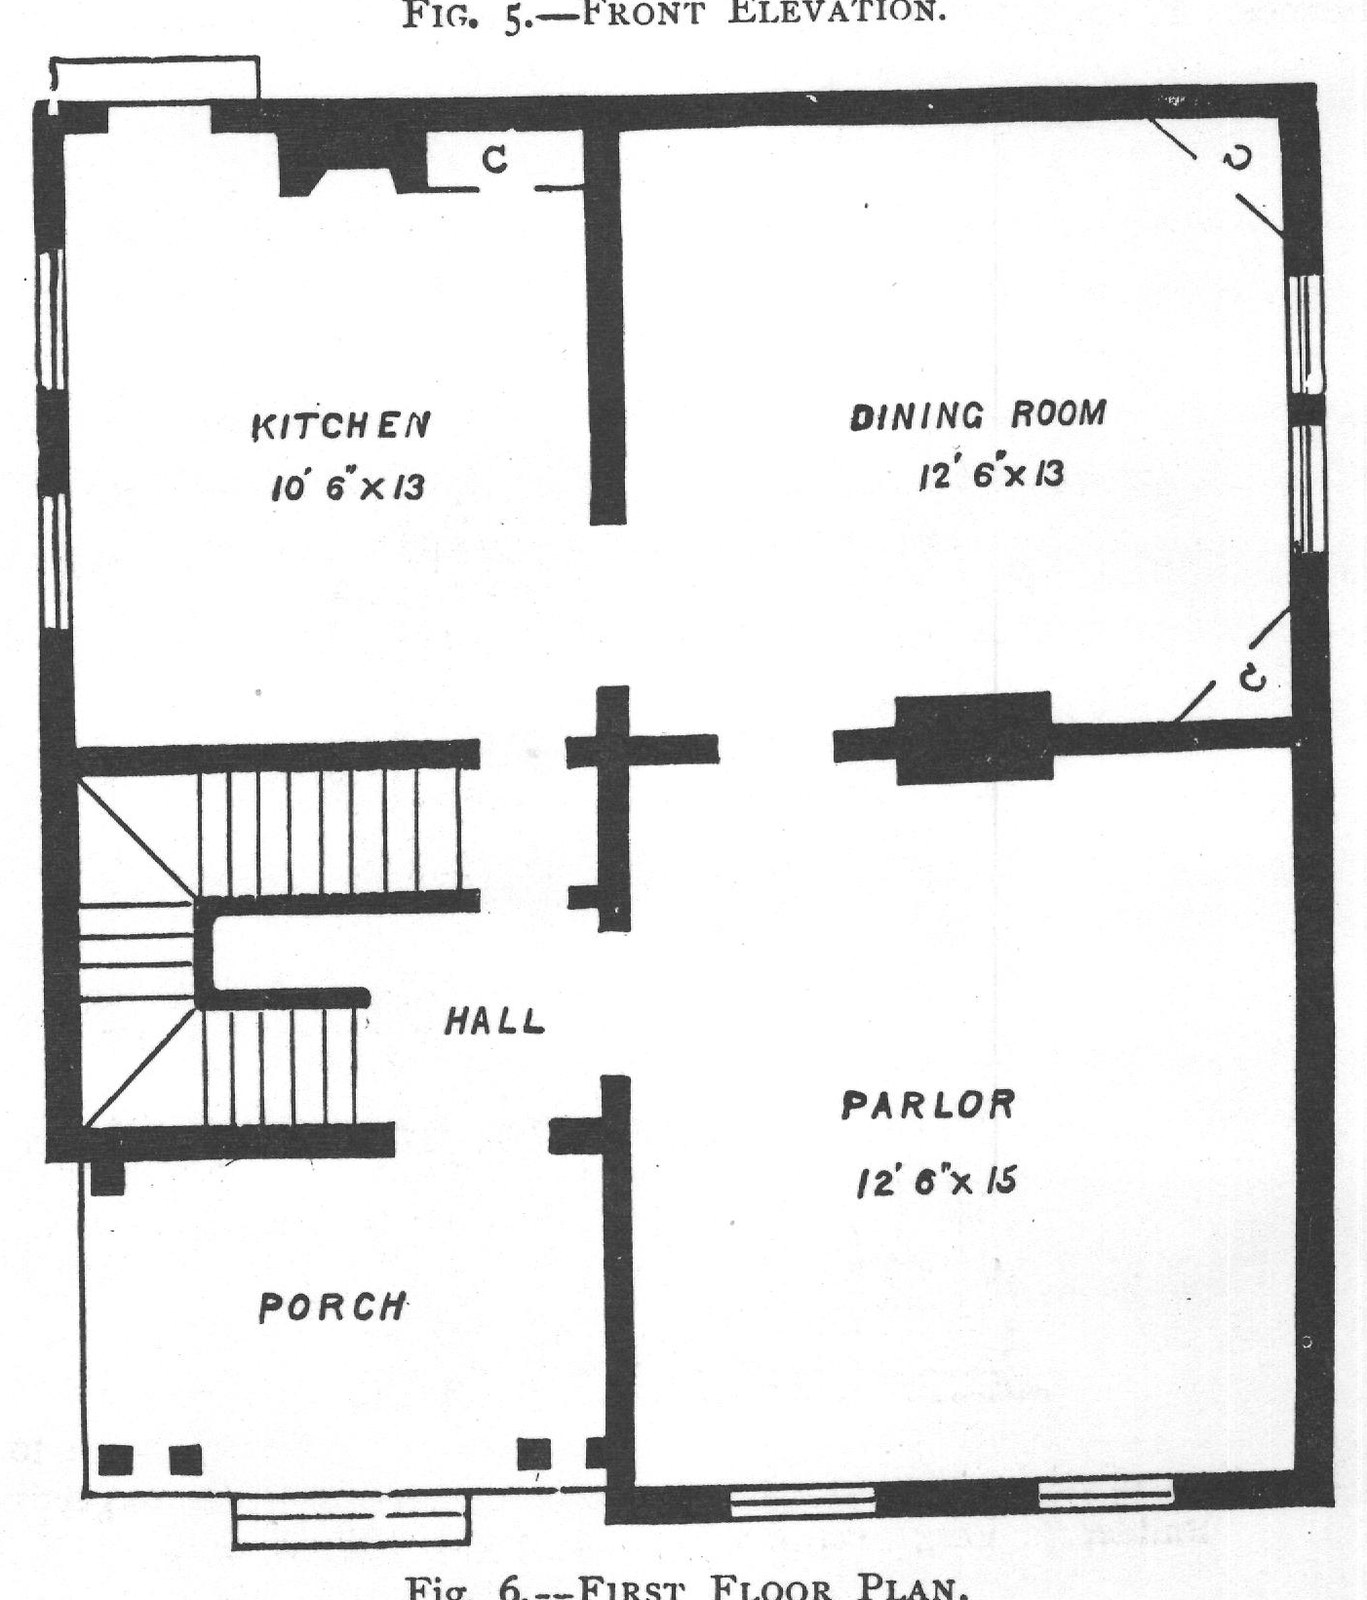
Fig. 5 (page 8) gives the elevation, and Fig. 6 the groundplan, of a second design, much more complete than the one shown and described on this and preceding pages.
The stairs to the second story (design, page 8) should be finished with newel-rail and balusters of some hard wood. The passage to the cellar to be enclosed by a partition beneath the outer string of the stairs. The general specifications on preceding page will apply to this design.
BILL OF MATERIALS. .... .... .. .... 140 lineal feet eave-cornice with tin gutter... 70 lineal feet rain-water leaders, @-cents...
Porch, water-table, etc. 13 squares slating, @ $-. 1 squares tin (on porch roof), @$-....... 78 yards one coat plastering (with lathing), @-cents....... 480 yards two-coat plastering, @-cents.....
Painting.
Excavation, 38 cords. 7100 bricks, @$-per m.. 920 cubic feet stone wall, @-cents ... 4200 feet b. m. framing, @$- 2500 feet b. m. wall-lining, @$-. 1400 feet roofing, $-. 2000 feet b. m. flooring, @$..... 1200 feet b. m. interior finish, @$-...
Carpenter's work in above items. ro windows and 14 doors (complete) Stairs... ....... $ The second story contains three bed-rooms and two closets, which are shown to working scale to Bicknell's "Village Builder and Supplement." One large quarto vol., 77 9 x 12 plates. Price, $10.00.
C